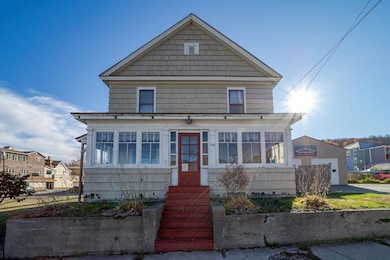
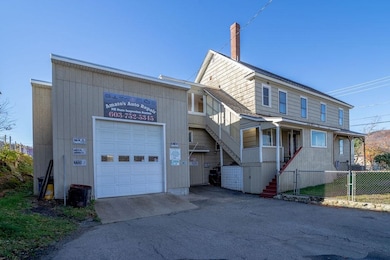
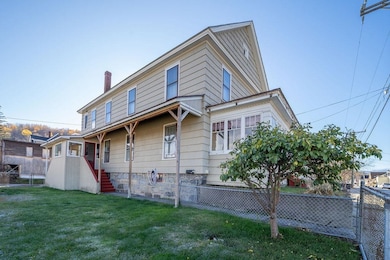
534 Champlain St Berlin, NH 03570
Berlin AreaEstimated payment $2,131/month
Highlights
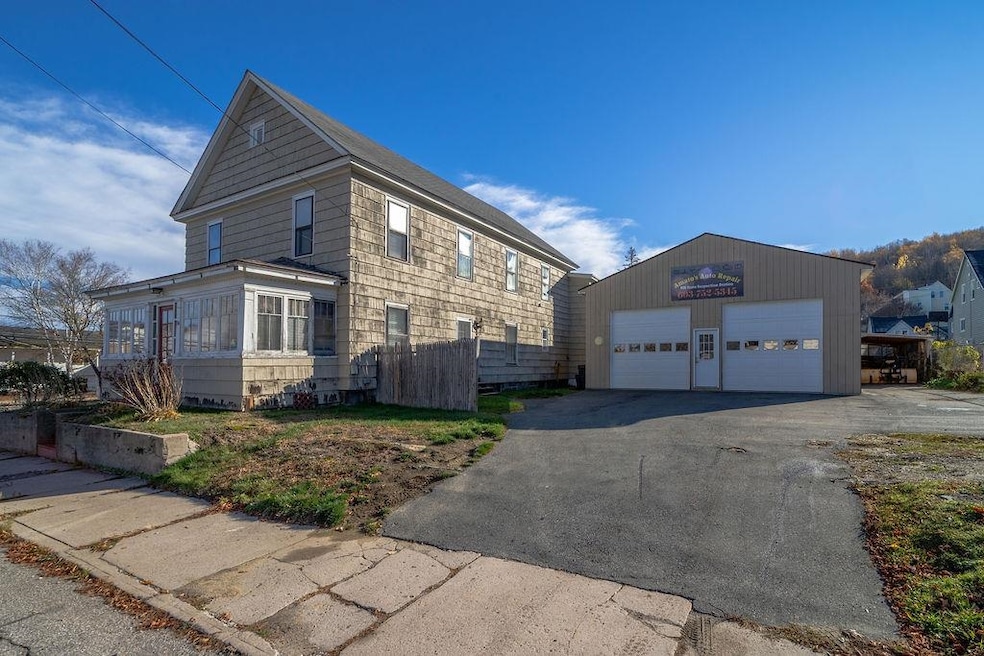
- Hot Water Heating System
- Level Lot
- Wood Siding
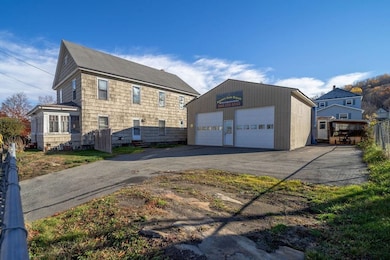
- 3 Car Garage
About This Home
NEW ROOF installed on the main house August 2026!!!
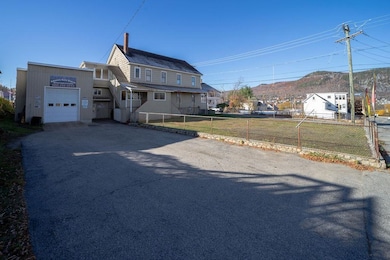
Meticulously maintained and cared for, this property offers many possibilities! Currently used as a single-family residence, it can easily be converted back to a two-unit home. The property features two separate driveways and three large garage bays-perfect for a mechanic or hobbyist. The garages are heated with hot air heating systems and include a half bath and a waiting area, offering an ideal setup for a home-based business. The impressive 30x30 double garage was built in 2021, and the 20x30 single garage was built in 2013.
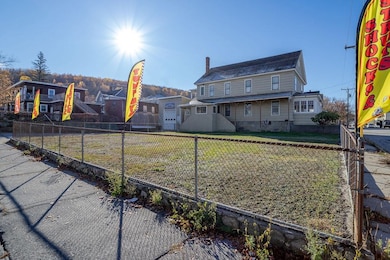
Inside the home, you’ll find spacious rooms throughout, with hardwood floors in many areas. The first floor offers one bedroom and one bath, while the second floor includes four additional bedrooms and another full bath. Enjoy your morning coffee on the enclosed porch or stay cozy in front of the pellet stove in the dining room. Situated on a .33-acre lot with a large fenced-in yard, this property offers both space and privacy. Whether you’re looking for an investment opportunity or a place to live and work from home, this property is a must-see!
Listing Agent
RE/MAX Northern Edge Realty LLC License #057293 Listed on: 11/04/2025

Home Details
Home Type
- Single Family
Est. Annual Taxes
- $5,953
Year Built
- Built in 1897
Lot Details
- 14,375 Sq Ft Lot
- Level Lot
- Property is zoned RG
Parking
- 3 Car Garage
Home Design
- Concrete Foundation
- Stone Foundation
- Shingle Roof
- Wood Siding
Interior Spaces
- Property has 2 Levels
- Basement
- Interior Basement Entry
Kitchen
- Gas Range
- Microwave
Bedrooms and Bathrooms
- 5 Bedrooms
Schools
- Berlin Elementary School
- Berlin Junior High School
- Berlinseni High School
Utilities
- No Cooling
- Hot Water Heating System
- 100 Amp Service
- Cable TV Available
Listing and Financial Details
- Tax Lot 321
- Assessor Parcel Number 130
Map
Tax History
We collect this data history from publicly available records. To have your information removed, we recommend requesting removal directly through your county’s website.
| Year | Tax Paid | Tax Assessment Tax Assessment Total Assessment is a certain percentage of the fair market value that is determined by local assessors to be the total taxable value of land and additions on the property. | Land | Improvement |
|---|---|---|---|---|
| 2025 | $6,475 | $192,700 | $30,600 | $162,100 |
| 2024 | $5,953 | $192,700 | $30,600 | $162,100 |
| 2023 | $5,124 | $190,500 | $30,600 | $159,900 |
| 2022 | $5,193 | $190,500 | $30,600 | $159,900 |
| 2021 | $3,533 | $96,700 | $15,800 | $80,900 |
| 2020 | $2,774 | $77,200 | $15,800 | $61,400 |
| 2018 | $2,494 | $63,500 | $10,300 | $53,200 |
| 2017 | $2,285 | $58,300 | $6,900 | $51,400 |
| 2016 | $1,838 | $46,900 | $6,900 | $40,000 |
| 2014 | $1,761 | $52,800 | $13,500 | $39,300 |
| 2013 | $1,726 | $52,300 | $13,500 | $38,800 |
Property History
We collect this data history from publicly available records. To have your information removed, we recommend requesting removal directly through your county’s website.
| Date | Event | Price | List to Sale | Price per Sq Ft |
|---|---|---|---|---|
| 04/20/2026 04/20/26 | Price Changed | $295,000 | -6.3% | $97 / Sq Ft |
| 11/04/2025 11/04/25 | For Sale | $315,000 | -- | $103 / Sq Ft |
Purchase History
We collect this data history from publicly available records. To have your information removed, we recommend requesting removal directly through your county’s website.
| Date | Type | Sale Price | Title Company |
|---|---|---|---|
| Deed | $25,000 | -- | |
| Deed | $100,000 | -- |
Source: PrimeMLS
MLS Number: 5068437
APN: BELN-000130-000321
Disclaimer: Certain information contained herein is derived from information provided by parties other than Homes.com. All information provided is deemed reliable, but is not guaranteed to be accurate and should be independently verified.
Copyright 2026 PrimeMLS, Inc. All rights reserved. This information is deemed reliable, but not guaranteed. The data relating to real estate displayed on this display comes in part from the IDX Program of PrimeMLS. The information being provided is for consumers’ personal, non-commercial use and may not be used for any purpose other than to identify prospective properties consumers may be interested in purchasing.
- 520 Champlain St
- 107 Strafford St
- 518 Burgess St
- 531 Hillsboro St
- 250 E Mason St
- 497 Goebel St
- 469 Hillsboro St
- 85 Grafton St
- 604 Burgess St
- 457 Hillsboro St
- 608-610 Burgess St
- 568 Rockingham St
- 606 Rockingham St
- 612 Rockingham St
- 39 Devens St
- 466 Rockingham St
- 0 Hillsboro St Unit 5046211
- 206 Main St
- Lot 2 Hillsboro St
- 614 Cheshire St
- 527 Champlain St Unit SecondLevel
- 387 Standard St Unit 2
- 69 Willard St Unit 3
- 109 York St Unit 3
- 357 Derrah St
- 146 High St Unit 3
- 498 School St Unit 1
- 773 Main St
- 372 Madison Ave Unit 3
- 429 Main St
- 14 Summer St Unit 2
- 4 Elm St Unit 303
- 28 Paradise Rd Unit Nimo Parikh
- 20 Grove St
- 40 Bridge St
- 162 Lancaster Rd
- 14 Myrtle St
- 7 Cross St Unit 1
- F37 Nordic Village Ln Unit F37
- 24 Nordic Wilderness Rd
Ask me questions while you tour the home.