
Amanda Lebiszczak
CHARLES RUTENBERG REALTY INC
(912) 417-5639
150 Total Sales
4 in Oldsmar
$321K - $465K Price Range
Estimated Value: $529,000 - $620,000
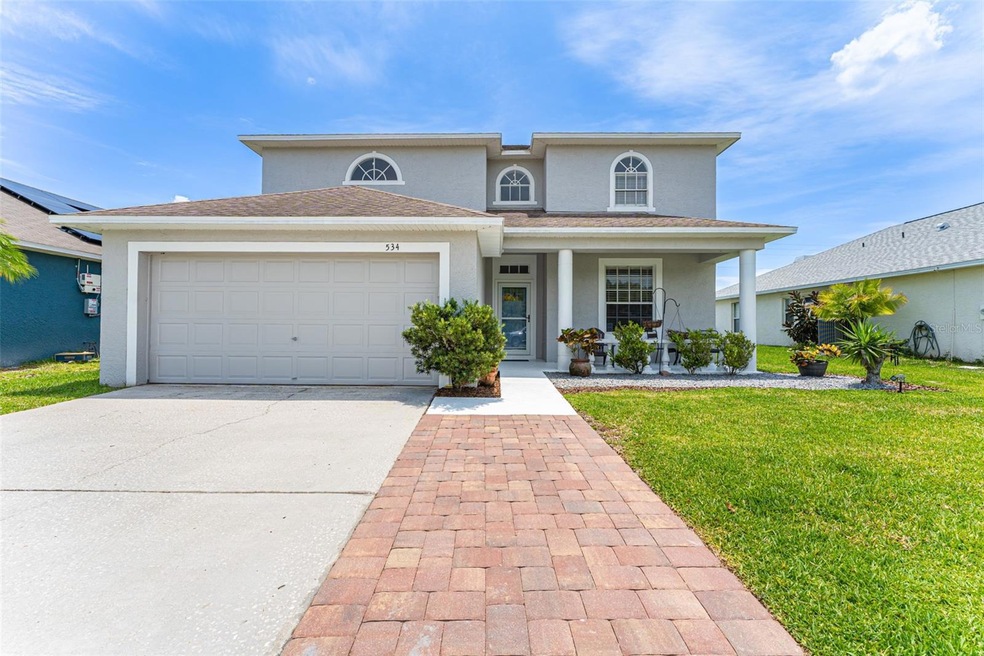
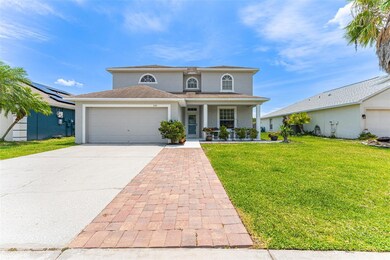
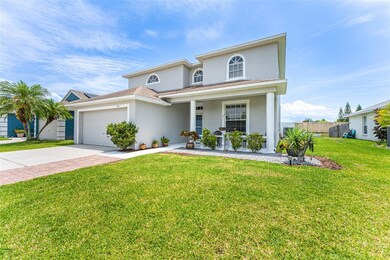
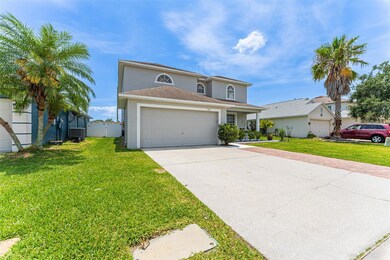
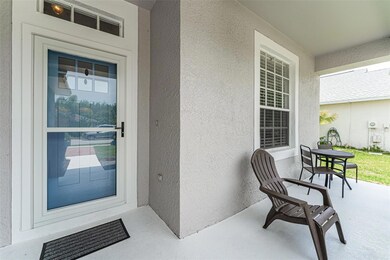
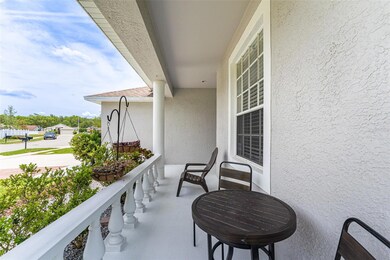
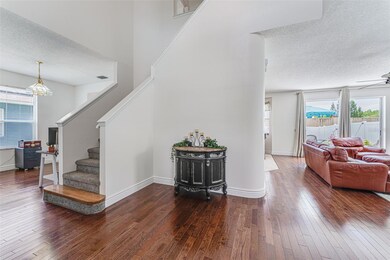
Huge price improvement! Gorgeous home now offered in the heart of Oldsmar. The covered front porch welcomes you home. Inside, you will love how bright, clean (freshly painted), and well maintained this house is. To the right is a space that can be used as a den, office, play room, or formal living room. The two-story foyer gives a feeling of grandeur. In the back, the kitchen is the heart of this home. The eat-in kitchen has stainless steel appliances, granite countertops, recessed lighting, pendant lighting and overlooks the cozy family room. Downstairs also has a formal dining room (currently used as an office), a half bathroom, and full laundry room. All the bedrooms are located upstairs. The master bedroom is large and has ample storage with two walk-in closets. The master bath has an oversized shower, double sinks, a garden tub and a linen closet-for even more storage! The additional three bedrooms share an updated bathroom. Outside, you will love the fully fenced-in yard. The lush grass is a perfect playground for entertaining. Situated in between Tampa and Clearwater-this is a prime location. All this happy home needs is you!
Last Agent to Sell the Property
MIHARA & ASSOCIATES INC. Brokerage Phone: 813-960-2300 License #3247367 Listed on: 05/11/2023
We collect this data history from publicly available records. To have your information removed, we recommend requesting removal directly through your county’s website.
Amanda Lebiszczak
CHARLES RUTENBERG REALTY INC
(912) 417-5639
150 Total Sales
4 in Oldsmar
$321K - $465K Price Range
Sandy Budd
REAL BROKER, LLC
(727) 977-9562
105 Total Sales
1 in Oldsmar
$217,900 Price
Daniel Joyce
RE/MAX ELITE REALTY
(727) 500-0122
47 Total Sales
2 in Oldsmar
$200K - $214K Price Range
Thomas Byrnes
EXP REALTY LLC
(727) 758-4149
39 Total Sales
1 in Oldsmar
$227,360 Price
Jewel Defiores
NEW DIMENSIONS IN REAL EST INC
(813) 686-7152
60 Total Sales
1 in Oldsmar
$455,000 Price
Bobby Baldor
EXP REALTY LLC
(689) 209-1575
251 Total Sales
1 in Oldsmar
$425,000 Price
We collect this data history from publicly available records. To have your information removed, we recommend requesting removal directly through your county’s website.
| Date | Buyer | Sale Price | Title Company |
|---|---|---|---|
| $525,000 | None Listed On Document | ||
| Alicea Benjamin | $210,000 | Sunbelt Title Agency | |
| Stiehl William C | $152,000 | -- |
We collect this data history from publicly available records. To have your information removed, we recommend requesting removal directly through your county’s website.
| Date | Status | Borrower | Loan Amount |
|---|---|---|---|
| Previous Owner | $280,000 | ||
| Previous Owner | Alicea Benjamin | $50,000 | |
| Previous Owner | Alicea Benjamin | $292,500 | |
| Previous Owner | Alicea Benjamin | $32,100 | |
| Previous Owner | Alicea Benjamin | $238,500 | |
| Previous Owner | Alicea Benjamin | $214,200 | |
| Previous Owner | Stiehl William C | $182,000 | |
| Previous Owner | Stiehl William C | $170,000 |
We collect this data history from publicly available records. To have your information removed, we recommend requesting removal directly through your county’s website.
| Date | Event | Price | List to Sale | Price per Sq Ft |
|---|---|---|---|---|
| 11/15/2023 11/15/23 | Sold | $525,000 | -3.8% | $212 / Sq Ft |
| 09/16/2023 09/16/23 | Pending | -- | -- | -- |
| 09/12/2023 09/12/23 | For Sale | $545,900 | +4.0% | $221 / Sq Ft |
| 09/11/2023 09/11/23 | Off Market | $525,000 | -- | -- |
| 08/21/2023 08/21/23 | Price Changed | $545,900 | -5.9% | $221 / Sq Ft |
| 08/06/2023 08/06/23 | Price Changed | $579,900 | -3.3% | $235 / Sq Ft |
| 07/07/2023 07/07/23 | Price Changed | $599,900 | -4.0% | $243 / Sq Ft |
| 06/01/2023 06/01/23 | Price Changed | $625,000 | -3.7% | $253 / Sq Ft |
| 05/11/2023 05/11/23 | For Sale | $649,000 | -- | $263 / Sq Ft |
We collect this data history from publicly available records. To have your information removed, we recommend requesting removal directly through your county’s website.
| Year | Tax Paid | Tax Assessment Tax Assessment Total Assessment is a certain percentage of the fair market value that is determined by local assessors to be the total taxable value of land and additions on the property. | Land | Improvement |
|---|---|---|---|---|
| 2025 | $6,667 | $443,582 | ||
| 2024 | $2,505 | $431,081 | ||
| 2023 | $2,505 | $185,141 | $0 | $0 |
| 2022 | $2,427 | $179,749 | $0 | $0 |
| 2021 | $2,451 | $174,514 | $0 | $0 |
| 2020 | $2,442 | $172,105 | $0 | $0 |
| 2019 | $2,394 | $168,236 | $0 | $0 |
| 2018 | $2,356 | $165,099 | $0 | $0 |
| 2017 | $2,332 | $161,703 | $0 | $0 |
| 2016 | $2,309 | $158,377 | $0 | $0 |
| 2015 | $2,347 | $157,276 | $0 | $0 |
| 2014 | $2,333 | $156,028 | $0 | $0 |
Seller's Agent in 2023
Brittany Turner
MIHARA & ASSOCIATES INC.
(813) 833-2520
138 Total Sales
MS
Buyer's Agent in 2023
Mary Smart
CHARLES RUTENBERG REALTY INC
(916) 956-8853
5 Total Sales
Source: Stellar MLS
MLS Number: T3445448
APN: 14-28-16-73082-000-1340
Disclaimer: Certain information contained herein is derived from information provided by parties other than Homes.com. All information provided is deemed reliable, but is not guaranteed to be accurate and should be independently verified.
All data is obtained from various sources and may not have been verified by broker or MLS GRID. Supplied Open House Information is subject to change without notice. All information should be independently reviewed and verified for accuracy. Properties may or may not be listed by the office/agent presenting the information. Some IDX listings have been excluded from this website. IDX information is provided exclusively for personal, non-commercial use, and may not be used for any purpose other than to identify prospective properties consumers may be interested in purchasing. Information is deemed reliable but not guaranteed.
Listings courtesy of Stellar MLS as distributed by MLS GRID.
Based on information submitted to the MLS GRID
Listing Information presented by local MLS brokerage: Ten-X - (888)-952-6393
Ask me questions while you tour the home.