
Mary Kelly
Century 21 Property Central Inc.
(339) 229-6334
92 Total Sales
1 in Downtown Melrose
$679,000 Price
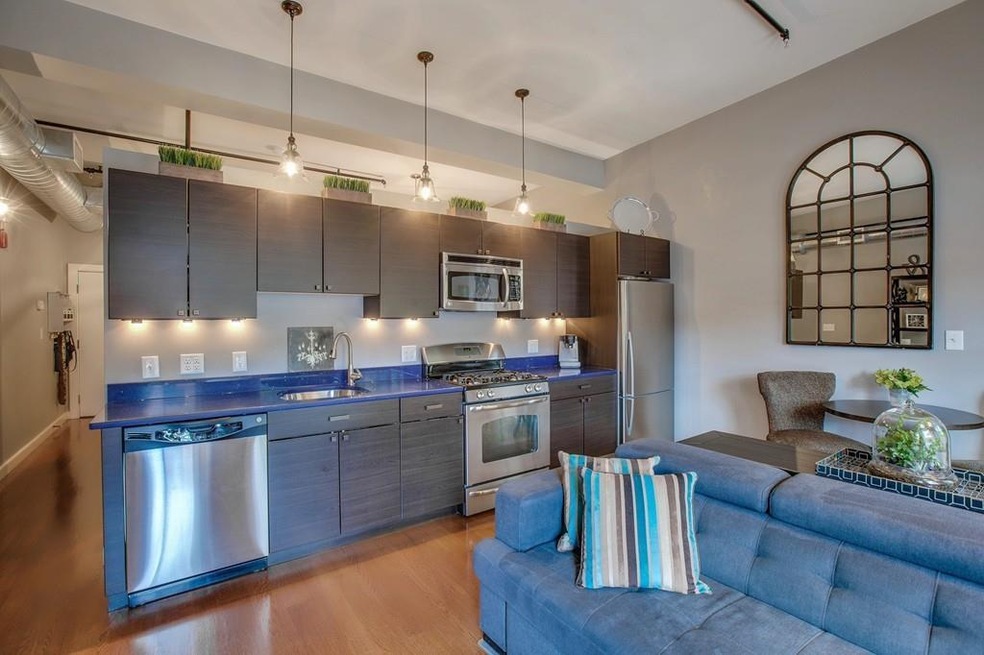
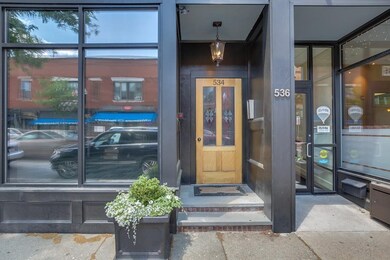
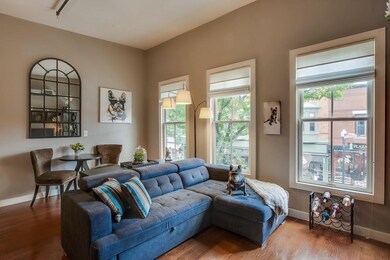
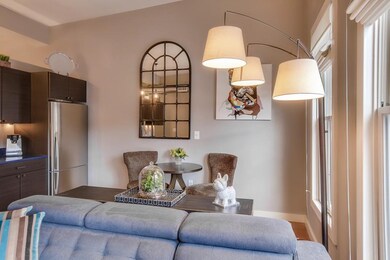
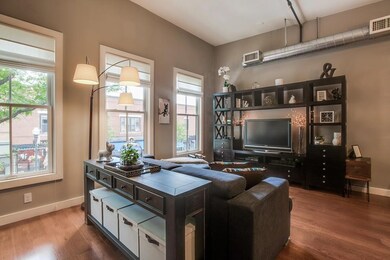
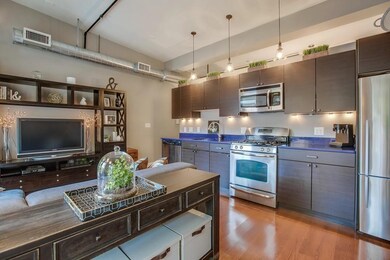

The search is over! Consistently ranked one of the top zip codes in the U.S., this downtown condo embodies the best of Melrose. Loft style with an open floor plan, this chic space has it all: central air, dark walnut hardwood floors, quartz counter tops, stainless steel appliances and Pottery Barn lighting. Add extra storage,a low condo fee, laundry in the building and a pet friendly association and this space is a perfect 10! Start your day with a coffee at Starbucks across the street, a bagel at Bruegger's or maybe with a pastry at D'Amici's, then catch the bus to Oak Grove right outside your door. #thisisthelife
Mary Kelly
Century 21 Property Central Inc.
(339) 229-6334
92 Total Sales
1 in Downtown Melrose
$679,000 Price
ZhiChao Chen
SPACE CY REALTY LIMITED
(855) 528-1854
143 Total Sales
1 in Downtown Melrose
$930,000 Price
The Young Group
Leopold & McMasters Realty
(339) 333-8140
77 Total Sales
1 in Downtown Melrose
$815,000 Price
Christine Rocha
Residential Realty Group
(339) 210-1740
55 Total Sales
1 in Downtown Melrose
$455,000 Price
Ricardo Rodriguez
Coldwell Banker Realty - Boston
(774) 806-8699
355 Total Sales
1 in Downtown Melrose
$379,000 Price
Joanne Mulkerin
J. Mulkerin Realty
(781) 932-7738
128 Total Sales
1 in Downtown Melrose
$866,000 Price
We collect this data history from publicly available records. To have your information removed, we recommend requesting removal directly through your county’s website.
| Date | Event | Price | List to Sale | Price per Sq Ft |
|---|---|---|---|---|
| 05/23/2019 05/23/19 | Sold | $325,000 | +6.6% | $614 / Sq Ft |
| 04/11/2019 04/11/19 | Pending | -- | -- | -- |
| 04/03/2019 04/03/19 | For Sale | $305,000 | -- | $577 / Sq Ft |
Seller's Agent in 2019
Melissa Silva
RE/MAX
(617) 803-5334
1 in this area
101 Total Sales
Buyer's Agent in 2019
The Lucci Witte Team
William Raveis R.E. & Home Services
(978) 273-0099
755 Total Sales
Source: MLS Property Information Network (MLS PIN)
MLS Number: 72471930
Disclaimer: Certain information contained herein is derived from information provided by parties other than Homes.com. All information provided is deemed reliable, but is not guaranteed to be accurate and should be independently verified.
The property listing data and information, or the Images, set forth herein were provided to MLS Property Information Network, Inc. from third party sources, including sellers, lessors and public records, and were compiled by MLS Property Information Network, Inc. The property listing data and information, and the Images, are for the personal, non-commercial use of consumers having a good faith interest in purchasing or leasing listed properties of the type displayed to them and may not be used for any purpose other than to identify prospective properties which such consumers may have a good faith interest in purchasing or leasing. MLS Property Information Network, Inc. and its subscribers disclaim any and all representations and warranties as to the accuracy of the property listing data and information, or as to the accuracy of any of the Images, set forth herein.
Ask me questions while you tour the home.