
Christy Myers
American Dream Realty of South Jersey
(856) 878-2519
134 Total Sales
1 in East Greenwich
$337,500 Price

Estimated Value: $824,985
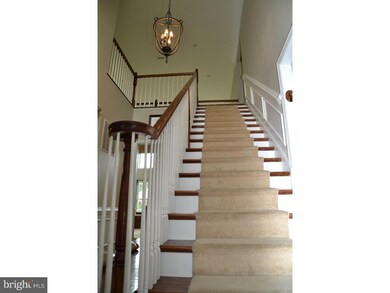
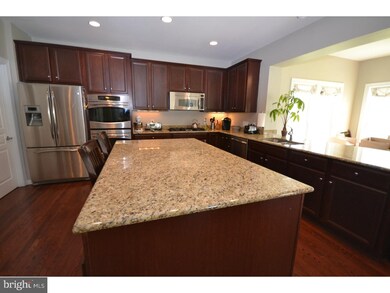
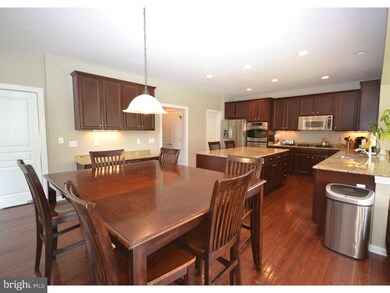
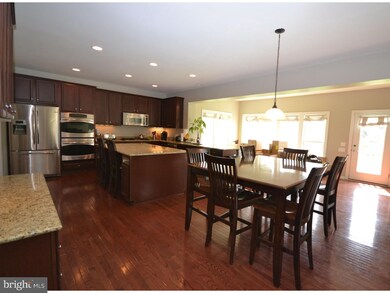
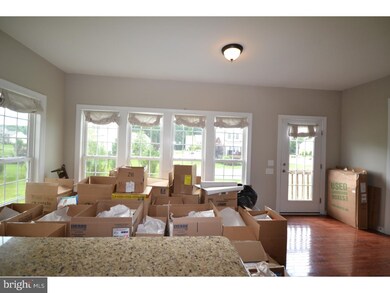
Beautiful home ready for you to move right in. Dramatic 2 story foyer, 2 story family rm. with fire place and wall of windows for plenty of natural sunlight. Large gourmet kitchen w/ cherry wood floors, stainless steel appliances, granite counters, crown moldings, large center island, barstool seating for 6, built in desk, walk in pantry, large area for table & chairs and beautiful columns. This flows into the spacious sunroom with plenty of oversized windows. Large dining room, formal living room, office with French double doors, half bath and laundry complete this floor. Master bedroom offers sitting area, private bath w/vanity and dressing room. Guest Room offers private bath and 2 other bedrooms have Jack & Jill bathroom. The very large finished basement w/w/o provides for great family fun with lots of space, bonus room and full bath. Security System and Side entry 2 car garage. 20 minutes from Philadelphia.
Last Agent to Sell the Property
Michele Church
(856) 227-1950 khansbury@weichertrealtors.net Weichert Realtors-Turnersville License #0017428 Listed on: 08/04/2015
Last Buyer's Agent
(844) 552-7444 datacorrect@brightmls.com Non Subscribing Office
We collect this data history from publicly available records. To have your information removed, we recommend requesting removal directly through your county’s website.
Christy Myers
American Dream Realty of South Jersey
(856) 878-2519
134 Total Sales
1 in East Greenwich
$337,500 Price
Donna Jakovasic
Better Homes and Gardens Real Estate Maturo
(856) 372-4680
42 Total Sales
1 in East Greenwich
$340,000 Price
Vincent Grova
Pino Agency
(484) 497-0303
225 Total Sales
3 in East Greenwich
$450K - $760K Price Range
Mary Johnson
HomeSmart Realty Advisors
(609) 798-7818
104 Total Sales
1 in East Greenwich
$415,000 Price
Eliza Babcock
Keller Williams Realty - Cherry Hill
(856) 619-8909
220 Total Sales
1 in East Greenwich
$585,000 Price
David Marcantuno
Keller Williams Hometown
(484) 978-8261
198 Total Sales
14 in East Greenwich
$250K - $785K Price Range
We collect this data history from publicly available records. To have your information removed, we recommend requesting removal directly through your county’s website.
| Date | Buyer | Sale Price | Title Company |
|---|---|---|---|
| $465,000 | Foundation Title Llc | ||
| Filoni Dominique S | $488,000 | Surety Title Corporation |
We collect this data history from publicly available records. To have your information removed, we recommend requesting removal directly through your county’s website.
| Date | Status | Borrower | Loan Amount |
|---|---|---|---|
| Previous Owner | $417,000 | ||
| Previous Owner | Filoni Dominique S | $417,000 |
We collect this data history from publicly available records. To have your information removed, we recommend requesting removal directly through your county’s website.
| Date | Event | Price | List to Sale | Price per Sq Ft |
|---|---|---|---|---|
| 04/01/2014 04/01/14 | Rented | $3,250 | 0.0% | -- |
| 03/18/2014 03/18/14 | Under Contract | -- | -- | -- |
| 02/11/2014 02/11/14 | For Rent | $3,250 | -- | -- |
We collect this data history from publicly available records. To have your information removed, we recommend requesting removal directly through your county’s website.
| Year | Tax Paid | Tax Assessment Tax Assessment Total Assessment is a certain percentage of the fair market value that is determined by local assessors to be the total taxable value of land and additions on the property. | Land | Improvement |
|---|---|---|---|---|
| 2026 | $15,310 | $482,800 | $104,700 | $378,100 |
| 2025 | $15,310 | $480,400 | $104,700 | $375,700 |
| 2024 | $14,639 | $480,400 | $104,700 | $375,700 |
| 2023 | $14,639 | $475,600 | $104,700 | $370,900 |
| 2022 | $14,225 | $475,600 | $104,700 | $370,900 |
| 2021 | $14,320 | $475,600 | $104,700 | $370,900 |
| 2020 | $14,387 | $475,600 | $104,700 | $370,900 |
| 2019 | $14,239 | $475,600 | $104,700 | $370,900 |
| 2018 | $14,134 | $428,700 | $97,400 | $331,300 |
| 2017 | $14,223 | $437,100 | $97,400 | $339,700 |
| 2016 | $14,057 | $437,100 | $97,400 | $339,700 |
| 2015 | $13,471 | $437,100 | $97,400 | $339,700 |
| 2014 | $12,641 | $437,100 | $97,400 | $339,700 |
MC
Seller's Agent in 2015
Michele Church
Weichert Corporate
DB
Buyer's Agent in 2015
datacorrect BrightMLS
Non Subscribing Office
Seller's Agent in 2014
Melanie Geraghty - Wells
Weichert Corporate
(856) 524-9944
50 Total Sales
Buyer's Agent in 2014
William Hanrahan
Keller Williams Liberty Place
(484) 786-3883
31 Total Sales
Source: Bright MLS
MLS Number: 1002670734
APN: 03-00103-03-00007
Disclaimer: Certain information contained herein is derived from information provided by parties other than Homes.com. All information provided is deemed reliable, but is not guaranteed to be accurate and should be independently verified.
The data relating to real estate for sale on this website appears in part through the BRIGHT Internet Data Exchange program, a voluntary cooperative exchange of property listing data between licensed real estate brokerage firms, and is provided by BRIGHT through a licensing agreement.
Listing information is from various brokers who participate in the Bright MLS IDX program and not all listings may be visible on the site.
The property information being provided on or through the website is for the personal, non-commercial use of consumers and such information may not be used for any purpose other than to identify prospective properties consumers may be interested in purchasing.
Some properties which appear for sale on the website may no longer be available because they are for instance, under contract, sold or are no longer being offered for sale.
Property information displayed is deemed reliable but is not guaranteed.
Copyright 2026 Bright MLS, Inc.
Ask me questions while you tour the home.