
Steve Smith
Keller Williams Consultants
(380) 208-0446
334 Total Sales
2 in Valleyview
$170K - $172K Price Range


Estimated Value: $217,000 - $241,000
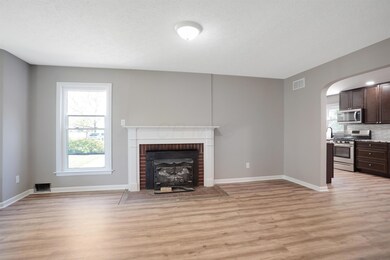
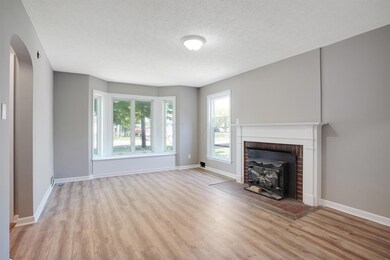
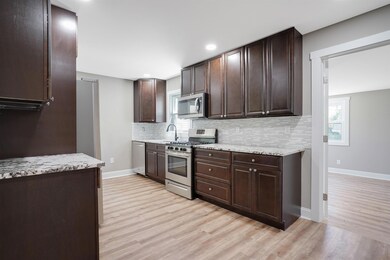
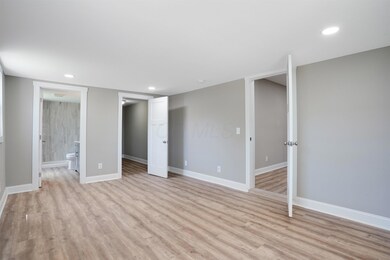
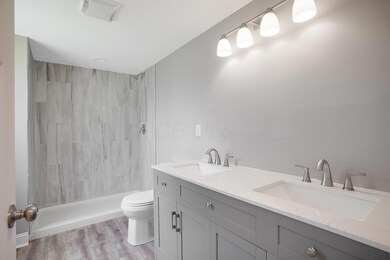
6 CAR GARAGE AND ALMOST 1 ACRE OF LAND INSIDE 270!!! This beautiful ranch has been completely updated inside and out. New exterior siding and roof, updated kitchen with stainless steel appliances and granite counter tops. A very large en-suite with double vanity and a walk in closet. 1 car garage just through breeze way with storage and a 6 car garage behind the house. Brand new electric and plumbing. Property comes with 2 parcels 144-000027-00 and 144-000120-00
Last Agent to Sell the Property
Triumph Realty License #2019001124 Listed on: 06/12/2020
We collect this data history from publicly available records. To have your information removed, we recommend requesting removal directly through your county’s website.
Steve Smith
Keller Williams Consultants
(380) 208-0446
334 Total Sales
2 in Valleyview
$170K - $172K Price Range
Wendy Esker
Keller Williams Greater Cols
(380) 333-6219
214 Total Sales
3 in Valleyview
$133K - $250K Price Range
Sara Foulk
eXp Realty
(513) 953-4504
137 Total Sales
1 in Valleyview
$370,000 Price
Amy Nitzschke
CRT, Realtors
(380) 333-4700
114 Total Sales
2 in Valleyview
$297K - $350K Price Range
Maria Letechipia
Red 1 Realty
(380) 212-2373
143 Total Sales
1 in Valleyview
$239,000 Price
Beverly Getter
Keller Williams Greater Cols
(234) 239-8984
73 Total Sales
1 in Valleyview
$225,000 Price
We collect this data history from publicly available records. To have your information removed, we recommend requesting removal directly through your county’s website.
| Date | Buyer | Sale Price | Title Company |
|---|---|---|---|
| $171,000 | Axxis Title Agency Ltd | ||
| Next Door Development Llc | -- | None Available | |
| Rule Of 3 Llc | $70,000 | Axxis Title Agency Ltd | |
| Seward Stanley R | $116,000 | Amerititle Mill Run | |
| -- | -- | -- | |
| -- | -- | -- |
We collect this data history from publicly available records. To have your information removed, we recommend requesting removal directly through your county’s website.
| Date | Status | Borrower | Loan Amount |
|---|---|---|---|
| Open | $162,320 | ||
| Previous Owner | Seward Stanley R | $115,090 |
We collect this data history from publicly available records. To have your information removed, we recommend requesting removal directly through your county’s website.
| Date | Event | Price | List to Sale | Price per Sq Ft |
|---|---|---|---|---|
| 08/11/2020 08/11/20 | Sold | $171,000 | -14.5% | $135 / Sq Ft |
| 06/12/2020 06/12/20 | For Sale | $199,999 | -- | $158 / Sq Ft |
We collect this data history from publicly available records. To have your information removed, we recommend requesting removal directly through your county’s website.
| Year | Tax Paid | Tax Assessment Tax Assessment Total Assessment is a certain percentage of the fair market value that is determined by local assessors to be the total taxable value of land and additions on the property. | Land | Improvement |
|---|---|---|---|---|
| 2025 | $3,767 | $69,450 | $6,060 | $63,390 |
| 2024 | $3,767 | $69,450 | $6,060 | $63,390 |
| 2023 | $3,484 | $69,450 | $6,060 | $63,390 |
| 2022 | $3,136 | $52,010 | $11,060 | $40,950 |
| 2021 | $3,140 | $52,010 | $11,060 | $40,950 |
| 2020 | $3,166 | $43,090 | $11,060 | $32,030 |
| 2019 | $3,007 | $35,530 | $9,240 | $26,290 |
| 2018 | $2,434 | $35,530 | $9,240 | $26,290 |
| 2017 | $2,536 | $35,530 | $9,240 | $26,290 |
| 2016 | $2,016 | $24,850 | $6,230 | $18,620 |
| 2015 | $1,864 | $24,850 | $6,230 | $18,620 |
| 2014 | $1,867 | $24,850 | $6,230 | $18,620 |
| 2013 | $1,074 | $29,225 | $7,315 | $21,910 |
LM
Seller's Agent in 2020
Lauren Marcum
Triumph Realty
(614) 753-3643
16 Total Sales
Buyer's Agent in 2020
Tara Bebinger
Keller Williams Consultants
(614) 226-7197
118 Total Sales
Source: Columbus and Central Ohio Regional MLS
MLS Number: 220018506
APN: 144-000027
Disclaimer: Certain information contained herein is derived from information provided by parties other than Homes.com. All information provided is deemed reliable, but is not guaranteed to be accurate and should be independently verified.
IDX information is provided exclusively for personal, non-commercial use, and may not be used for any purpose other than to identify prospective properties consumers may be interested in purchasing.
Information is deemed reliable but not guaranteed.
Ask me questions while you tour the home.