NOT LISTED FOR SALE

Estimated Value: $661,000 - $872,000

3 Beds
2.5 Baths
2,287 Sq Ft
$342/Sq Ft Est. Value

Sale Details

Date Sold: January 20, 2021

Last sale price $598,000 $261 Per Sq Ft

Est. 31% increase in value since last sale

Current estimated payment $4,570 / mo

5 Days on Market

Highlights

  • Horses Allowed On Property
  • Reverse Osmosis System
  • Mountain View
  • RV Access or Parking
  • 2.02 Acre Lot
  • Vaulted Ceiling

About This Home

As of January 2021

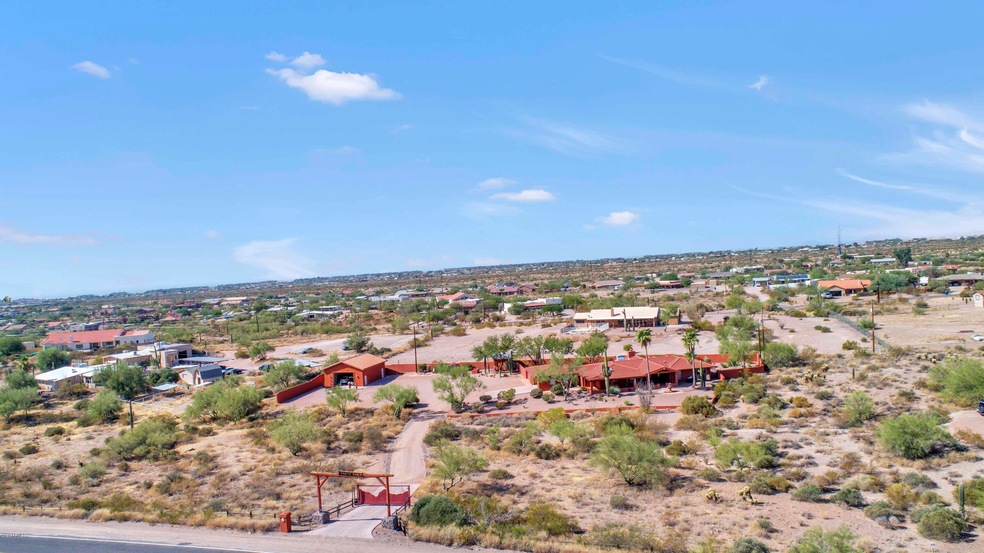
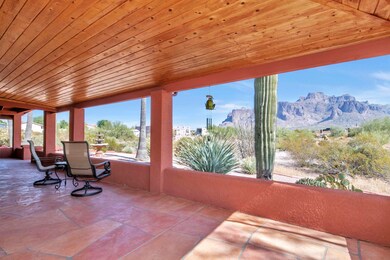
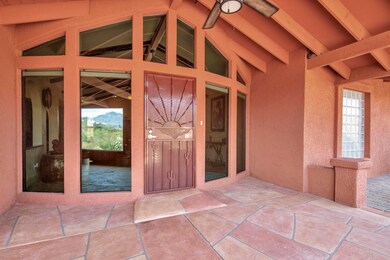
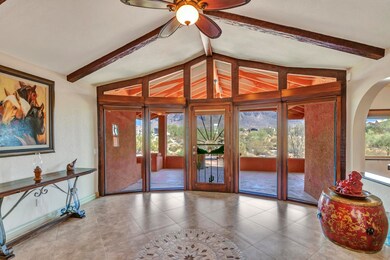
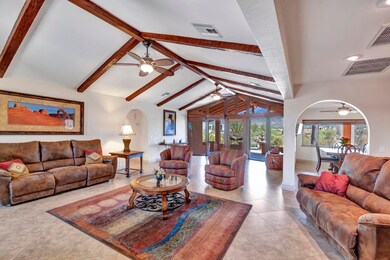
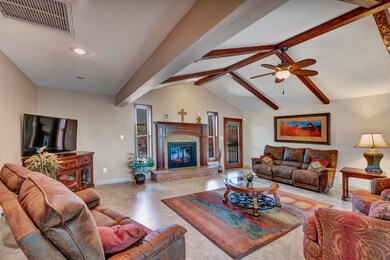
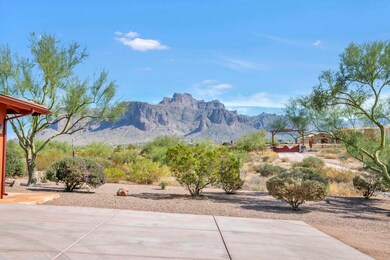
Access this one of a kind ranch home nestled on 2+ acres of natural desert through the custom Iron Gate. Upon entering into the great room of this meticulously maintained 3 bedroom 2.5 bath home, quality is abundant throughout. Beam ceiling, clearstory windows and fireplace create a warm, comfortable atmosphere. Easy flow to the kitchen/dining area provides a perfect area for entertaining family and friends. The custom kitchen is a chef's dream, featuring cherry cabinets, custom wall pantry, and large island with warming oven. Butlers bar includes ice maker, beer/wine fridge and sink. Spacious master suite boast large walk in designed by California Closets, beautiful bath and private patio. As special as this home is, the crowning jewel is the full length covered patio that captures the unobstructed views and the magic of the Superstition Mountains. Whether enjoying morning sunrises or evening sunsets the views are awe-inspiring. The site built detached garage/workshop complete with bathroom and finished interior is the ultimate man cave. Full RV hookup with slab and patio area is a plus for visitors. This home has so much to offer...Block fencing, mature landscaping, multiple patios, hot tub hook-up and all appliances are only a few of the many extras. Words are insufficient...It truly MUST be viewed!

Last Agent to Sell the Property

Barbara Schultz

Coldwell Banker Realty License #SA032850000 Listed on: 10/23/2020

Coldwell Banker Realty

Last Buyer's Agent

Diane Fitzsimmons

Delex Realty License #SA565484000

Delex Realty
Create a Home Valuation Report for This Property
The Home Valuation Report is an in-depth analysis detailing your home's value as well as a comparison with similar homes in the area

Home Details

Home Type

  • Single Family

Est. Annual Taxes

  • $3,343

Year Built

  • Built in 1979

Lot Details

  • 2.02 Acre Lot
  • Desert faces the front and back of the property
  • Block Wall Fence
  • Front and Back Yard Sprinklers
  • Private Yard

Parking

  • 6 Car Direct Access Garage
  • RV Access or Parking

Home Design

  • Wood Frame Construction
  • Composition Roof
  • Stucco

Interior Spaces

  • 2,287 Sq Ft Home
  • 1-Story Property
  • Vaulted Ceiling
  • Ceiling Fan
  • 1 Fireplace
  • Triple Pane Windows
  • Double Pane Windows
  • Roller Shields
  • Great Room
  • Mountain Views
  • Security System Owned

Kitchen

  • Eat-In Kitchen
  • Electric Oven or Range
  • Built-In Microwave
  • Dishwasher
  • Kitchen Island
  • Disposal
  • Reverse Osmosis System

Flooring

  • Carpet
  • Tile

Bedrooms and Bathrooms

  • 3 Bedrooms
  • Walk-In Closet
  • Solar Tube

Laundry

  • Laundry in unit
  • Dryer
  • Washer

Outdoor Features

  • Covered Patio or Porch
  • Outdoor Storage

Schools

  • Desert Vista Elementary School
  • Cactus Canyon Junior High
  • Apache Junction High School

Utilities

  • Central Air
  • Heating Available
  • Electric Water Heater
  • Water Purifier
  • Water Softener is Owned
  • High Speed Internet
  • Cable TV Available

Additional Features

  • Grab Bar In Bathroom
  • Horses Allowed On Property

Community Details

  • No Home Owners Association
  • Association fees include no fees
  • Metes And Bounds Subdivision, Custom Floorplan

Listing and Financial Details

  • Tax Lot ''-''
  • Assessor Parcel Number 103-06-039-E

Home Details

Home Type

Single Family

Est. Annual Taxes

$3,343

Year Built

Built in 1979

Lot Details

2.02 Acres

Parking

6

Listing Details

  • Cross Street: Mountain View Rd and Superstition Blvd
  • Property Type: Residential
  • Ownership: Fee Simple
  • Updated Plumbing: Partial
  • Items Updated Plmbg Yr Updated: 2020
  • Separate Den Office Sep Den Office: N
  • Year Built: 1979
  • Tax Year: 2020
  • Master Model: Custom
  • Property Sub Type: Single Family Residence
  • Horses: Yes
  • Lot Size Acres: 2.02
  • Subdivision Name: Metes and Bounds
  • Architectural Style: Ranch
  • Efficiency: Solar Tubes
  • Property Attached Yn: No
  • Tax Parcel Letter: E
  • General Property Description:PriceSqFt: 261.48
  • Const - Finish:Const - Finish: Painted, Stucco
  • Cooling:Cooling: Ceiling Fan(s), Central Air
  • EnergyGreen Feature:EnergyGreen Feature: Solar Tubes
  • Other Rooms:Other Rooms: Great Room
  • Technology:Technology: Cable TV Avail, High Speed Internet, Security System Owned
  • Plumbing:Plumbing: Recirculation Pump, Electric Hot Wtr Htr
  • Special Features: None

Interior Features

  • Flooring: Carpet, Tile
  • Basement YN: No
  • Possible Use: None
  • Spa Features: None
  • Appliances: Dishwasher, Disposal, Refrigerator, Microwave, Reverse Osmosis, Washer, Dryer, Water Softener Owned, Water Purifier
  • Accessibility Features: Bath Grab Bars
  • Full Bathrooms: 2
  • Half Bathrooms: 1
  • Total Bedrooms: 3
  • Fireplaces: 1
  • Fireplace: Yes
  • Interior Amenities: 3/4 Bath Master Bdrm, Eat-in Kitchen, Pantry, Kitchen Island, Non-laminate Counter, High Speed Internet, Vaulted Ceiling(s), Roller Shields
  • Living Area: 2287.0
  • Stories: 1
  • Window Features: Dual Pane, Triple Pane Windows
  • Additional Bedroom:Additional Bedroom: Separate Bedroom Exit, Master Bedroom Walk-in Closet
  • Dining Area:Dining Area: Eat-in Kitchen
  • Interior Features:Interior Features: Vaulted Ceiling(s), Roller Shields, Water Softener Owned, Water Purifier
  • Kitchen Features:Kitchen Features: Dishwasher, Disposal, Refrigerator, Pantry, Kitchen Island, Range/Oven Elec, Built-in Microwave, Reverse Osmosis, Multiple Ovens, Non-laminate Counter
  • Laundry:Laundry: Washer Included, Dryer Included, Inside
  • Master Bathroom:Master Bathroom: 3/4 Bath Master Bdrm
  • Window Features:Window Features: Dual Pane, Triple Pane Windows

Exterior Features

  • Fencing: Block
  • Exterior Features: Storage, Private Yard
  • Lot Features: Desert Front, Desert Back, Sprinklers In Front, Sprinklers In Rear, Gravel/Stone Front, Gravel/Stone Back
  • Pool Private: No
  • View: Mountain(s)
  • Disclosures: Seller Discl Avail
  • Construction Type: Wood Frame, Painted, Stucco
  • Patio And Porch Features: Patio, Covered Patio(s)
  • Roof: Composition
  • General Property Description:Community Pool YN2: No
  • General Property Description:Private Pool YN2: No

Garage/Parking

  • Total Covered Spaces: 6.0
  • Parking Features: RV Access/Parking, RV Gated, Extended Length Garage, Detached, Garage Door Opener, Attch'd Gar Cabinets, Separate Strge Area, Direct Access
  • Attached Garage: No
  • Garage Spaces: 6.0
  • Open Parking Spaces: 6.0

Utilities

  • Cooling: Ceiling Fan(s), Central Air
  • Heating: Electric
  • Laundry Features: Inside
  • Security: Security System Owned
  • Cooling Y N: Yes
  • Heating Yn: Yes
  • Water Source: Pvt Water Company
  • Utilities:Utilities: SRP

Condo/Co-op/Association

  • Association: No

Association/Amenities

  • Association Fees:PAD Fee YN2: N

Fee Information

  • Association Fee Includes: No Fees

Schools

  • Elementary School: Desert Vista Elementary School
  • High School: Apache Junction High School
  • Junior High Dist: Apache Junction Unified District
  • Middle Or Junior School: Cactus Canyon Junior High

Lot Info

  • Land Lease: No
  • Lot Size Sq Ft: 87906.0
  • Parcel #: 103-06-039-E

Green Features

  • Green Water Conservation: Recirculation Pump

Building Info

  • Builder Name: Unknown

Tax Info

  • Tax Annual Amount: 3343.0
  • Tax Book Number: 103.0
  • Tax Lot: ''-''
  • Tax Map Number: 6.0

Ownership History

We collect this data history from publicly available records. To have your information removed, we recommend requesting removal directly through your county’s website.

Date Name Owned For Owner Type

Purchase Details

Closed on
Sep 16, 2022
Sold by
Bought by
Current Estimated Value
$781,746

Purchase Details

Closed on
Sep 27, 2021
Sold by
Bought by

Home Financials for this Owner

Home Financials are based on the most recent Mortgage that was taken out on this home.
Original Mortgage
$250,000
Interest Rate
2.1%
Mortgage Type
New Conventional

Purchase Details

Listed on
Oct 23, 2020
Closed on
Jan 10, 2021
Sold by
Bought by
Seller's Agent
Barbara Schultz
Coldwell Banker Realty
Buyer's Agent
Diane Fitzsimmons
Delex Realty
List Price
$589,500
Sold Price
$598,000
Premium/Discount to List
$8,500
1.44%

Home Financials for this Owner

Home Financials are based on the most recent Mortgage that was taken out on this home.
Avg. Annual Appreciation
4.96%
Original Mortgage
$400,000
Interest Rate
2.67%
Mortgage Type
New Conventional

Purchase Details

Closed on
Apr 16, 2010
Sold by
Bought by

Purchase Details

Closed on
Jan 4, 2006
Sold by
Bought by

Home Financials for this Owner

Home Financials are based on the most recent Mortgage that was taken out on this home.
Original Mortgage
$66,300
Interest Rate
6.16%
Mortgage Type
New Conventional

Purchase Details

Closed on
Mar 14, 2005
Sold by
Bought by

Home Financials for this Owner

Home Financials are based on the most recent Mortgage that was taken out on this home.
Original Mortgage
$352,000
Interest Rate
6.37%
Mortgage Type
New Conventional

Purchase Details

Closed on
Sep 23, 2004
Sold by
Bought by

Purchase Details

Closed on
Mar 20, 2003
Sold by
Bought by

Home Financials for this Owner

Home Financials are based on the most recent Mortgage that was taken out on this home.
Original Mortgage
$310,000
Interest Rate
5.54%
Mortgage Type
Purchase Money Mortgage

Purchase Details

Closed on
Mar 17, 2003
Sold by
Bought by

Home Financials for this Owner

Home Financials are based on the most recent Mortgage that was taken out on this home.
Original Mortgage
$310,000
Interest Rate
5.54%
Mortgage Type
Purchase Money Mortgage

Purchase Details

Closed on
Aug 21, 2000
Sold by
Bought by

Home Financials for this Owner

Home Financials are based on the most recent Mortgage that was taken out on this home.
Original Mortgage
$147,000
Interest Rate
8.07%
Mortgage Type
New Conventional

Purchase Details

Closed on
Nov 5, 1997
Sold by
Bought by

Purchase Details

Closed on
Oct 30, 1996
Sold by
Bought by
Source: Public Records

Home Values in the Area

Source: Public Records

Average Home Value in this Area


Source: Public Records

Agents Specializing in Apache Junction, AZ

See All Agents

Purchase History

We collect this data history from publicly available records. To have your information removed, we recommend requesting removal directly through your county’s website.

Date Buyer Sale Price Title Company
-- Final Title Support
-- Boston National Title Agency
$598,000 Equity Title Agency Inc
$239,000 Old Republic Title Agency
$442,000 Scottsdale Title Co Llc
$440,000 Capital Title Agency Inc
$355,000 Capital Title Agency Inc
$345,000 Capital Title Agency Inc
-- Capital Title Agency Inc
$210,000 Old Republic Title Agency
-- First American Title
$174,000 First American Title
Source: Public Records

Mortgage History

We collect this data history from publicly available records. To have your information removed, we recommend requesting removal directly through your county’s website.

Date Status Borrower Loan Amount
Previous Owner $250,000
Previous Owner $400,000
Previous Owner $50,000
Previous Owner $417,000
Previous Owner $66,300
Previous Owner $352,000
Previous Owner $310,000
Previous Owner $147,000
Source: Public Records

Property History

We collect this data history from publicly available records. To have your information removed, we recommend requesting removal directly through your county’s website.

Date Event Price List to Sale Price per Sq Ft
01/20/2021 01/20/21 Sold $598,000 +1.4% $261 / Sq Ft
01/19/2021 01/19/21 For Sale $589,500 0.0% $258 / Sq Ft
01/19/2021 01/19/21 Price Changed $589,500 0.0% $258 / Sq Ft
10/23/2020 10/23/20 For Sale $589,500 -- $258 / Sq Ft
Source: Arizona Regional Multiple Listing Service (ARMLS)

Tax History

We collect this data history from publicly available records. To have your information removed, we recommend requesting removal directly through your county’s website.

Year Tax Paid Tax Assessment Tax Assessment Total Assessment is a certain percentage of the fair market value that is determined by local assessors to be the total taxable value of land and additions on the property. Land Improvement
2025 $3,274 $60,452
2024 $2,950 $55,027
2023 $3,089 $49,493 $16,379 $33,114
2022 $2,950 $33,371 $10,416 $22,955
2021 $3,044 $31,582 $0 $0
2020 $3,343 $30,457 $0 $0
2019 $3,207 $24,525 $0 $0
2018 $3,141 $23,186 $0 $0
2017 $3,058 $22,340 $0 $0
2016 $2,983 $22,393 $5,059 $17,334
2014 $2,521 $16,523 $5,059 $11,464
Source: Public Records

Agents Affiliated with this Home

  • Section Image
  • Section Image
See All Agents

Map

Source: Arizona Regional Multiple Listing Service (ARMLS)

MLS Number: 6151137

Arizona Regional Multiple Listing Service (ARMLS)

APN: 103-06-039E

Your Personal Tour Guide

Ask me questions while you tour the home.