
JoAnn Cilla
JoAnn Cilla Real Estate
(631) 925-2262
59 Total Sales
20 in Lindenhurst
$110K - $830K Price Range
Estimated Value: $572,000 - $602,175
Please submit offers by 5PM, Tuesday, July 15.
Welcome to 534 South 8th Street, a charming and sun-drenched four-bedroom residence, nestled in the heart of vibrant Lindenhurst.
This delightful single-family home offers the perfect blend of comfort, character, and convenience, now enhanced with a modern touch for today’s eco-conscious homeowner - a newly installed EV charging station, perfect for the homeowner embracing a greener lifestyle.
The main level offers two generously sized bedrooms with an off-suite, windowed, vintage-style three-fixture bath with potential for personalization.
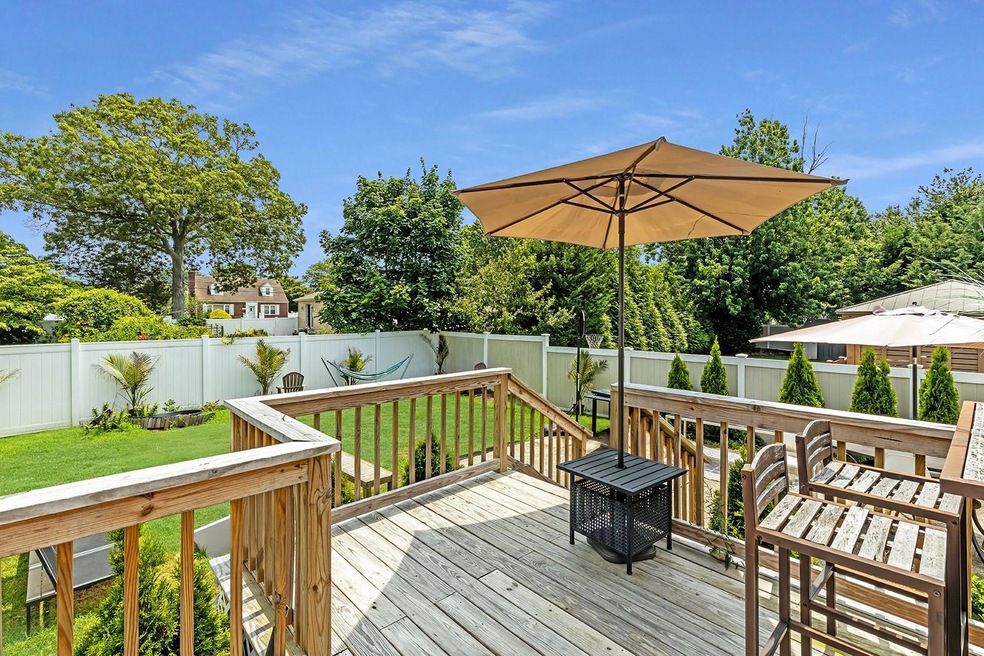
The windowed eat-in kitchen retains its timeless appeal, featuring ample cabinetry, prime for an update, and a formal dining space. A sliding glass door seamlessly connects the interior living space to the backyard, inviting in natural light and offering effortless access to the home's private deck, ready for your morning coffee rituals or weekend brunches, dining al fresco.
Upstairs, under the newly installed roof, are two bright, windowed bedrooms, complemented by a bonus storage closet and custom-built-ins - perfect for added organization and character.
The unfinished basement offers opportunity for additional square footage and boasts a built-in bar, workshop storage area, and a laundry center.
The private, newly fenced-in backyard is a peaceful retreat—ideal for gardening, outdoor entertaining, or simply enjoying sunny afternoons under the open sky on the patio or deck.
The paved driveway, also bordered by the new privacy fence, features elegant double gates that open wide to accommodate boat parking—a rare and valuable amenity for water enthusiasts or those seeking versatile parking or storage.
Perfectly situated just moments from the marina, East West Channel, and Strongs Point, this home also offers easy access to the shopping, dining, and vibrant energy of Lindenhurst Village, along with the convenience of the nearby LIRR station - a true gem for first-time buyers, those seeking room to grow, or anyone looking for a home filled with charm and potential.
Last Agent to Sell the Property
Core Long Island LLC Brokerage Phone: 212-500-2117 License #10301219125 Listed on: 07/07/2025
JoAnn Cilla
JoAnn Cilla Real Estate
(631) 925-2262
59 Total Sales
20 in Lindenhurst
$110K - $830K Price Range
Donna Alvino
Exit Family Realty
(516) 758-1610
62 Total Sales
12 in Lindenhurst
$460K - $1.1M Price Range
Margaret Bzdewka
Keller Williams Realty Greater
(888) 604-1828
46 Total Sales
1 in Lindenhurst
$370,000 Price
Stephanie Calinoff
Signature Premier Properties
(516) 871-4496
122 Total Sales
1 in Lindenhurst
$680,000 Price
Richard Rauff
Weichert Realtors Performance
(888) 623-6351
52 Total Sales
2 in Lindenhurst
$585K - $769K Price Range
Katherine Caruso
Signature Premier Properties
(934) 223-2933
69 Total Sales
1 in Lindenhurst
$526,000 Price
We collect this data history from publicly available records. To have your information removed, we recommend requesting removal directly through your county’s website.
| Date | Event | Price | List to Sale | Price per Sq Ft | Prior Sale |
|---|---|---|---|---|---|
| 09/05/2025 09/05/25 | Sold | $565,000 | 0.0% | $422 / Sq Ft | |
| 08/01/2025 08/01/25 | Pending | -- | -- | -- | |
| 07/16/2025 07/16/25 | Off Market | $565,000 | -- | -- | |
| 07/10/2025 07/10/25 | For Sale | $559,000 | -1.1% | $417 / Sq Ft | |
| 07/07/2025 07/07/25 | Off Market | $565,000 | -- | -- | |
| 07/07/2025 07/07/25 | For Sale | $559,000 | +47.1% | $417 / Sq Ft | |
| 01/14/2022 01/14/22 | Sold | $380,000 | 0.0% | -- | View Prior Sale |
| 11/08/2021 11/08/21 | Pending | -- | -- | -- | |
| 10/22/2021 10/22/21 | For Sale | $379,999 | -- | -- |
We collect this data history from publicly available records. To have your information removed, we recommend requesting removal directly through your county’s website.
| Year | Tax Paid | Tax Assessment Tax Assessment Total Assessment is a certain percentage of the fair market value that is determined by local assessors to be the total taxable value of land and additions on the property. | Land | Improvement |
|---|---|---|---|---|
| 2025 | $8,293 | $2,780 | $210 | $2,570 |
| 2024 | $8,293 | $2,780 | $210 | $2,570 |
| 2023 | $7,584 | $2,780 | $210 | $2,570 |
| 2022 | $1,814 | $2,780 | $210 | $2,570 |
| 2021 | $1,814 | $2,780 | $210 | $2,570 |
| 2020 | $1,695 | $2,780 | $210 | $2,570 |
| 2019 | $2,572 | $0 | $0 | $0 |
| 2018 | $1,600 | $2,780 | $210 | $2,570 |
| 2017 | $1,600 | $2,780 | $210 | $2,570 |
| 2016 | $1,694 | $2,780 | $210 | $2,570 |
| 2015 | -- | $2,780 | $210 | $2,570 |
| 2014 | -- | $2,780 | $210 | $2,570 |
Seller's Agent in 2025
Elizabeth Kee
Core Long Island LLC
(718) 489-8444
108 Total Sales
R
Buyer's Agent in 2025
Roxanne DeVito
Douglas Elliman Real Estate
(917) 930-2740
30 Total Sales
Seller's Agent in 2022
Donna Serwan
Century 21 AA Realty
(516) 330-9062
39 Total Sales
N
Buyer's Agent in 2022
Non Member
NonMember
Source: OneKey® MLS
MLS Number: 884890
APN: 0103-017-00-04-00-038-000
Disclaimer: Certain information contained herein is derived from information provided by parties other than Homes.com. All information provided is deemed reliable, but is not guaranteed to be accurate and should be independently verified.
The data relating to real estate for sale or lease on this web site comes in part from OneKey® MLS. Real estate listings held by brokerage firms other than Ten-X are marked with the OneKey® MLS logo or an abbreviated logo and detailed information about them includes the name of the listing broker.
Based on information submitted to the MLS GRID. All data is obtained from various sources and may not have been verified by broker or MLS GRID. Supplied Open House Information is subject to change without notice. All information should be independently reviewed and verified for accuracy. Properties may or may not be listed by the office/agent presenting the information. Some IDX listings have been excluded from this website. IDX information is provided exclusively for personal, non-commercial use, and may not be used for any purpose other than to identify prospective properties consumers may be interested in purchasing.
Information is deemed reliable but not guaranteed.
Copyright 2026 OneKey® MLS. All rights reserved.
Based on information submitted to the MLS GRID
Listings courtesy of OneKey® MLS as distributed by MLS GRID
Ask me questions while you tour the home.