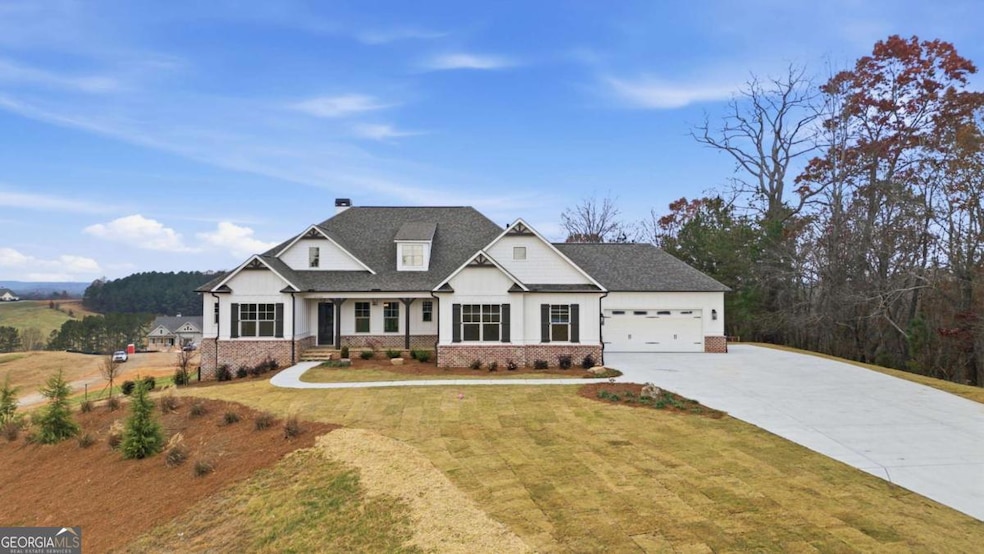
NOT LISTED FOR SALE
5 Beds
7 Baths
5,215 Sq Ft
6.8 Acre Lot

Sale Details

Date Sold: March 11, 2026

Last sale price $2,000,000 $384 Per Sq Ft

78 Days on Market

Highlights

  • New Construction
  • 6.8 Acre Lot
  • Dining Room Seats More Than Twelve
  • In Ground Pool
  • Mountain View
  • Deck

About This Home

As of March 2026

Another beautiful new construction home by Lowe Properties on one of the most beautiful lots featuring long range mountain views! The Madison ranch plan is our most popular floor plan! This home features 4 bedrooms and 4.5 baths on the main level. The finished basement includes and additional bedroom and 1.5 baths. It also features a game room, family room and bar which includes a dishwasher, ice maker, beverage cooler and convection microwave. Additional features include quartz countertops, professional 48" range, convection microwave, wine cooler and 60" built in refrigerator, tankless water heater, covered porch with a fireplace, and so much more! The home sits on almost 7 acres and features a brand new in ground saltwater pool with spa. And there is still room for horses, chickens or anything else you may want to raise or grow. The 4 car garage can handle all of the your motorized "toys"! Home is nearing completion so you could be in before the New Year!

Last Agent to Sell the Property

Tamara Stout

Century 21 Results License #313946 Listed on: 11/21/2025

Century 21 Results

Last Buyer's Agent

Casey Davidson

Keller Williams Lanier Partners License #380926

Keller Williams Lanier Partners

Home Details

Home Type

  • Single Family

Est. Annual Taxes

  • $4,000

Year Built

  • Built in 2025 | New Construction

Lot Details

  • 6.8 Acre Lot
  • Private Lot
  • Sprinkler System

Home Design

  • 2-Story Property
  • Brick Exterior Construction
  • Composition Roof
  • Concrete Siding

Interior Spaces

  • Wet Bar
  • Bookcases
  • Beamed Ceilings
  • Double Pane Windows
  • Entrance Foyer
  • Family Room with Fireplace
  • 2 Fireplaces
  • Dining Room Seats More Than Twelve
  • Breakfast Room
  • Game Room
  • Screened Porch
  • Wood Flooring
  • Mountain Views
  • Laundry Room

Kitchen

  • Walk-In Pantry
  • Convection Oven
  • Microwave
  • Dishwasher
  • Kitchen Island
  • Solid Surface Countertops

Bedrooms and Bathrooms

  • 5 Bedrooms | 4 Main Level Bedrooms
  • Primary Bedroom on Main
  • Walk-In Closet
  • Low Flow Plumbing Fixtures

Finished Basement

  • Basement Fills Entire Space Under The House
  • Interior and Exterior Basement Entry
  • Fireplace in Basement
  • Finished Basement Bathroom
  • Natural lighting in basement

Home Security

  • Carbon Monoxide Detectors
  • Fire and Smoke Detector

Parking

  • 4 Car Garage
  • Parking Accessed On Kitchen Level
  • Side or Rear Entrance to Parking
  • Garage Door Opener

Outdoor Features

  • In Ground Pool
  • Deck

Schools

  • Lanier Elementary School
  • Chestatee Middle School
  • Chestatee High School

Farming

  • Pasture

Utilities

  • Forced Air Zoned Heating and Cooling System
  • Underground Utilities
  • 220 Volts
  • Tankless Water Heater
  • Septic Tank

Community Details

  • No Home Owners Association

Home Details

Home Type

Single Family

Est. Annual Taxes

$4,000

Year Built

Built in 2025 | New Construction

Lot Details

6.8 Acres

Listing Details

  • Property Type: Residential
  • Year Built: 2025
  • ArchitecturalStyle: Ranch
  • Lower Level Half Bathrooms: 1
  • Main Level Half Bathrooms: 1
  • Electric: 220 Volts
  • Financing Type: Conventional
  • Levels: Two
  • Lot Size Acres: 6.80
  • Property Sub-Type: Single Family Residence
  • Structure Type: Other
  • Total Finished Area2: 5215
  • Special Features: NewHome
  • Property Sub Type: Detached
  • Stories: 2

Interior Features

  • Appliances: Dishwasher, Microwave, Oven/Range (Combo), Refrigerator, Tankless Water Heater
  • Bedrooms: 5
  • Dining Room Features: Seats 12+
  • Basement: Bath Finished, Daylight, Exterior Entry, Finished, Full, Interior Entry
  • Below Grade Finished Sq Ft: 2000
  • Total Finished Sq Ft: 3215
  • Above Grade Finished Sq Ft: 3215
  • Interior Amenities: Beamed Ceilings, Bookcases, Master On Main Level, Walk-In Closet(s), Wet Bar
  • Feature Name: LANIER
  • Full Bathrooms: 5
  • Half Bathrooms: 2
  • Fireplace Features: Basement, Family Room
  • Flooring: Hardwood
  • Kitchen Features: Breakfast Room, Kitchen Island, Solid Surface Counters, Walk-in Pantry
  • Window Features: Double Pane Windows

Beds/Baths

  • Lower Level Full Bathrooms: 1
  • Main Level Full Bathrooms: 4
  • Bedroom Lower Level: 1
  • Bedroom Main Level: 4

Exterior Features

  • Common Walls: No Common Walls
  • Construction Materials: Brick, Concrete
  • ExteriorFeatures: Sprinkler System
  • Lot Features: Pasture, Private
  • Patio And Porch Features: Deck, Screened
  • Pool Features: In Ground
  • Property Condition: New Construction
  • Roof: Composition
  • View: Mountain(s)
  • Waterfront Features: No Dock Or Boathouse

Garage/Parking

  • Parking Features: Attached, Garage, Garage Door Opener, Kitchen Level, Side/Rear Entrance
  • ParkingTotal: 4

Utilities

  • Cooling: Central Air, Zoned
  • Heating: Central, Zoned
  • Laundry Features: Other
  • Security Features: Carbon Monoxide Detector(s), Smoke Detector(s)
  • Sewer: Septic Tank
  • Utilities: Underground Utilities
  • Water Source: Public

Condo/Co-op/Association

  • Association: No
  • Community Features: None

Fee Information

  • Association Fee Includes: None

Schools

  • Elementary School: Lanier
  • High School: Chestatee
  • Middle School: Chestatee

Green Features

  • GreenWaterConservation: Low-Flow Fixtures

Multi Family

  • Total Fireplaces: 2

Tax Info

  • Year: 2025
  • Tax Annual Amount: 4000
Create a Home Valuation Report for This Property
The Home Valuation Report is an in-depth analysis detailing your home's value as well as a comparison with similar homes in the area

Home Values in the Area

Source: Public Records

Average Home Value in this Area


Source: Public Records

Property History

We collect this data history from publicly available records. To have your information removed, we recommend requesting removal directly through your county’s website.

Date Event Price List to Sale Price per Sq Ft
03/11/2026 03/11/26 Sold $2,000,000 -9.1% $384 / Sq Ft
11/21/2025 11/21/25 For Sale $2,200,000 -- $422 / Sq Ft
Source: Georgia MLS

Agents Affiliated with this Home

  • Section Image
  • Section Image
See All Agents

Map

Source: Georgia MLS

MLS Number: 10648190

Georgia MLS
Your Personal Tour Guide

Ask me questions while you tour the home.