
Seller's Agent in 2025
Annie Foust
Berkshire Hathaway First
(785) 393-7478
31 Total Sales
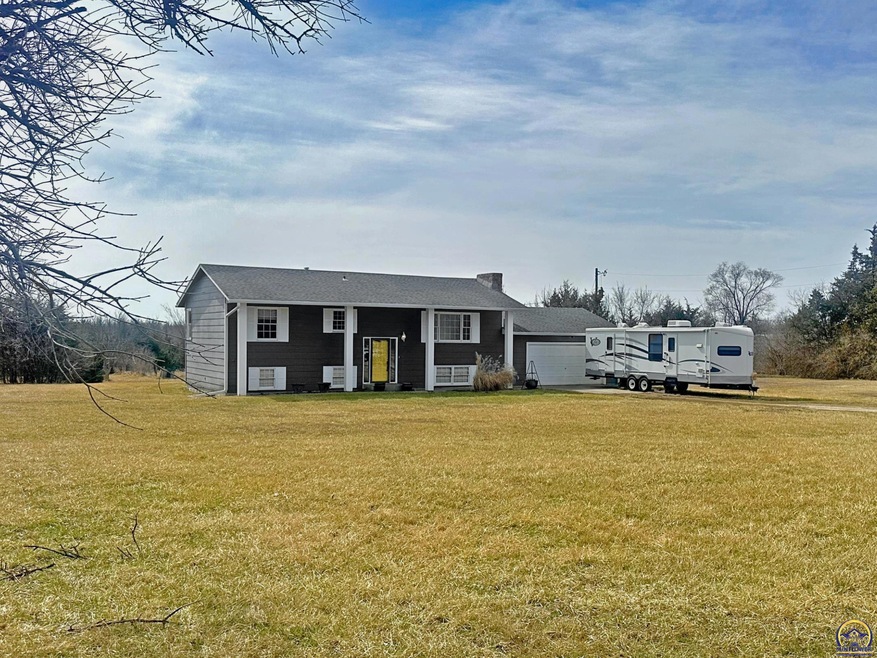
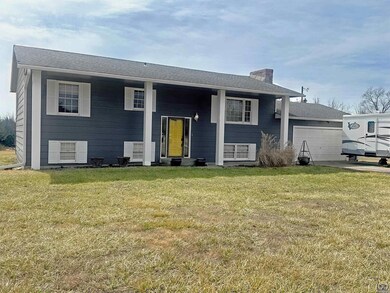
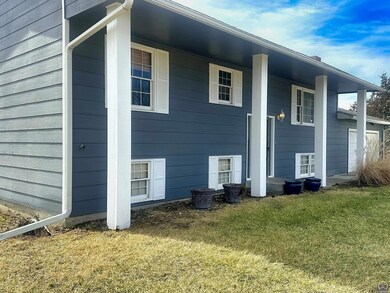
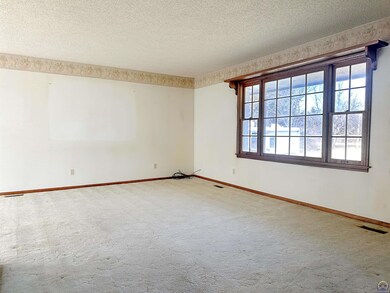
Estimated Value: $299,000 - $321,510

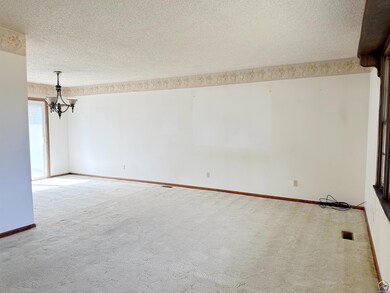
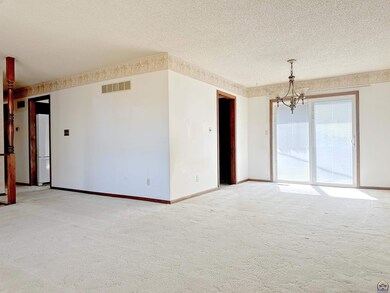
Experience country living with this timeless 4-bedroom home on 5+/- acres in Washburn Rural. A rare gem from the original owner, this is the most affordable home on acreage currently available in the district! The open-concept design connects the kitchen, dining, and living areas, perfect for entertaining. Natural light pours in through the sliding glass doors, leading to the deck and offering picturesque views. The kitchen features modern appliances, ample counter space, a continuous wall of wood cabinetry and room enough for a breakfast table. The main level also features two comfortable bedrooms and a full bath. The full basement expands the living space with a versatile family room, rec area and fireplace—perfect for multiple seating arrangements, a media room, game area, or home office. More recent updates, including low-maintenance flooring and a neutral paint scheme, add a modern touch. The lower level also offers two add'l bedrooms, a full bath, a separate laundry room, and direct access outdoors through the garage. The 2- car attached garage features a workshop addition w/ ramp for lawn equipment storage and built-in cabinets. The acreage is partially wooded with plenty of open areas for a hobby farm & recreation. The home sits off a blacktop road with plenty of extra space for RV's and trailers. Short drive to Topeka with quick Hwy 75 access. Properties like this are rarely listed. Disclaimer: Some photos may be digitally altered for marketing purposes.
Last Agent to Sell the Property
Berkshire Hathaway First License #SP00237128 Listed on: 03/10/2025
We collect this data history from publicly available records. To have your information removed, we recommend requesting removal directly through your county’s website.
We collect this data history from publicly available records. To have your information removed, we recommend requesting removal directly through your county’s website.
| Date | Buyer | Sale Price | Title Company |
|---|---|---|---|
| -- | Lawyers Title Of Topeka |
We collect this data history from publicly available records. To have your information removed, we recommend requesting removal directly through your county’s website.
| Date | Status | Borrower | Loan Amount |
|---|---|---|---|
| Open | $292,013 |
We collect this data history from publicly available records. To have your information removed, we recommend requesting removal directly through your county’s website.
| Date | Event | Price | List to Sale | Price per Sq Ft |
|---|---|---|---|---|
| 04/25/2025 04/25/25 | Sold | -- | -- | -- |
| 03/13/2025 03/13/25 | Pending | -- | -- | -- |
| 03/10/2025 03/10/25 | For Sale | $295,900 | -- | $150 / Sq Ft |
We collect this data history from publicly available records. To have your information removed, we recommend requesting removal directly through your county’s website.
| Year | Tax Paid | Tax Assessment Tax Assessment Total Assessment is a certain percentage of the fair market value that is determined by local assessors to be the total taxable value of land and additions on the property. | Land | Improvement |
|---|---|---|---|---|
| 2025 | $3,428 | $25,667 | ||
| 2023 | $3,428 | $23,731 | ||
| 2022 | $2,970 | $21,189 | $0 | $0 |
| 2021 | $2,570 | $18,751 | $0 | $0 |
| 2020 | $2,404 | $17,859 | $0 | $0 |
| 2019 | $2,336 | $17,338 | $0 | $0 |
| 2018 | $2,260 | $16,834 | $0 | $0 |
| 2017 | $2,244 | $16,504 | $0 | $0 |
| 2014 | $2,205 | $16,180 | $0 | $0 |
Seller's Agent in 2025
Annie Foust
Berkshire Hathaway First
(785) 393-7478
31 Total Sales
Buyer's Agent in 2025
Sherrill Shepard
Better Homes and Gardens Real
(785) 845-7973
254 Total Sales
Source: Sunflower Association of REALTORS®
MLS Number: 238222
APN: 195-16-0-00-01-004-000
Disclaimer: Certain information contained herein is derived from information provided by parties other than Homes.com. All information provided is deemed reliable, but is not guaranteed to be accurate and should be independently verified.
All data is obtained from various sources and may not have been verified by broker or MLS GRID. Supplied Open House Information is subject to change without notice. All information should be independently reviewed and verified for accuracy. Properties may or may not be listed by the office/agent presenting the information. Some IDX listings have been excluded from this website.
Based on information submitted to the MLS GRID
Listings courtesy of Sunflower Association of REALTORS® as distributed by MLS GRID.
Based on information submitted to the MLS GRID
Ask me questions while you tour the home.