
Byron Lohman
SolCal Properties
(760) 548-3895
49 Total Sales
1 in La Quinta Cove
$470,000 Price


Estimated Value: $450,000 - $552,000
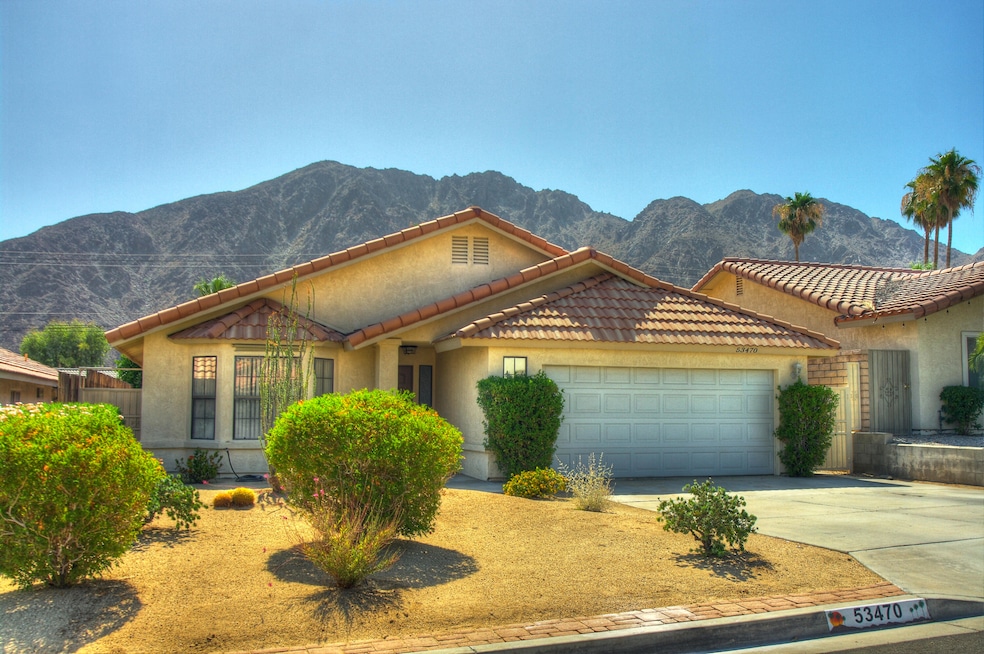
A stunning 3 Bedroom 2 Bath home in the upper section of the Historic La Quinta Cove. This home has had many upgrades. Upon entering the great room, you will notice a lovely fireplace and French doors leading to the back patio creating an inviting atmosphere. The kitchen has been tastefully remodeled including upgraded appliances. The primary bedroom also has French door giving access to the back patio. The primary bath has recently been beautifully remodeled. The home boasts Saltillo Tile throughout. You can relax under the covered patio while enjoying the private fenced in backyard. This home is conveniently located near the hiking trails. Enjoy the fabulous restaurants, shopping and frequent special events in Old Town. This home shows pride of ownership and is a Must See!
We collect this data history from publicly available records. To have your information removed, we recommend requesting removal directly through your county’s website.
Byron Lohman
SolCal Properties
(760) 548-3895
49 Total Sales
1 in La Quinta Cove
$470,000 Price
Jeff Blacker
Compass
(760) 507-2152
104 Total Sales
2 in La Quinta Cove
$1,450,000 Price Range
Marc Lange
Equity Union
(760) 600-5750
151 Total Sales
5 in La Quinta Cove
$396K - $875K Price Range
Mike Williams
Capitis Real Estate
(760) 537-6448
13 Total Sales
8 in La Quinta Cove
$395K - $925K Price Range
Dennis Fulmore
Dennis Wayne Group
(424) 688-7260
19 Total Sales
2 in La Quinta Cove
$305,000 Price Range
Laura Klein
KRE + Associates
(213) 900-2162
56 Total Sales
1 in La Quinta Cove
$525,000 Price
We collect this data history from publicly available records. To have your information removed, we recommend requesting removal directly through your county’s website.
| Date | Buyer | Sale Price | Title Company |
|---|---|---|---|
| $527,500 | Wfg Title Company | ||
| Pagan Curtis Anthony | $182,000 | Fidelity National Title Ins |
We collect this data history from publicly available records. To have your information removed, we recommend requesting removal directly through your county’s website.
| Date | Status | Borrower | Loan Amount |
|---|---|---|---|
| Open | $40,000 | ||
| Previous Owner | Pagan Curtis Anthony | $259,510 | |
| Previous Owner | Pagan Curtis Anthony | $204,861 | |
| Previous Owner | Pagan Curtis Anthony | $203,760 | |
| Previous Owner | Pagan Curtis Anthony | $200,000 | |
| Previous Owner | Pagan Curtis Anthony | $179,357 | |
| Previous Owner | Pagan Curtis Anthony | $205,000 | |
| Previous Owner | Pagan Curtis Anthony | $175,000 | |
| Previous Owner | Pagan Curtis Anthony | $137,000 |
We collect this data history from publicly available records. To have your information removed, we recommend requesting removal directly through your county’s website.
| Date | Event | Price | List to Sale | Price per Sq Ft |
|---|---|---|---|---|
| 04/21/2025 04/21/25 | Sold | $527,500 | -4.0% | $336 / Sq Ft |
| 04/02/2025 04/02/25 | Pending | -- | -- | -- |
| 02/04/2025 02/04/25 | For Sale | $549,500 | -- | $350 / Sq Ft |
We collect this data history from publicly available records. To have your information removed, we recommend requesting removal directly through your county’s website.
| Year | Tax Paid | Tax Assessment Tax Assessment Total Assessment is a certain percentage of the fair market value that is determined by local assessors to be the total taxable value of land and additions on the property. | Land | Improvement |
|---|---|---|---|---|
| 2026 | $3,947 | $511,908 | $127,977 | $383,931 |
| 2025 | $3,833 | $263,566 | $65,883 | $197,683 |
| 2024 | $3,833 | $258,399 | $64,592 | $193,807 |
| 2023 | $3,833 | $253,333 | $63,326 | $190,007 |
| 2022 | $3,570 | $248,367 | $62,085 | $186,282 |
| 2021 | $3,474 | $243,498 | $60,868 | $182,630 |
| 2020 | $3,413 | $241,002 | $60,244 | $180,758 |
| 2019 | $3,343 | $236,277 | $59,063 | $177,214 |
| 2018 | $3,269 | $231,645 | $57,906 | $173,739 |
| 2017 | $3,224 | $227,104 | $56,771 | $170,333 |
| 2016 | $3,169 | $222,652 | $55,658 | $166,994 |
| 2015 | $3,176 | $219,310 | $54,823 | $164,487 |
| 2014 | $3,126 | $215,016 | $53,750 | $161,266 |
Seller's Agent in 2025
Cindy Barker
HomeSmart
(760) 861-6501
2 in this area
42 Total Sales
Buyer's Agent in 2025
Anthony Maio
Bennion Deville Homes
(760) 200-7729
4 in this area
91 Total Sales
Source: California Desert Association of REALTORS®
MLS Number: 219124117
APN: 774-095-010
Disclaimer: Certain information contained herein is derived from information provided by parties other than Homes.com. All information provided is deemed reliable, but is not guaranteed to be accurate and should be independently verified.
IDX information is provided exclusively for personal, non-commercial use, and may not be used for any purpose other than to identify prospective properties consumers may be interested in purchasing. Information is deemed reliable but not guaranteed.
Ask me questions while you tour the home.