A
Seller's Agent in 2024
Allison McDaniel
XCELLENCE
(602) 904-3997
41 Total Sales

Estimated Value: $278,544

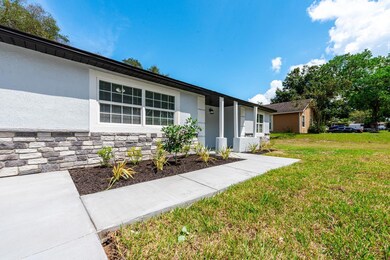
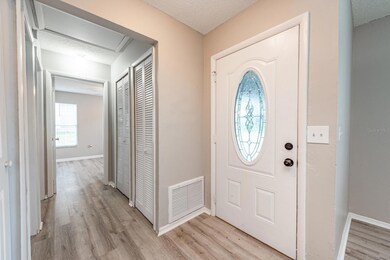
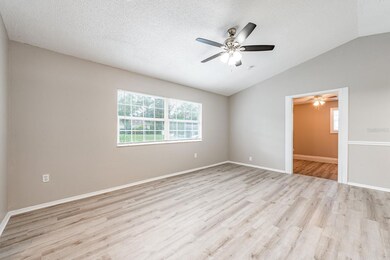
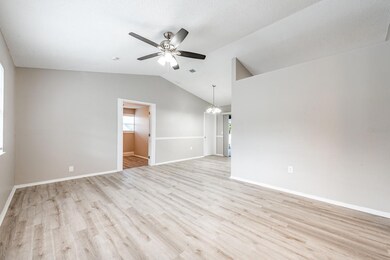
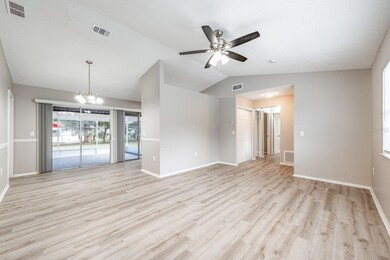
Stunning! Fresh Farm Style. Located on a quite street. Beautiful stone front entry; Split floor plan. New wht shaker cabinets with 'Luna Pearl' granite in kitchen (w/ full back splash) & bath w/ under mount sinks; All NEW Samsung gourmet stainless steel appliances; Vaulted ceilings; All new luxury vinyl plank flooring thru-out entire home (no carpet); Inside laundry; Brand NEW AC & BRAND NEW WATER HEATER; updated architectural roof; All new faucets, fixtures, fans & LED lighting; New 3 tone paint inside and out; All new landscape & St. Augustine grass w/ irrigation. HUGE, covered, screened in back patio for pets & privacy! No HOA...this home has it all!
Last Agent to Sell the Property
XCELLENCE Brokerage Phone: 866-595-6025 License #3361506 Listed on: 09/27/2023

We collect this data history from publicly available records. To have your information removed, we recommend requesting removal directly through your county’s website.
We collect this data history from publicly available records. To have your information removed, we recommend requesting removal directly through your county’s website.
| Date | Buyer | Sale Price | Title Company |
|---|---|---|---|
| $299,000 | None Listed On Document | ||
| $35,000 | Ras Title Llc | ||
| $98,400 | None Available | ||
| $66,400 | -- |
We collect this data history from publicly available records. To have your information removed, we recommend requesting removal directly through your county’s website.
| Date | Status | Borrower | Loan Amount |
|---|---|---|---|
| Open | $293,584 | ||
| Previous Owner | $110,000 |
We collect this data history from publicly available records. To have your information removed, we recommend requesting removal directly through your county’s website.
| Date | Event | Price | List to Sale | Price per Sq Ft |
|---|---|---|---|---|
| 05/15/2024 05/15/24 | Sold | $299,000 | 0.0% | $253 / Sq Ft |
| 03/29/2024 03/29/24 | Pending | -- | -- | -- |
| 03/20/2024 03/20/24 | Price Changed | $299,000 | -3.5% | $253 / Sq Ft |
| 02/24/2024 02/24/24 | Price Changed | $309,900 | -2.5% | $263 / Sq Ft |
| 02/01/2024 02/01/24 | For Sale | $317,900 | +6.3% | $269 / Sq Ft |
| 01/31/2024 01/31/24 | Off Market | $299,000 | -- | -- |
| 11/25/2023 11/25/23 | Price Changed | $317,900 | -0.2% | $269 / Sq Ft |
| 11/07/2023 11/07/23 | Price Changed | $318,500 | -3.2% | $270 / Sq Ft |
| 09/27/2023 09/27/23 | For Sale | $329,000 | -- | $279 / Sq Ft |
We collect this data history from publicly available records. To have your information removed, we recommend requesting removal directly through your county’s website.
| Year | Tax Paid | Tax Assessment Tax Assessment Total Assessment is a certain percentage of the fair market value that is determined by local assessors to be the total taxable value of land and additions on the property. | Land | Improvement |
|---|---|---|---|---|
| 2026 | $3,406 | $216,380 | $55,000 | $161,380 |
| 2025 | $3,406 | $218,860 | $55,000 | $163,860 |
| 2024 | $2,911 | $183,600 | $55,000 | $128,600 |
| 2023 | $2,911 | $174,219 | $55,000 | $119,219 |
| 2022 | $2,641 | $155,762 | $55,000 | $100,762 |
| 2021 | $2,382 | $128,803 | $40,000 | $88,803 |
| 2020 | $2,119 | $116,785 | $35,000 | $81,785 |
| 2019 | $2,040 | $105,405 | $29,900 | $75,505 |
| 2018 | $1,909 | $97,118 | $27,500 | $69,618 |
| 2017 | $1,784 | $90,362 | $25,000 | $65,362 |
| 2016 | $1,625 | $77,645 | $20,000 | $57,645 |
| 2015 | $1,624 | $75,736 | $20,000 | $55,736 |
| 2014 | $744 | $63,528 | $20,000 | $43,528 |
A
Seller's Agent in 2024
Allison McDaniel
XCELLENCE
(602) 904-3997
41 Total Sales
Buyer's Agent in 2024
Walter Parraga
EXP REALTY LLC
(407) 764-0245
72 Total Sales
Source: Stellar MLS
MLS Number: O6142226
APN: 02-2228-3534-00-090
Disclaimer: Certain information contained herein is derived from information provided by parties other than Homes.com. All information provided is deemed reliable, but is not guaranteed to be accurate and should be independently verified.
All data is obtained from various sources and may not have been verified by broker or MLS GRID. Supplied Open House Information is subject to change without notice. All information should be independently reviewed and verified for accuracy. Properties may or may not be listed by the office/agent presenting the information. Some IDX listings have been excluded from this website. IDX information is provided exclusively for personal, non-commercial use, and may not be used for any purpose other than to identify prospective properties consumers may be interested in purchasing. Information is deemed reliable but not guaranteed.
Listings courtesy of Stellar MLS as distributed by MLS GRID.
Based on information submitted to the MLS GRID
Listing Information presented by local MLS brokerage: Ten-X - (888)-952-6393
Ask me questions while you tour the home.