
Gary Raze
RE/MAX Integrity
(541) 359-3408
155 Total Sales
14 in Bethel
$58K - $515K Price Range


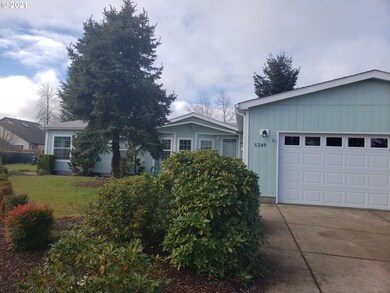
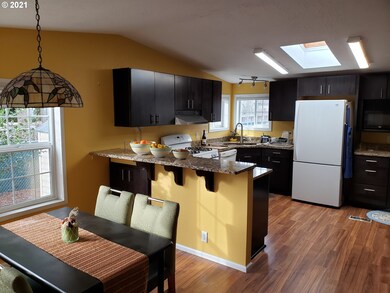
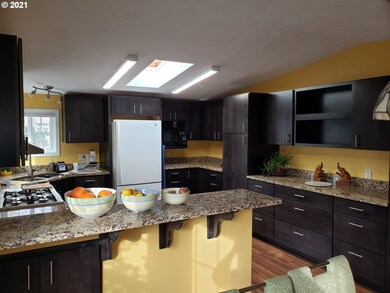
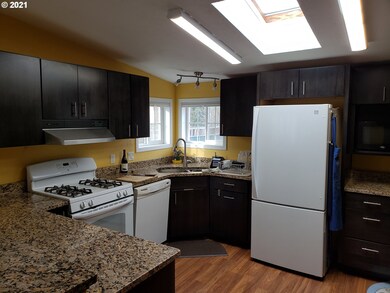
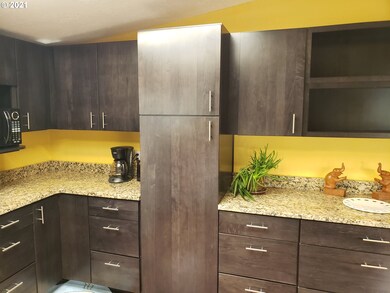
Luxury living at it's best. Beautiful, Summerfield Estates 55+ Community. Home located at the end of a quiet cul de sac. Stunning Chef's kitchen with updated maple cabinets and granite counters. Home boasts 3 bedrooms with master suite on opposite end from other bedrooms. Formal and informal dining spaces.In addition to a large family room, there is a den/office as well as a spacious sunroom perfect for casual entertaining and relaxing. Large patio off sunroom perfect for backyard enjoyment.
Last Agent to Sell the Property
TR Hunter Real Estate License #200107223 Listed on: 02/08/2021
We collect this data history from publicly available records. To have your information removed, we recommend requesting removal directly through your county’s website.
Gary Raze
RE/MAX Integrity
(541) 359-3408
155 Total Sales
14 in Bethel
$58K - $515K Price Range
Adrian Gonsalez
Keller Williams Realty Eugene and Springfield
(458) 205-5444
123 Total Sales
9 in Bethel
$108K - $410K Price Range
Tyler Head
Turning Point Realty Group
(458) 221-9670
90 Total Sales
7 in Bethel
$359K - $625K Price Range
Lisa Santana
BST REALTY, LLC
(503) 483-6994
122 Total Sales
1 in Bethel
$354,000 Price
MOLLY EDWARDS
HOMESMART REALTY GROUP
(503) 832-4013
148 Total Sales
1 in Bethel
$375,000 Price
Scott Hartzell
WONDERLAND REALTY, INC
(458) 221-4156
103 Total Sales
11 in Bethel
$68K - $500K Price Range
We collect this data history from publicly available records. To have your information removed, we recommend requesting removal directly through your county’s website.
| Date | Buyer | Sale Price | Title Company |
|---|---|---|---|
| $319,900 | Cascade Title Co | ||
| Braga Vickie | $179,000 | Western Title & Escrow Co |
We collect this data history from publicly available records. To have your information removed, we recommend requesting removal directly through your county’s website.
| Date | Status | Borrower | Loan Amount |
|---|---|---|---|
| Open | $32,000 | ||
| Open | Wegerbauer Caryn Lee | $255,920 | |
| Previous Owner | Braga Vickie | $160,765 |
We collect this data history from publicly available records. To have your information removed, we recommend requesting removal directly through your county’s website.
| Date | Event | Price | List to Sale | Price per Sq Ft |
|---|---|---|---|---|
| 04/02/2021 04/02/21 | Sold | $319,900 | -3.0% | $159 / Sq Ft |
| 02/21/2021 02/21/21 | Pending | -- | -- | -- |
| 02/08/2021 02/08/21 | For Sale | $329,900 | -- | $164 / Sq Ft |
We collect this data history from publicly available records. To have your information removed, we recommend requesting removal directly through your county’s website.
| Year | Tax Paid | Tax Assessment Tax Assessment Total Assessment is a certain percentage of the fair market value that is determined by local assessors to be the total taxable value of land and additions on the property. | Land | Improvement |
|---|---|---|---|---|
| 2025 | $3,627 | $208,507 | ||
| 2024 | $3,535 | $202,434 | ||
| 2023 | $3,535 | $196,538 | $0 | $0 |
| 2022 | $3,291 | $190,814 | $0 | $0 |
| 2021 | $3,222 | $185,257 | $0 | $0 |
| 2020 | $3,128 | $179,862 | $0 | $0 |
| 2019 | $2,974 | $174,624 | $0 | $0 |
| 2018 | $2,891 | $164,600 | $0 | $0 |
| 2017 | $2,763 | $164,600 | $0 | $0 |
HW
Seller's Agent in 2021
Heidi White
TR Hunter Real Estate
(541) 997-6000
1 in this area
29 Total Sales
Buyer's Agent in 2021
Curtis Irving
Curtis Irving Realty Group
(541) 554-5914
50 Total Sales
Source: Regional Multiple Listing Service (RMLS)
MLS Number: 21165778
APN: 17-04-20-11-03100-000
Disclaimer: Certain information contained herein is derived from information provided by parties other than Homes.com. All information provided is deemed reliable, but is not guaranteed to be accurate and should be independently verified.
The content relating to real estate for sale on this web site comes in part from the IDX program of the RMLS™ of Portland, Oregon. Real estate listings held by brokerage firms other than Ten-X are marked with the RMLS™ logo, and detailed information about these properties includes the names of the listing brokers. Listing content is copyright © 2026 RMLS™, Portland, Oregon. Some properties which appear for sale on this web site may subsequently have sold or may no longer be available. All information provided is deemed reliable but is not guaranteed and should be independently verified.
Ask me questions while you tour the home.