
Alison Cummings
Responds Quickly
Cummings & Co
(802) 797-7769
82 Total Sales
1 in Arlington
$650,000 Price
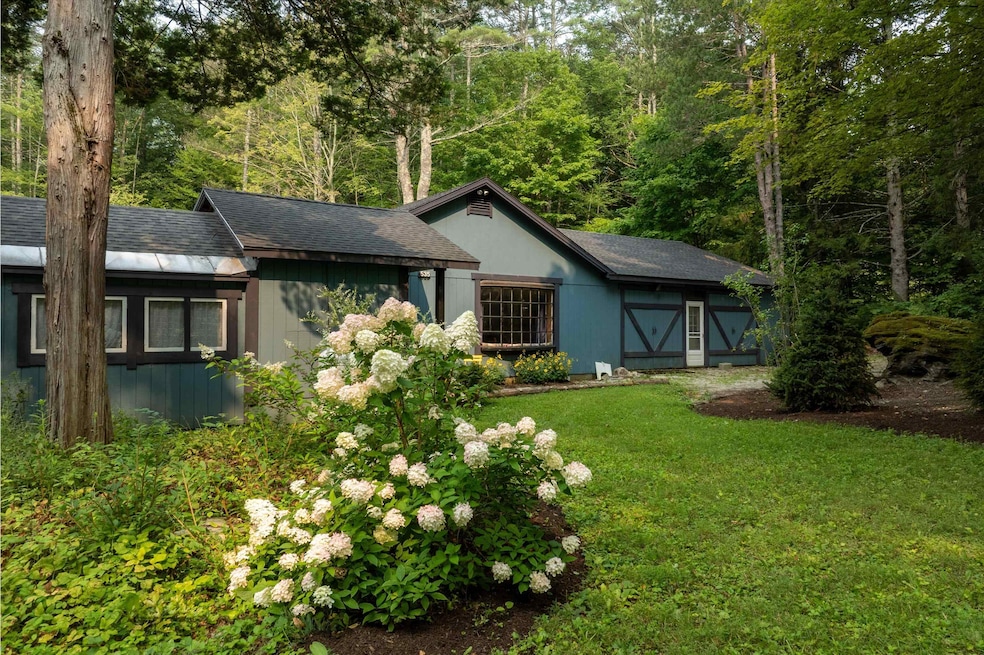


This beautifully updated farmhouse blends classic charm with modern convenience on a picturesque 3.6-acre lot. Featuring 3 bedrooms and 2 baths, including a first-floor bed and bath, this home offers flexible living space for guests, multigenerational living, or a home office setup. Enjoy the open kitchen/living area with a cozy woodstove (2022), a spacious great room ideal for entertaining, a sun-filled sunroom perfect for plants and peaceful mornings, and an enclosed porch for seasonal enjoyment.
The remodeled kitchen (2023) features sleek cabinetry and all new GE appliances (2021). A first-floor laundry and mudroom provide practical ease for country living. Upstairs, you'll find two additional bedrooms and a half bath with ample storage and natural light throughout.
Step outside to a private backyard oasis with mature trees, perennial flower beds, raspberry bushes, open space, and a charming bridge leading to a tranquil stream—perfect for birdwatching, gardening, or quiet reflection. The attached 2-car garage includes extra storage and expansion potential, offering opportunities for a workshop, studio, or additional living space.
Major updates include: nearly all new roof (2021), chimney repointed (2024), water pump (2022), mini-splits (2022), exterior paint (2022), tree work (2021), many new windows, and regraded driveway (2025).
Ready to make your own, full of warmth and natural light—this is a rare property with space, comfort, and character.
Last Agent to Sell the Property
Real Broker LLC License #081.0134333 Listed on: 08/07/2025
Alison Cummings
Cummings & Co
(802) 797-7769
82 Total Sales
1 in Arlington
$650,000 Price
Kristin Comeau
TPW Real Estate
(802) 466-5194
62 Total Sales
7 in Arlington
$160K - $680K Price Range
Brooke Thomson Drew
Mahar McCarthy Real Estate
(607) 601-1305
65 Total Sales
1 in Arlington
$500,000 Price
Lawrence Zupan
EXP Realty
(802) 856-8301
41 Total Sales
2 in Arlington
$576K - $745K Price Range
Margretta Fischer
Wohler Realty Group
(802) 944-4455
240 Total Sales
55 in Arlington
$52K - $1.8M Price Range
Susan Bellville
Bellville Realty
(802) 689-8795
42 Total Sales
1 in Arlington
$125,000 Price
We collect this data history from publicly available records. To have your information removed, we recommend requesting removal directly through your county’s website.
| Date | Event | Price | List to Sale | Price per Sq Ft |
|---|---|---|---|---|
| 11/14/2025 11/14/25 | Sold | $335,000 | -6.7% | $118 / Sq Ft |
| 10/03/2025 10/03/25 | Pending | -- | -- | -- |
| 09/18/2025 09/18/25 | Price Changed | $359,000 | -5.3% | $127 / Sq Ft |
| 08/27/2025 08/27/25 | Price Changed | $379,000 | -5.0% | $134 / Sq Ft |
| 08/07/2025 08/07/25 | For Sale | $399,000 | -- | $141 / Sq Ft |
AG
Seller's Agent in 2025
Annette Gallo
Real Broker LLC
(518) 209-0077
31 Total Sales
Seller Co-Listing Agent in 2025
Stephanie Sugden
Real Broker LLC
(781) 365-9954
125 Total Sales
Buyer's Agent in 2025
Sandy Laserte
Berkshire Hathaway HomeServices Stratton Home
(978) 340-3510
35 Total Sales
Source: PrimeMLS
MLS Number: 5055349
Disclaimer: Certain information contained herein is derived from information provided by parties other than Homes.com. All information provided is deemed reliable, but is not guaranteed to be accurate and should be independently verified.
Copyright 2026 PrimeMLS, Inc. All rights reserved. This information is deemed reliable, but not guaranteed. The data relating to real estate displayed on this display comes in part from the IDX Program of PrimeMLS. The information being provided is for consumers’ personal, non-commercial use and may not be used for any purpose other than to identify prospective properties consumers may be interested in purchasing.
Ask me questions while you tour the home.