NOT LISTED FOR SALE

535 Tates Trail Unit 24 Cramerton, NC 28032

Cramerton Area

Estimated Value: $498,996 - $547,000

4 Beds
3 Baths
2,352 Sq Ft
$222/Sq Ft Est. Value

Sale Details

Date Sold: April 2, 2026

Last sale price $497,760 $212 Per Sq Ft

Est. 5% increase in value since last sale

Current estimated payment $3,453 / mo

Highlights

  • Under Construction
  • Arts and Crafts Architecture
  • 2 Car Attached Garage
  • New Hope Elementary School Rated 10
  • Front Porch
  • Laundry Room

About This Home

As of April 2026

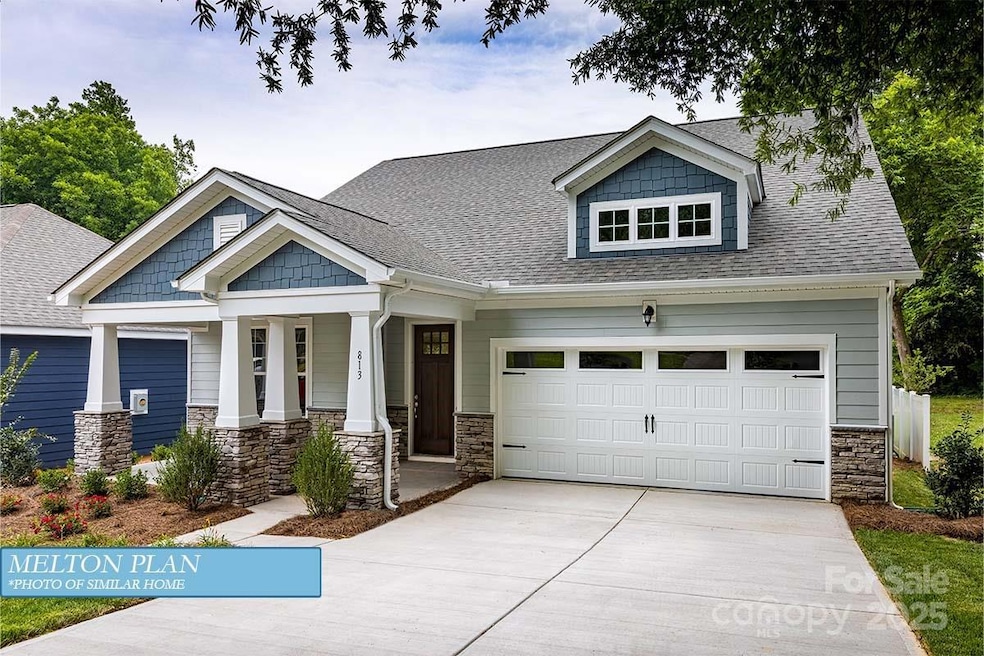
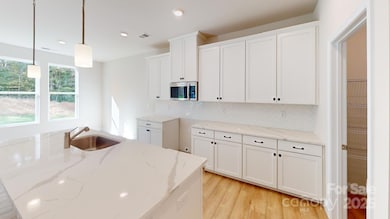
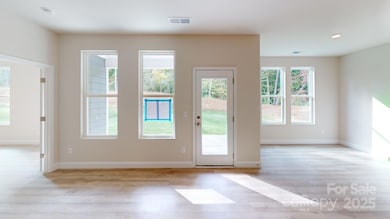
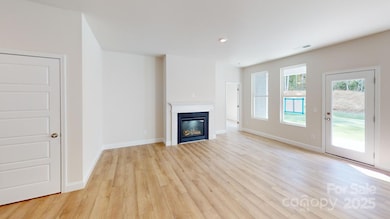
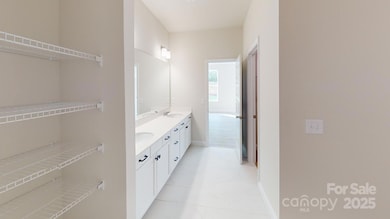
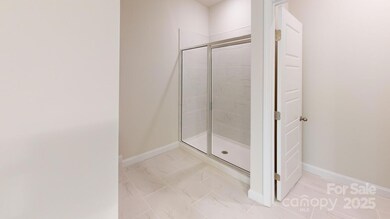
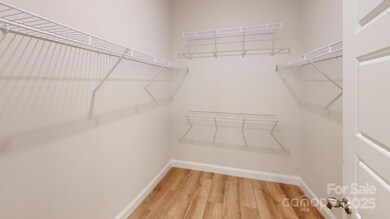
Welcome to The Terraces – Where Style Meets Comfort! Step into this stunning two-story home designed to impress at every turn. Featuring 9-foot ceilings on both levels, this spacious layout offers 4 bedrooms and 3 full bathrooms, including the convenience of a primary suite on the main living level—perfect for privacy and ease. The chef-inspired kitchen boasts gas appliances, designer tile accents, and gold hardware that adds a touch of elegance throughout the home. Every detail—from the stylish bathrooms, soft close cabinetry, and tile and luxury vinyl plank flooring, to the thoughtfully designed laundry room—reflects quality craftsmanship and timeless design. This home was beautifully curated by its original purchaser, but the best part? You can create your own dream home! With three remaining homesites in The Terraces, you have the opportunity to build and personalize your very own Melton floor plan. Don’t miss your chance to join a community that feels like family. Schedule your tour today and discover why The Terraces is the perfect place to call home!

Last Agent to Sell the Property

Andrea Dirkschneider Bliss

Brookline Homes LLC Brokerage Email: sales@mybrooklinehome.com License #310449 Listed on: 11/17/2025

Co-Listed By

Sarah Bewley

Brookline Homes LLC Brokerage Email: sales@mybrooklinehome.com License #294084

Last Buyer's Agent

Kirsten Robinson

Ivester Jackson Christie's License #288048

Range of Values:

--
Value Increase
--
Percent Increase
--
Adjusted for Inflation
Collateral Analytics

Collateral Analytics Collateral Analytics AVMs (Automated Valuation Model) employ a number of statistical approaches combined with neighborhood-specific comparable selection guarantees the most up-to-date and precise valuations.

Not Available

Collateral Analytics does not have data for the current month. Please view the chart for historical values.

ICE

ICE Mortgage Technology ICE Mortgage Technology’s AVM (Automated Valuation Model) is a state-of-the-art online residential property valuation tool that provides a quick and accurate estimate of the value of almost any home in the U.S.

Not Available

ICE Mortgage Technology does not have data for the current month. Please view the chart for historical values.

First American

First American First American Data & Analytics’ next-generation AVM combines unrivaled data assets with a blended ensemble of valuation models to produce highly accurate, reliable valuations you can trust.

Not Available

First American does not have data for the current month. Please view the chart for historical values.

Quantarium

Quantarium Quantarium’s valuation service, repeatedly proven the industry’s most accurate and comprehensive, is supercharged with a self-learning and auto-tuning AI engine that continually becomes smarter and more accurate as it processes daily inputs from the industry’s leading RE data lake.

Not Available

Quantarium does not have data for the current month. Please view the chart for historical values.

Average Value
Not Available
List Price
Sold Price
Create a Home Valuation Report for This Property
The Home Valuation Report is an in-depth analysis detailing your home's value as well as a comparison with similar homes in the area

Home Details

Home Type

  • Single Family

Year Built

  • Built in 2025 | Under Construction

Lot Details

  • 7,405

HOA Fees

  • $50 Monthly HOA Fees

Parking

  • 2 Car Attached Garage
  • Front Facing Garage
  • Garage Door Opener
  • Driveway

Home Design

  • Home is estimated to be completed on 6/30/26
  • Arts and Crafts Architecture
  • Slab Foundation
  • Architectural Shingle Roof
  • Stone Veneer
  • Hardboard

Interior Spaces

  • 2-Story Property
  • Insulated Windows

Kitchen

  • Gas Range
  • Microwave
  • Plumbed For Ice Maker
  • Dishwasher
  • Disposal

Flooring

  • Carpet
  • Tile
  • Vinyl

Bedrooms and Bathrooms

  • 3 Full Bathrooms

Laundry

  • Laundry Room
  • Laundry on main level
  • Washer and Electric Dryer Hookup

Home Security

  • Carbon Monoxide Detectors
  • Fire and Smoke Detector

Schools

  • Cramerton Middle School
  • Stuart W Cramer High School

Utilities

  • Forced Air Zoned Heating and Cooling System
  • Heating System Uses Natural Gas

Additional Features

  • Front Porch
  • 7,405 Sq Ft Lot

Community Details

  • Built by Brookline Homes
  • The Terraces Subdivision
  • Mandatory home owners association

Listing and Financial Details

  • Assessor Parcel Number 311848

Home Details

Home Type

Single Family

Year Built

Built in 2025 | Under Construction

Lot Details

7,405 Sq Ft Lot

HOA Fees

$50 per month

Parking

2

Listing Details

  • Property Type: Residential
  • Property Sub Type: Single Family Residence
  • Architectural Style: Arts and Crafts
  • Year Built: 2025
  • Restrictions: Architectural Review,Deed
  • Special Assessment Yn: 0
  • Proposed Special Assessment Yn: 0
  • Proposed Completion Date: 2026-06-30
  • Road Surface Type: Concrete, Paved
  • Unit Levels: Two
  • Ratio CurrentPrice/TotalPropertyHLA: 211.63
  • Geocode Confidence: High
  • Attribution Contact: sales@mybrooklinehome.com
  • Special Features: NewHome

Interior Features

  • Foundation Details: Slab
  • Fireplace: No
  • Flooring: Carpet, Tile, Vinyl
  • Lower Level Sq Ft: 0
  • Main Level Sq Ft: 1581
  • Third Level Sq Ft: 0
  • Sq Ft Unheated Total: 0
  • Sq Ft Upper: 771
  • Appliances: Dishwasher, Disposal, Gas Range, Microwave, Plumbed For Ice Maker
  • Above Grade Finished Sq Ft: 2352
  • Basement YN: No
  • Full Bathrooms: 3
  • Total Bedrooms: 4
  • Living Area: 2352
  • Window Features: Insulated Window(s)
  • Bedroom Main: 2

Exterior Features

  • New Construction: Yes
  • Roof: Architectural Shingle
  • Construction Type: Site Built
  • Construction Type: Fiber Cement, Hardboard Siding, Stone Veneer
  • Patio And Porch Features: Front Porch, Rear Porch

Garage/Parking

  • Main Level Garage YN: 1
  • Carport Y N: No
  • Garage Spaces: 2
  • Garage Yn: Yes
  • Open Parking: No
  • Parking Features: Driveway, Attached Garage, Garage Door Opener, Garage Faces Front

Utilities

  • Heating: Natural Gas, Zoned
  • Sewer: Public Sewer
  • Laundry Features: Electric Dryer Hookup, Laundry Room, Main Level, Washer Hookup
  • Security: Carbon Monoxide Detector(s), Smoke Detector(s)
  • Cooling: Central Air, Zoned
  • Water Source: City, Public

Condo/Co-op/Association

  • Association Fee: 600
  • Association Fee Frequency: Annually
  • Hoa Subject To Dues: Mandatory
  • Senior Community: No
  • Association: Yes

Association/Amenities

  • Association Annual Expense: 600.00

Schools

  • Middle Or Junior School: Cramerton
  • HOA Subject To: Required

Lot Info

  • Lot Features: Views
  • Lot Size Units: Acres
  • Parcel Number: 311848
  • Plat Book Slide: 104/008
  • Land Included Yn: 1
  • Development Status: Under Construction
  • Lot Size Acres: 0.17
  • Additional Parcels: No
  • Zoning Specification: RES

Building Info

  • Builder Name: Brookline Homes

Rental Info

  • Pets Allowed: Yes

MLS Schools

  • Elementary School: Unspecified
  • High School: Stuart W Cramer

Home Values in the Area

Source: Public Records

Average Home Value in this Area


Source: Public Records

Agents Specializing in Cramerton, NC

See All Agents

Property History

We collect this data history from publicly available records. To have your information removed, we recommend requesting removal directly through your county’s website.

Date Event Price List to Sale Price per Sq Ft
04/02/2026 04/02/26 Sold $497,760 0.0% $212 / Sq Ft
11/17/2025 11/17/25 Pending -- -- --
11/17/2025 11/17/25 For Sale $497,760 -- $212 / Sq Ft
Source: Canopy MLS

Agents Affiliated with this Home

  • Section Image
  • Section Image
See All Agents

Map

Source: Canopy MLS

MLS Number: 4322559

Canopy MLS

APN: 311848

Your Personal Tour Guide

Ask me questions while you tour the home.