
Michael Robinson II
Responds Quickly
Chase International-Damonte
(775) 204-7637
53 Total Sales
1 in Yerington
$230,000 Price
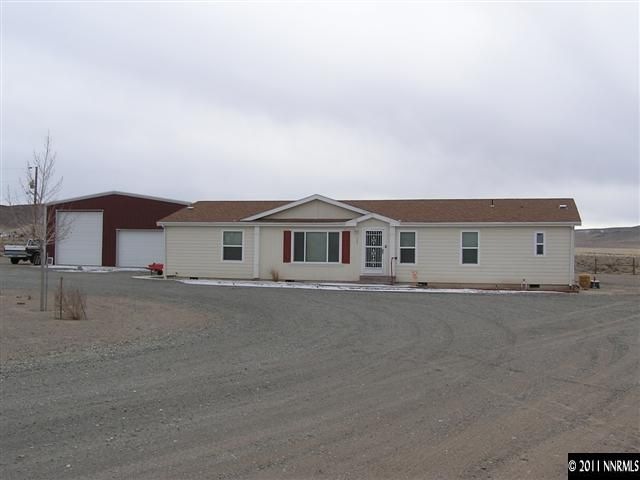

This home and property are both neat as a pin. It is a large, 3BR, 2BA home on a full perimeter foundation with expansive views of the surrounding mountains and valley. It has vaulted ceilings, bull nose corners, custom cabinets, an open floor plan and separate office/computer room. The property has full perimeter fencing, a covered patio and a 1404 sq ft garage with RV bay.
Last Agent to Sell the Property
Roberson Realty License #BS.39578 Listed on: 02/21/2011
We collect this data history from publicly available records. To have your information removed, we recommend requesting removal directly through your county’s website.
Michael Robinson II
Chase International-Damonte
(775) 204-7637
53 Total Sales
1 in Yerington
$230,000 Price
Belinda Shanle
Sierra Nevada Properties-Frnly
(775) 204-4498
22 Total Sales
2 in Yerington
$42K - $280K Price Range
Samuel Whiteside
RE/MAX Realty Affiliates
(775) 245-4265
104 Total Sales
2 in Yerington
$22K - $80K Price Range
Viktor Ganchev
Keller Williams Group One Inc.
(775) 204-8339
55 Total Sales
3 in Yerington
$13K - $390K Price Range
Anthony Smith
RE/MAX Professionals-Reno
(341) 222-1907
51 Total Sales
1 in Yerington
$49,000 Price
Fether Dugan
Real Broker LLC
(775) 204-3403
94 Total Sales
1 in Yerington
$36,000 Price
We collect this data history from publicly available records. To have your information removed, we recommend requesting removal directly through your county’s website.
| Date | Buyer | Sale Price | Title Company |
|---|---|---|---|
| $302,000 | Etrco | ||
| $150,000 | Title Service & Escrow Co |
We collect this data history from publicly available records. To have your information removed, we recommend requesting removal directly through your county’s website.
| Date | Status | Borrower | Loan Amount |
|---|---|---|---|
| Open | $299,326 | ||
| Closed | $208,205 | ||
| Previous Owner | $142,450 |
We collect this data history from publicly available records. To have your information removed, we recommend requesting removal directly through your county’s website.
| Date | Event | Price | List to Sale | Price per Sq Ft |
|---|---|---|---|---|
| 10/24/2012 10/24/12 | Sold | $150,000 | -23.1% | $78 / Sq Ft |
| 08/28/2012 08/28/12 | Pending | -- | -- | -- |
| 02/21/2011 02/21/11 | For Sale | $195,000 | -- | $102 / Sq Ft |
We collect this data history from publicly available records. To have your information removed, we recommend requesting removal directly through your county’s website.
| Year | Tax Paid | Tax Assessment Tax Assessment Total Assessment is a certain percentage of the fair market value that is determined by local assessors to be the total taxable value of land and additions on the property. | Land | Improvement |
|---|---|---|---|---|
| 2026 | $2,042 | $56,023 | $7,350 | $48,673 |
| 2025 | $2,056 | $56,410 | $7,350 | $49,060 |
| 2024 | $1,995 | $57,911 | $7,000 | $50,910 |
| 2023 | $1,995 | $53,605 | $7,000 | $46,605 |
| 2022 | $1,711 | $46,942 | $4,725 | $42,217 |
| 2021 | $1,597 | $43,818 | $4,725 | $39,093 |
| 2020 | $1,543 | $43,665 | $4,730 | $38,935 |
| 2019 | $1,447 | $42,188 | $4,730 | $37,458 |
| 2018 | $1,378 | $42,545 | $6,150 | $36,395 |
| 2017 | $1,322 | $42,913 | $6,150 | $36,763 |
| 2016 | $1,289 | $39,694 | $6,150 | $33,544 |
| 2015 | $1,286 | $34,700 | $4,340 | $30,360 |
| 2014 | $1,246 | $37,643 | $4,340 | $33,303 |
Seller's Agent in 2012
Dick Roberson
Roberson Realty
(775) 781-1453
48 Total Sales
Source: Northern Nevada Regional MLS
MLS Number: 110002451
Disclaimer: Certain information contained herein is derived from information provided by parties other than Homes.com. All information provided is deemed reliable, but is not guaranteed to be accurate and should be independently verified.
IDX information is provided exclusively for personal, non-commercial use, and may not be used for any purpose other than to identify prospective properties consumers may be interested in purchasing. Information is deemed reliable but not guaranteed. The content relating to real estate for sale on this web site comes in part from the Broker Reciprocity/ IDX program of the Northern Nevada Regional Multiple Listing Service°. Real estate listings held by brokerage firms other than Ten-X are marked with the Broker Reciprocity logo and detailed information about those listings includes the name of the listing brokerage. Any use of the content other than by a search performed by a consumer looking to purchase or rent real estate is prohibited. © 2026 Northern Nevada Regional Multiple Listing Service® MLS. All rights reserved.
Ask me questions while you tour the home.