
Viktor Ganchev
Keller Williams Group One Inc.
(775) 204-8339
55 Total Sales
3 in Yerington
$13K - $390K Price Range
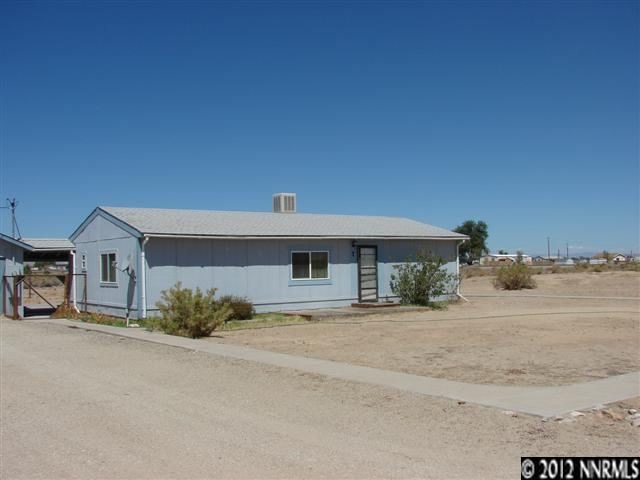

Sweet little country home with views in all directions. Desirable split floor plan. Very quiet country road. Some trees, pump house and dog run. Garage has 1/2 bath though not hooked up at this time. Additionally house is plumbed with gas outlet right to the BBQ. Cement sidwalk circles the home.
Last Agent to Sell the Property
Cathy Kerrigan
Roberson Realty Listed on: 07/20/2012
Last Buyer's Agent
Cathy Kerrigan
Roberson Realty Listed on: 07/20/2012
We collect this data history from publicly available records. To have your information removed, we recommend requesting removal directly through your county’s website.
Viktor Ganchev
Keller Williams Group One Inc.
(775) 204-8339
55 Total Sales
3 in Yerington
$13K - $390K Price Range
Anthony Smith
RE/MAX Professionals-Reno
(341) 222-1907
51 Total Sales
1 in Yerington
$49,000 Price
Fether Dugan
Real Broker LLC
(775) 204-3403
94 Total Sales
1 in Yerington
$36,000 Price
Armando Reyes
Coldwell Banker Select RE M
(775) 364-5632
73 Total Sales
6 in Yerington
$60K - $420K Price Range
Vida Keller
Priceless Realty Inc.
(775) 227-8162
30 Total Sales
1 in Yerington
$310,000 Price
Claire Mulder
Coldwell Banker Select Fernley
(775) 618-5899
62 Total Sales
2 in Yerington
$375K - $405K Price Range
We collect this data history from publicly available records. To have your information removed, we recommend requesting removal directly through your county’s website.
| Date | Buyer | Sale Price | Title Company |
|---|---|---|---|
| $65,000 | Title Service & Escrow Co Ye |
We collect this data history from publicly available records. To have your information removed, we recommend requesting removal directly through your county’s website.
| Date | Event | Price | List to Sale | Price per Sq Ft |
|---|---|---|---|---|
| 09/06/2012 09/06/12 | Sold | $65,000 | 0.0% | $62 / Sq Ft |
| 08/09/2012 08/09/12 | Pending | -- | -- | -- |
| 07/20/2012 07/20/12 | For Sale | $65,000 | -- | $62 / Sq Ft |
We collect this data history from publicly available records. To have your information removed, we recommend requesting removal directly through your county’s website.
| Year | Tax Paid | Tax Assessment Tax Assessment Total Assessment is a certain percentage of the fair market value that is determined by local assessors to be the total taxable value of land and additions on the property. | Land | Improvement |
|---|---|---|---|---|
| 2026 | $1,010 | $27,543 | $7,350 | $20,193 |
| 2025 | $1,025 | $27,965 | $7,350 | $20,615 |
| 2024 | $1,004 | $28,469 | $7,000 | $21,469 |
| 2023 | $1,004 | $27,035 | $7,000 | $20,035 |
| 2022 | $860 | $23,489 | $5,250 | $18,239 |
| 2021 | $811 | $22,573 | $5,250 | $17,323 |
| 2020 | $751 | $22,809 | $5,250 | $17,559 |
| 2019 | $704 | $22,234 | $5,250 | $16,984 |
| 2018 | $669 | $20,089 | $3,400 | $16,689 |
| 2017 | $642 | $20,380 | $3,400 | $16,980 |
| 2016 | $626 | $19,143 | $3,400 | $15,743 |
| 2015 | $625 | $19,547 | $5,140 | $14,407 |
| 2014 | $607 | $20,402 | $5,140 | $15,262 |
CK
Seller's Agent in 2012
Cathy Kerrigan
Roberson Realty
Source: Northern Nevada Regional MLS
MLS Number: 120008933
Disclaimer: Certain information contained herein is derived from information provided by parties other than Homes.com. All information provided is deemed reliable, but is not guaranteed to be accurate and should be independently verified.
IDX information is provided exclusively for personal, non-commercial use, and may not be used for any purpose other than to identify prospective properties consumers may be interested in purchasing. Information is deemed reliable but not guaranteed. The content relating to real estate for sale on this web site comes in part from the Broker Reciprocity/ IDX program of the Northern Nevada Regional Multiple Listing Service°. Real estate listings held by brokerage firms other than Ten-X are marked with the Broker Reciprocity logo and detailed information about those listings includes the name of the listing brokerage. Any use of the content other than by a search performed by a consumer looking to purchase or rent real estate is prohibited. © 2026 Northern Nevada Regional Multiple Listing Service® MLS. All rights reserved.
Ask me questions while you tour the home.