
Dennis Chernov
Equity Union
(626) 657-2705
467 Total Sales
1 in Orange
$740,000 Price
Estimated Value: $550,563
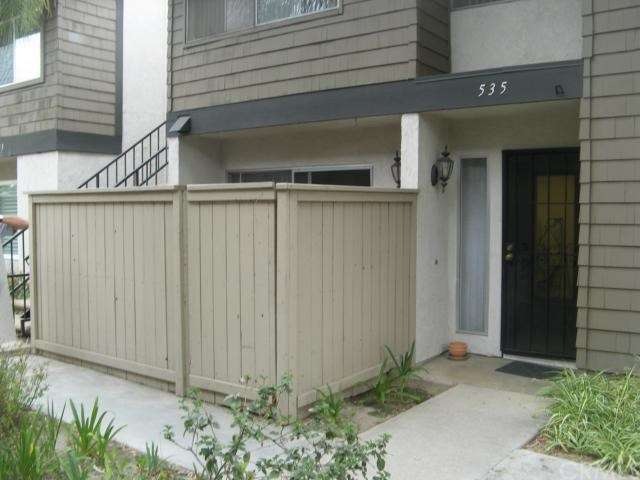
Great 2 bedroom 1 1/2 bath condo in the Villa Park West Community. This home has lots of storage with a closet in the living room and an oversized closet in the downstairs bathroom. Great layout with an open kitchen to the living room. Dining area has a large sliding glass door leading to the private patio. Upstairs you have two bedrooms and a full bath. The bedrooms have ceiling fans and nice roomy closets. Two car garage that is shared to make it a one car. All this and Villa Park middle and high schools.
Last Agent to Sell the Property
Century 21 Affiliated License #01266522 Listed on: 04/15/2015
We collect this data history from publicly available records. To have your information removed, we recommend requesting removal directly through your county’s website.
Dennis Chernov
Equity Union
(626) 657-2705
467 Total Sales
1 in Orange
$740,000 Price
Guy Miracle
Sotheby's International Realty
(323) 894-9002
35 Total Sales
2 in Orange
$1.3M - $1.4M Price Range
Silvestre Medel
Excellence RE Real Estate, Inc.
(858) 256-8987
56 Total Sales
1 in Orange
$775,000 Price
Blanca M Lopez
RE/MAX One
(657) 385-8005
59 Total Sales
4 in Orange
$40K - $1.1M Price Range
Chandy Andre
CK Realty
(949) 570-6094
38 Total Sales
2 in Orange
$1,541,000 Price Range
Candice Blair
Coldwell Banker Realty
(949) 744-5263
108 Total Sales
1 in Orange
$630,000 Price
We collect this data history from publicly available records. To have your information removed, we recommend requesting removal directly through your county’s website.
| Date | Buyer | Sale Price | Title Company |
|---|---|---|---|
| -- | None Listed On Document | ||
| $529,000 | First American Title | ||
| -- | None Available | ||
| $275,000 | Fatco |
We collect this data history from publicly available records. To have your information removed, we recommend requesting removal directly through your county’s website.
| Date | Status | Borrower | Loan Amount |
|---|---|---|---|
| Previous Owner | $490,000 | ||
| Closed | $484,000 | ||
| Previous Owner | $60,426 | ||
| Previous Owner | $68,000 |
We collect this data history from publicly available records. To have your information removed, we recommend requesting removal directly through your county’s website.
| Date | Event | Price | List to Sale | Price per Sq Ft |
|---|---|---|---|---|
| 05/28/2015 05/28/15 | Sold | $275,000 | 0.0% | $307 / Sq Ft |
| 04/23/2015 04/23/15 | Pending | -- | -- | -- |
| 04/15/2015 04/15/15 | For Sale | $275,000 | -- | $307 / Sq Ft |
We collect this data history from publicly available records. To have your information removed, we recommend requesting removal directly through your county’s website.
| Year | Tax Paid | Tax Assessment Tax Assessment Total Assessment is a certain percentage of the fair market value that is determined by local assessors to be the total taxable value of land and additions on the property. | Land | Improvement |
|---|---|---|---|---|
| 2026 | $6,116 | $550,371 | $464,595 | $85,776 |
| 2025 | $6,116 | $539,580 | $455,485 | $84,095 |
| 2024 | $5,769 | $509,000 | $431,665 | $77,335 |
| 2023 | $3,727 | $317,669 | $245,945 | $71,724 |
| 2022 | $3,653 | $311,441 | $241,123 | $70,318 |
| 2021 | $3,554 | $305,335 | $236,395 | $68,940 |
| 2020 | $3,521 | $302,205 | $233,971 | $68,234 |
| 2019 | $3,479 | $296,280 | $229,383 | $66,897 |
| 2018 | $3,427 | $290,471 | $224,885 | $65,586 |
| 2017 | $3,289 | $284,776 | $220,476 | $64,300 |
| 2016 | $3,227 | $279,193 | $216,153 | $63,040 |
| 2015 | $1,812 | $149,695 | $82,517 | $67,178 |
| 2014 | $1,773 | $146,763 | $80,900 | $65,863 |
Seller's Agent in 2015
David Deem
Century 21 Affiliated
(714) 997-3486
27 Total Sales
Source: California Regional Multiple Listing Service (CRMLS)
MLS Number: PW15085965
APN: 938-130-07
Disclaimer: Certain information contained herein is derived from information provided by parties other than Homes.com. All information provided is deemed reliable, but is not guaranteed to be accurate and should be independently verified.
The multiple listing data appearing on this website, or contained in reports produced therefrom, is owned and copyrighted by California Regional Multiple Listing Service, Inc. ("CRMLS") and is protected by all applicable copyright laws. Information provided is for viewer's personal, non-commercial use and may not be used for any purpose other than to identify prospective properties the viewer may be interested in purchasing. All listing data, including but not limited to square footage and lot size is believed to be accurate, but the listing Agent, listing Broker and CRMLS and its affiliates do not warrant or guarantee such accuracy. The viewer should independently verify the listed data prior to making any decisions based on such information by personal inspection and/or contacting a real estate professional.
Based on information from California Regional Multiple Listing Service, Inc. and /or other sources. All data, including all measurements and calculations of area, is obtained from various sources and has not been, and will not be, verified by broker or MLS. All information should be independently reviewed and verified for accuracy. Properties may or may not be listed by the office/agent presenting the information
Ask me questions while you tour the home.