NOT LISTED FOR SALE

Estimated Value: $259,660

1 Bed
1 Bath
847 Sq Ft
871 Sq Ft Lot

Sale Details

Date Sold: May 10, 2022

Last sale price $315,000 $372 Per Sq Ft

Est. 18% decrease in value since last sale

Current estimated payment $1,836 / mo

4 Days on Market

Highlights

  • Fitness Center
  • Private Pool
  • Gated Parking
  • Phoenix Coding Academy Rated A
  • The property is located in a historic district
  • Property is near public transit and bus stop

About This Home

As of May 2022

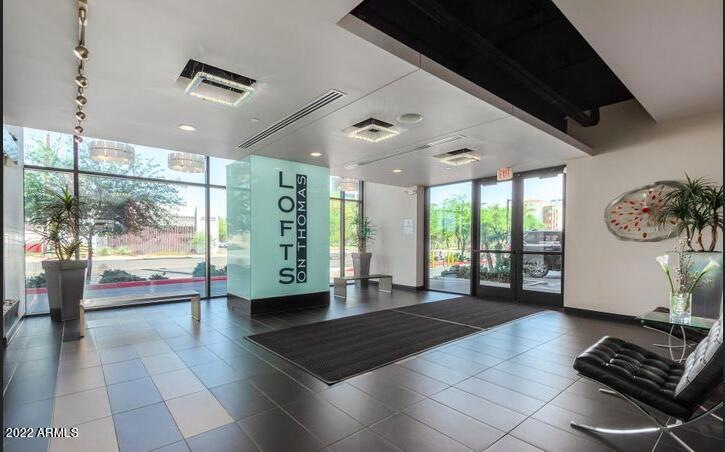
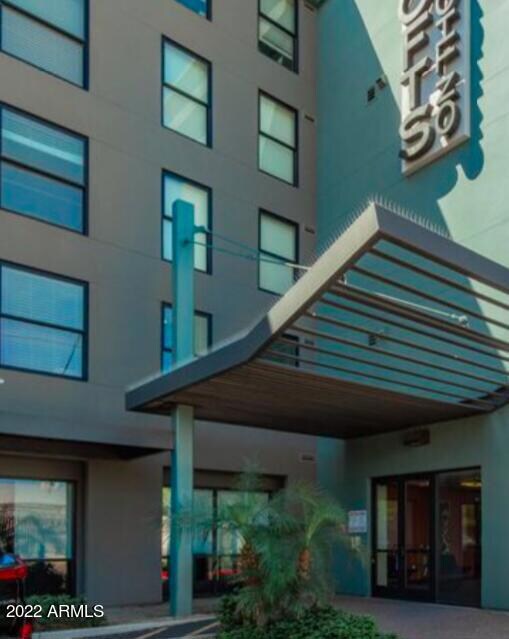
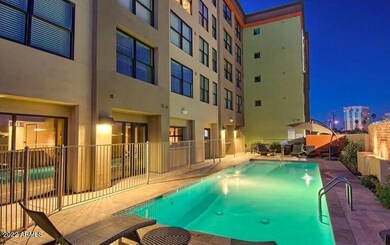
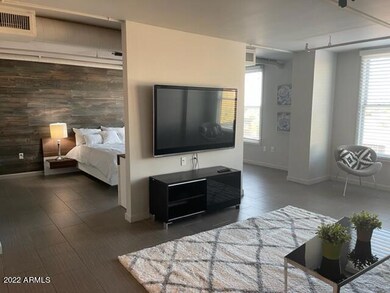
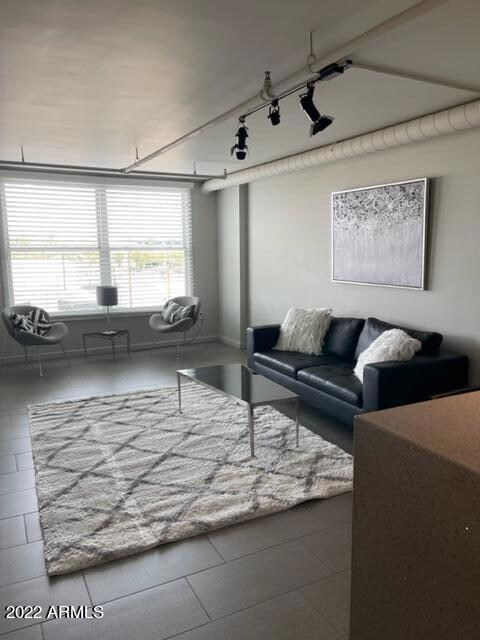
Beautiful move in ready condo located in Phoenix! Modern finishes including Quartz counter tops, stainless appliances, in-suite laundry, tile flooring throughout, huge walk in closet. This unique open loft concept is fully furnished.The Lofts on Thomas feature a state-of-the-art gym with cardio and weight machines and free weights. Enjoy the other accommodations including a dance/ yoga studio, pool, office meeting area, and community entertaining area that is available for larger gatherings. Private dog run and assigned secure parking space. Walk to St Joseph Hospital, Creighton Medical school. Surrounded by great restaurants & shopping.

Last Agent to Sell the Property

Daniela Cirjan

HomeSmart License #SA624808000 Listed on: 04/07/2022

Last Buyer's Agent

Mark Rayment

My Home Group Real Estate License #SA546545000

My Home Group Real Estate

Property Details

Home Type

  • Condominium

Est. Annual Taxes

  • $1,987

Year Built

  • Built in 2008

Lot Details

  • 871

HOA Fees

  • $273 Monthly HOA Fees

Home Design

  • Loft
  • Stucco

Interior Spaces

  • 847 Sq Ft Home
  • Furnished
  • Tile Flooring

Kitchen

  • Breakfast Bar
  • Built-In Microwave
  • Granite Countertops

Bedrooms and Bathrooms

  • 1 Bedroom
  • 1 Bathroom

Parking

  • 1 Carport Space
  • Shared Driveway
  • Gated Parking
  • Assigned Parking
  • Community Parking Structure

Pool

  • Private Pool
  • Fence Around Pool

Outdoor Features

  • Built-In Barbecue

Location

  • Property is near public transit and bus stop
  • The property is located in a historic district

Schools

  • Encanto Elementary School
  • Osborn Middle School
  • Central High School

Utilities

  • Central Air
  • Heating Available

Listing and Financial Details

  • Tax Lot 404
  • Assessor Parcel Number 118-42-265

Community Details

Overview

  • Association fees include roof repair, insurance, trash, water
  • City Property Mgmt Association, Phone Number (602) 437-4777
  • Built by Summit DCK
  • Lofts On Thomas Condominium Subdivision
  • 5-Story Property

Amenities

  • Recreation Room
  • Community Media Room

Recreation

Property Details

Home Type

Condominium

Est. Annual Taxes

$1,987

Year Built

Built in 2008

Lot Details

871 Sq Ft Lot

HOA Fees

$273 per month

Listing Details

  • Cross Street: 5th Ave & Thomas Rd Directions: East on Thomas Rd.
  • Legal Info Range: 3E
  • Property Type: Residential
  • Ownership: Fee Simple
  • HOA #2: N
  • Association Fees Land Lease Fee: N
  • Recreation Center Fee: N
  • Total Monthly Fee Equivalent: 273.36
  • Basement: N
  • Parking Spaces Total Covered Spaces: 1.0
  • Separate Den Office Sep Den Office: N
  • Year Built: 2008
  • Tax Year: 2021
  • Property Sub Type: Loft Style
  • Horses: No
  • Lot Size Acres: 0.02
  • Subdivision Name: LOFTS ON THOMAS CONDOMINIUM
  • Property Attached Yn: Yes
  • General Property Description:PriceSqFt: 371.9
  • Association Fees:HOA Fee2: 273.36
  • Dining Area:Breakfast Bar: Yes
  • Cooling:Central Air: Yes
  • Water Source City Water: Yes
  • Special Features: None

Interior Features

  • Flooring: Tile
  • Basement YN: No
  • Spa Features: None
  • Total Bedrooms: 1
  • Fireplace: No
  • Interior Amenities: Granite Counters, Breakfast Bar, Elevator, Furnished(See Rmrks), 3/4 Bath Master Bdrm
  • Living Area: 847.0
  • Stories: 5
  • Community Features:ClubhouseRec Room: Yes
  • Kitchen Features:RangeOven Elec: Yes
  • Kitchen Features:Built-in Microwave: Yes
  • Community Features:Workout Facility: Yes
  • Community Features:Community Media Room: Yes
  • Community Features:Near Bus Stop: Yes
  • Community Features:Historic District: Yes
  • Community Features:Near Light Rail Stop: Yes
  • KitchenFeatures:Refrigerator: Yes
  • Kitchen Features:Granite Counters: Yes

Exterior Features

  • Fencing: None
  • Exterior Features: Built-in Barbecue
  • Lot Features: Gravel/Stone Front, Gravel/Stone Back
  • Pool Features: Fenced
  • Pool Private: Yes
  • Disclosures: Agency Discl Req, Seller Discl Avail
  • Construction Type: Stucco, Steel Frame
  • Roof: Rolled/Hot Mop
  • Construction:Frame - Metal: Yes
  • Exterior Features:Built-in BBQ: Yes
  • General Property Description:Community Pool YN2: Yes
  • General Property Description:Private Pool YN2: Yes
  • Private Pool Features: Fenced: Yes

Garage/Parking

  • Total Covered Spaces: 1.0
  • Parking Features: Gated, Assigned, Community Structure, Shared Driveway
  • Attached Garage: No
  • Carport Spaces: 1.0
  • Parking Features:Assigned Parking: Yes
  • Parking Features:Community Structure: Yes
  • Parking Features:Shared Driveway: Yes
  • Parking Features:Gated2: Yes

Utilities

  • Cooling: Central Air
  • Heating: Other
  • Security: Fire Sprinkler System
  • Cooling Y N: Yes
  • Heating Yn: Yes
  • Water Source: City Water

Condo/Co-op/Association

  • Community Features: Near Light Rail Stop, Near Bus Stop, Historic District, Community Media Room, Fitness Center
  • Association Fee: 273.36
  • Association Fee Frequency: Monthly
  • Association Name: Lofts on Thomas
  • Phone: 602-437-4777
  • Association: Yes

Association/Amenities

  • Association Fees:HOA YN2: Y
  • Association Fees:HOA Transfer Fee2: 400.0
  • Association Fees:HOA Paid Frequency: Monthly
  • Association Fees:HOA Name4: Lofts on Thomas
  • Association Fees:PAD Fee YN2: N
  • Association Fees:Cap ImprovementImpact Fee: 820.08
  • Association Fees:Cap ImprovementImpact Fee _percent_: $
  • Association Fees:HOA Management Company: City Property Mgmt
  • Association Fees:Cap ImprovementImpact Fee 2: 2000.0
  • Association Fees:Cap ImprovementImpact Fee 2 _percent_: $
  • Association Fee Incl:Roof Repair: Yes
  • Association Fee Incl:Blanket Ins Policy: Yes
  • Association Fee Incl:Water6: Yes
  • Association Fee Incl:Garbage Collection2: Yes

Fee Information

  • Association Fee Includes: Roof Repair, Insurance, Trash, Water

Schools

  • Elementary School: Encanto School
  • High School: Central High School
  • Junior High Dist: Phoenix Union High School District
  • Middle Or Junior School: Osborn Middle School

Lot Info

  • Land Lease: No
  • Lot Size Sq Ft: 772.0
  • Parcel #: 118-42-265

Building Info

  • Builder Name: Summit DCK

Tax Info

  • Tax Annual Amount: 1987.0
  • Tax Book Number: 118.00
  • Tax Lot: 404
  • Tax Map Number: 42.00

Ownership History

We collect this data history from publicly available records. To have your information removed, we recommend requesting removal directly through your county’s website.

Date Name Owned For Owner Type

Purchase Details

Listed on
Apr 7, 2022
Closed on
Apr 12, 2022
Sold by
Bought by
Seller's Agent
Daniela Cirjan
HomeSmart
Buyer's Agent
Mark Rayment
My Home Group Real Estate
List Price
$309,900
Sold Price
$315,000
Premium/Discount to List
$5,100
1.65%
Current Estimated Value
$259,660

Home Financials for this Owner

Home Financials are based on the most recent Mortgage that was taken out on this home.
Estimated Appreciation
-$55,340
Avg. Annual Appreciation
-4.54%
Original Mortgage
$224,000
Outstanding Balance
$209,381
Interest Rate
4.42%
Mortgage Type
New Conventional
Estimated Equity
$50,279

Purchase Details

Closed on
Jan 19, 2022
Sold by
Bought by

Home Financials for this Owner

Home Financials are based on the most recent Mortgage that was taken out on this home.
Original Mortgage
$201,600
Interest Rate
3.55%
Mortgage Type
New Conventional

Purchase Details

Closed on
Mar 28, 2017
Sold by
Bought by

Home Financials for this Owner

Home Financials are based on the most recent Mortgage that was taken out on this home.
Original Mortgage
$184,907
Interest Rate
4.15%
Mortgage Type
VA

Purchase Details

Listed on
Sep 25, 2015
Closed on
Oct 1, 2015
Sold by
Bought by
Seller's Agent
Dennis Rosvall
Urban House Realty
Buyer's Agent
Dennis Rosvall
REMAX Prime
List Price
$184,900
Sold Price
$184,900

Home Financials for this Owner

Home Financials are based on the most recent Mortgage that was taken out on this home.
Avg. Annual Appreciation
3.21%
Original Mortgage
$175,655
Interest Rate
3.89%
Mortgage Type
Purchase Money Mortgage

Purchase Details

Closed on
Jan 25, 2012
Sold by
Bought by
Source: Public Records
Create a Home Valuation Report for This Property
The Home Valuation Report is an in-depth analysis detailing your home's value as well as a comparison with similar homes in the area

Home Values in the Area

Source: Public Records

Average Home Value in this Area


Source: Public Records

Purchase History

We collect this data history from publicly available records. To have your information removed, we recommend requesting removal directly through your county’s website.

Date Buyer Sale Price Title Company
$315,000 First American Title
$252,000 First American Title
-- First Arizona Title Agency
$184,900 Fidelity Natl Title Agency
-- Thomas Title & Escrow
Source: Public Records

Mortgage History

We collect this data history from publicly available records. To have your information removed, we recommend requesting removal directly through your county’s website.

Date Status Borrower Loan Amount
Open $224,000
Previous Owner $201,600
Previous Owner $184,907
Previous Owner $175,655
Source: Public Records

Property History

We collect this data history from publicly available records. To have your information removed, we recommend requesting removal directly through your county’s website.

Date Event Price List to Sale Price per Sq Ft Prior Sale
05/10/2022 05/10/22 Sold $315,000 +1.6% $372 / Sq Ft
04/07/2022 04/07/22 For Sale $309,900 +67.6% $366 / Sq Ft
10/05/2015 10/05/15 Sold $184,900 0.0% $218 / Sq Ft View Prior Sale
09/25/2015 09/25/15 Pending -- -- --
09/25/2015 09/25/15 For Sale $184,900 -- $218 / Sq Ft
Source: Arizona Regional Multiple Listing Service (ARMLS)

Tax History

We collect this data history from publicly available records. To have your information removed, we recommend requesting removal directly through your county’s website.

Year Tax Paid Tax Assessment Tax Assessment Total Assessment is a certain percentage of the fair market value that is determined by local assessors to be the total taxable value of land and additions on the property. Land Improvement
2025 $2,030 $17,770 -- --
2024 $1,887 $16,923 -- --
2023 $1,887 $18,730 $3,740 $14,990
2022 $1,879 $15,350 $3,070 $12,280
2021 $1,987 $15,020 $3,000 $12,020
2020 $2,008 $15,670 $3,130 $12,540
2019 $1,914 $14,310 $2,860 $11,450
2018 $1,845 $14,400 $2,880 $11,520
2017 $1,679 $12,830 $2,560 $10,270
2016 $1,742 $19,450 $3,890 $15,560
2015 $1,859 $16,080 $3,210 $12,870
Source: Public Records

Agents Affiliated with this Home

  • Section Image
See All Agents

Map

Source: Arizona Regional Multiple Listing Service (ARMLS)

MLS Number: 6379977

Arizona Regional Multiple Listing Service (ARMLS)

APN: 118-42-265

Your Personal Tour Guide

Ask me questions while you tour the home.