TA
Seller's Agent in 2026
Tim Anderson
Swan Land Company
(406) 580-2229
19 Total Sales


Estimated Value: $1,856,000 - $5,051,000
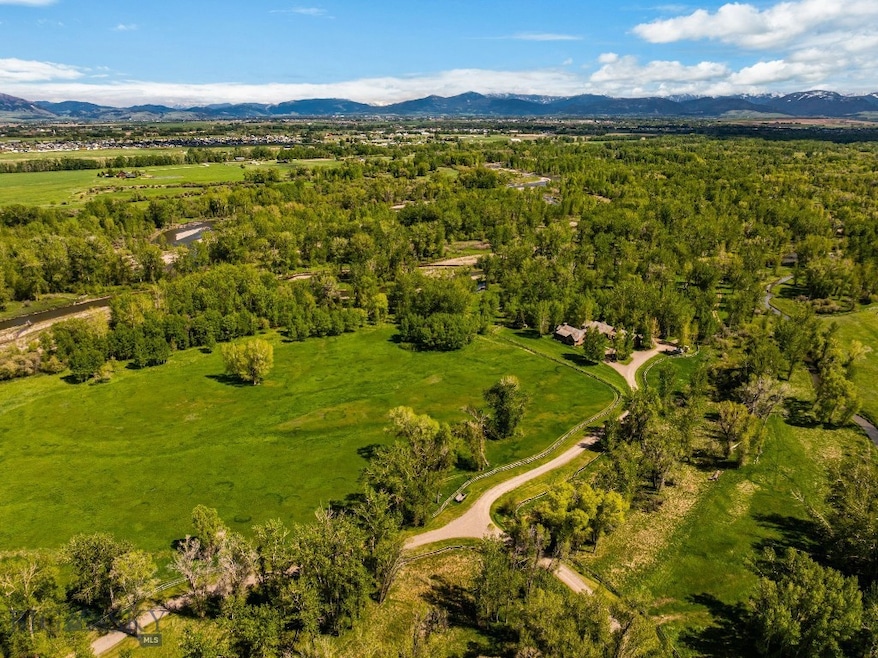
Nestled on 163± acres of pristine Montana landscape, 5350 River Road is a masterpiece of architectural harmony, seamlessly blending luxurious improvements with the breathtaking beauty of over one mile of Gallatin River frontage. Just ten minutes from vibrant downtown Bozeman, this sanctuary feels worlds apart, offering unparalleled tranquility and natural splendor. Crafted with natural stone and reclaimed wood, the elegant yet rustic residence merges effortlessly with its riparian surroundings, as if born from the land itself. Towering cottonwoods and aspens envelop the home, creating a private oasis bathed in soft, filtered light. Vibrant, artfully designed gardens bloom in harmony with Montana’s seasons, adding bursts of color to the native landscape. Step outside to the Gallatin River’s live waters, where world-class trout fishing awaits right at your doorstep. The property’s irrigated hay fields, mature trees, and serene riverfront foster a haven for wildlife, equestrian pursuits, and boundless recreation. Thoughtful improvements include an insulated shop, a pole barn for hay and equipment, and an outdoor riding arena framed by the river’s gentle flow. This rare estate balances productive agriculture, refined living, and outdoor adventure, all within easy reach of Bozeman’s cultural and culinary delights. 5350 River Road is more than a home—it’s a legacy, offering a life of timeless beauty and limitless possibility.
Last Agent to Sell the Property
Swan Land Company License #BRO-12983 Listed on: 05/31/2025
We collect this data history from publicly available records. To have your information removed, we recommend requesting removal directly through your county’s website.
We collect this data history from publicly available records. To have your information removed, we recommend requesting removal directly through your county’s website.
| Date | Buyer | Sale Price | Title Company |
|---|---|---|---|
| -- | Security Title | ||
| Ryan Properties Llc | -- | Security Title | |
| Rosa Cassandra | -- | -- | |
| Rosa Bethany | -- | -- | |
| Dyke Helen Deborah Van | -- | Security Title Co |
We collect this data history from publicly available records. To have your information removed, we recommend requesting removal directly through your county’s website.
| Date | Status | Borrower | Loan Amount |
|---|---|---|---|
| Previous Owner | $7,854,646 | ||
| Previous Owner | Ryan Properties Llc | $5,300,016 | |
| Previous Owner | Speth Steven R | $870,000 | |
| Previous Owner | Speth Steven R | $500,000 |
We collect this data history from publicly available records. To have your information removed, we recommend requesting removal directly through your county’s website.
| Date | Event | Price | List to Sale | Price per Sq Ft | Prior Sale |
|---|---|---|---|---|---|
| 02/26/2026 02/26/26 | Sold | -- | -- | -- | |
| 01/29/2026 01/29/26 | Pending | -- | -- | -- | |
| 12/08/2025 12/08/25 | Price Changed | $13,750,000 | -6.8% | $3,979 / Sq Ft | |
| 05/31/2025 05/31/25 | For Sale | $14,750,000 | +13.7% | $4,268 / Sq Ft | |
| 05/01/2024 05/01/24 | Sold | -- | -- | -- | View Prior Sale |
| 10/28/2023 10/28/23 | Pending | -- | -- | -- | |
| 10/12/2023 10/12/23 | For Sale | $12,975,000 | +3.8% | $3,754 / Sq Ft | |
| 10/18/2021 10/18/21 | Sold | -- | -- | -- | View Prior Sale |
| 09/18/2021 09/18/21 | Pending | -- | -- | -- | |
| 08/04/2021 08/04/21 | For Sale | $12,500,000 | -- | $3,617 / Sq Ft |
We collect this data history from publicly available records. To have your information removed, we recommend requesting removal directly through your county’s website.
| Year | Tax Paid | Tax Assessment Tax Assessment Total Assessment is a certain percentage of the fair market value that is determined by local assessors to be the total taxable value of land and additions on the property. | Land | Improvement |
|---|---|---|---|---|
| 2025 | $13,350 | $2,194,160 | $0 | $0 |
| 2024 | $14,969 | $2,235,112 | $0 | $0 |
| 2023 | $14,859 | $2,235,112 | $0 | $0 |
| 2022 | $12,846 | $1,686,345 | $0 | $0 |
| 2021 | $13,344 | $1,654,835 | $0 | $0 |
| 2020 | $9,912 | $1,238,654 | $0 | $0 |
| 2019 | $10,099 | $1,238,654 | $0 | $0 |
| 2018 | $9,460 | $1,094,637 | $0 | $0 |
| 2017 | $9,204 | $1,094,637 | $0 | $0 |
| 2016 | $9,406 | $1,044,575 | $0 | $0 |
| 2015 | $8,770 | $1,044,575 | $0 | $0 |
| 2014 | $8,000 | $584,760 | $0 | $0 |
TA
Seller's Agent in 2026
Tim Anderson
Swan Land Company
(406) 580-2229
19 Total Sales

Buyer's Agent in 2026
Vinny Delgado
Fay Ranches
(406) 253-0507
46 Total Sales
TR
Buyer's Agent in 2024
Tim Ryan
Ryan Properties, LLC
(406) 581-7926
1 Total Sale
MS
Seller Co-Listing Agent in 2021
Mike Swan
Swan Land Company
(406) 570-4897
2 Total Sales
NM
Buyer's Agent in 2021
Non Member
Non-Member Office
Source: Big Sky Country MLS
MLS Number: 402514
APN: 06-0903-27-2-01-01-0000
Disclaimer: Certain information contained herein is derived from information provided by parties other than Homes.com. All information provided is deemed reliable, but is not guaranteed to be accurate and should be independently verified.
IDX information is provided exclusively for consumers' personal, non-commercial use, that it may not be used for any purpose other than to identify prospective properties consumers may be interested in purchasing, and that the data is deemed reliable but is not guaranteed accurate by the MLS.
Ask me questions while you tour the home.