
Seller's Agent in 2025
Jason Baker
Rise Realty Group, eXp Realty
(406) 552-7548
223 Total Sales

Estimated Value: $464,274
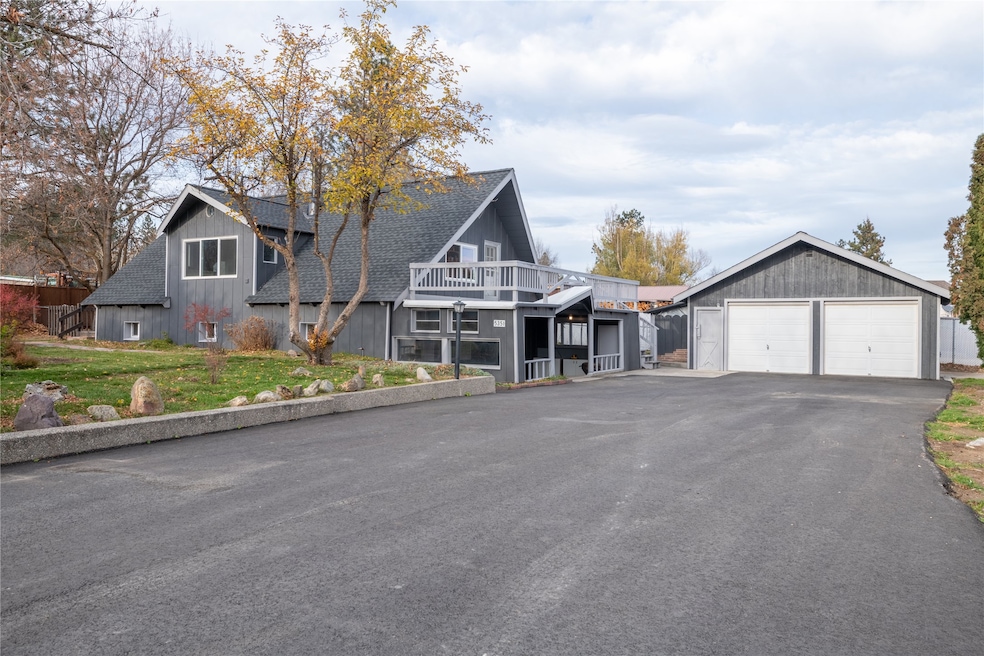
Incredible 1,600+ sq ft remodeled 3-bedroom Florence home on half an acre! The beautifully maintained yard features fruit trees and a vibrant mix of flowers and plants, all of which can be enjoyed from the covered patio. Inside, the home has been remodeled, including all-new flooring and a refreshed interior layout that flows comfortably throughout the main living areas. The main level includes three bedrooms and a full bathroom, while the spacious upstairs loft offers the flexibility of an additional bedroom or secondary living space, complete with access to front and back deck. The whole driveway is brand new. Outside, you’ll find both a wonderful fenced side yard—perfect for pets—and a fenced backyard for added privacy and enjoyment. With major updates already complete, this charming home is ready for your personal touches.
Last Agent to Sell the Property
Rise Realty Group, eXp Realty License #RRE-BRO-LIC-71584 Listed on: 11/14/2025
Last Buyer's Agent
Glacier Sotheby's International Realty Missoula License #RRE-RBS-LIC-109427
We collect this data history from publicly available records. To have your information removed, we recommend requesting removal directly through your county’s website.
We collect this data history from publicly available records. To have your information removed, we recommend requesting removal directly through your county’s website.
| Date | Buyer | Sale Price | Title Company |
|---|---|---|---|
| -- | Fidelity National Title | ||
| -- | None Listed On Document | ||
| -- | New Title Company Name | ||
| $421,562 | First American Title | ||
| -- | -- |
We collect this data history from publicly available records. To have your information removed, we recommend requesting removal directly through your county’s website.
| Date | Status | Borrower | Loan Amount |
|---|---|---|---|
| Open | $356,800 | ||
| Previous Owner | $116,060 | ||
| Previous Owner | $19,573 | ||
| Previous Owner | $337,250 |
We collect this data history from publicly available records. To have your information removed, we recommend requesting removal directly through your county’s website.
| Date | Event | Price | List to Sale | Price per Sq Ft |
|---|---|---|---|---|
| 12/16/2025 12/16/25 | Sold | -- | -- | -- |
| 11/14/2025 11/14/25 | For Sale | $446,000 | -- | $263 / Sq Ft |
We collect this data history from publicly available records. To have your information removed, we recommend requesting removal directly through your county’s website.
| Year | Tax Paid | Tax Assessment Tax Assessment Total Assessment is a certain percentage of the fair market value that is determined by local assessors to be the total taxable value of land and additions on the property. | Land | Improvement |
|---|---|---|---|---|
| 2025 | $1,600 | $437,000 | $0 | $0 |
| 2024 | $2,369 | $375,350 | $0 | $0 |
| 2023 | $2,315 | $375,350 | $0 | $0 |
| 2022 | $2,072 | $260,400 | $0 | $0 |
| 2021 | $1,309 | $157,890 | $0 | $0 |
| 2020 | $1,215 | $144,820 | $0 | $0 |
| 2019 | $1,213 | $144,820 | $0 | $0 |
| 2018 | $945 | $128,160 | $0 | $0 |
| 2017 | $1,145 | $157,400 | $0 | $0 |
| 2016 | $1,067 | $151,400 | $0 | $0 |
| 2015 | $1,058 | $151,400 | $0 | $0 |
| 2014 | $1,027 | $82,172 | $0 | $0 |
Seller's Agent in 2025
Jason Baker
Rise Realty Group, eXp Realty
(406) 552-7548
223 Total Sales
A
Buyer's Agent in 2025
Amelia Sears
Glacier Sotheby's International Realty Missoula
(406) 250-5616
18 Total Sales
Source: Montana Regional MLS
MLS Number: 30061168
APN: 13-1869-14-2-01-11-0000
Disclaimer: Certain information contained herein is derived from information provided by parties other than Homes.com. All information provided is deemed reliable, but is not guaranteed to be accurate and should be independently verified.
IDX information is provided exclusively for personal, non-commercial use, and may not be used for any purpose other than to identify prospective properties consumers may be interested in purchasing. Information is deemed reliable but not guaranteed.
Ask me questions while you tour the home.