
Julia Otero
BHHS California Properties
(805) 263-1669
52 Total Sales
1 in Oxnard Shores
$735,013 Price
Estimated Value: $808,511
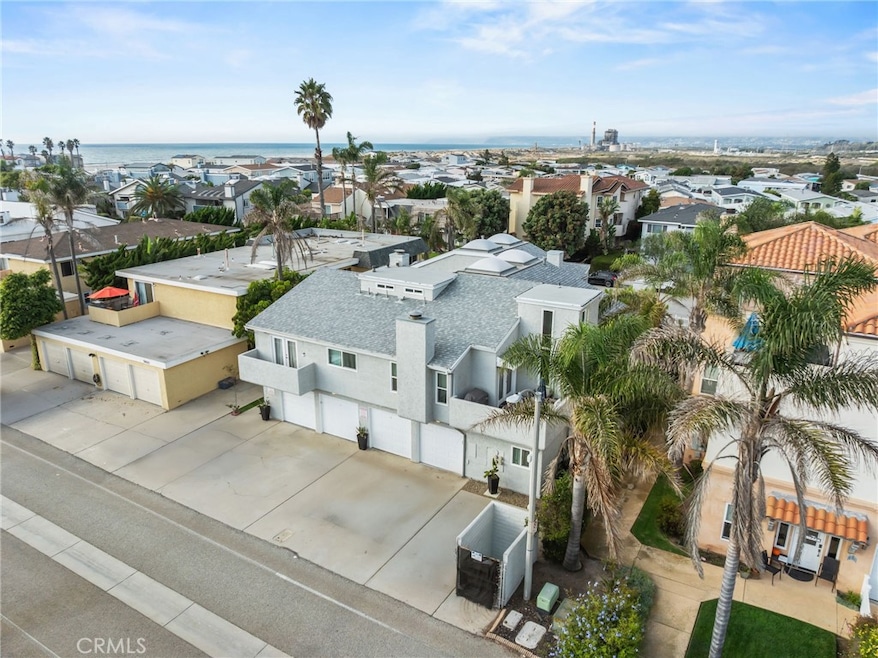
Just 11 homes from the sand at Mandalay Shores, this 1,258 sq ft remodeled coastal retreat combines modern design with relaxed beach living—surrounded by multi-million-dollar homes. The open, flowing layout connects the kitchen, dining, and living areas, creating bright and airy space enhanced by white oak LVP flooring, recessed lighting, and newer dual-pane windows. The redesigned kitchen features soft-close wood shaker cabinets, quartz counters, and stainless-steel appliances. Upstairs, the vaulted-ceiling primary suite includes a refreshed ensuite, and the guest bedroom + loft provide flexible space for work or guests. Updated baths showcase large white tile and modern fixtures. Enjoy a private patio with outdoor shower, one-car garage for ample storage + driveway parking, and a boutique 4-unit HOA with low $325/mo dues. Turnkey, low-maintenance living just steps to the beach—and sellers are open to selling furnished.
Last Agent to Sell the Property
RE/MAX Gateway Brokerage Phone: 661-212-4834 License #02000314 Listed on: 11/13/2025
Last Buyer's Agent
Jennifer Davis
Redfin Corporation License #01932110
We collect this data history from publicly available records. To have your information removed, we recommend requesting removal directly through your county’s website.
Julia Otero
BHHS California Properties
(805) 263-1669
52 Total Sales
1 in Oxnard Shores
$735,013 Price
Laura Nuno
CIMA Realty Group
(805) 793-1664
34 Total Sales
2 in Oxnard Shores
$405,000 Price Range
Jeannine Walker
Realty Executives Homes
(661) 425-0703
79 Total Sales
2 in Oxnard Shores
$820K - $1.3M Price Range
Gina Isaac
Nourmand & Associates-HW
(424) 288-7115
54 Total Sales
1 in Oxnard Shores
$1,550,000 Price
Jack Stevenson
Realty ONE Group Summit
(805) 918-8119
50 Total Sales
1 in Oxnard Shores
$1,225,000 Price
Kevin Goodwin
Goodwin & Thyne Properties
(805) 979-2658
48 Total Sales
1 in Oxnard Shores
$1,015,000 Price
We collect this data history from publicly available records. To have your information removed, we recommend requesting removal directly through your county’s website.
| Date | Buyer | Sale Price | Title Company |
|---|---|---|---|
| $825,000 | Ticor Title | ||
| Wright Family Trust | -- | None Listed On Document | |
| Newman 2001 Family Trust | -- | Chicago Title | |
| Wright Evan Matthew | $750,000 | Chicago Title | |
| Newman Dan Jacob | -- | None Available | |
| Newman Dan | -- | None Available | |
| Newman Dan | -- | None Available | |
| Newman Dan | -- | None Available | |
| Newman Dan | $80,000 | None Available | |
| Newman Dan | $80,000 | Netco Title Company | |
| Newman Emanuel | -- | None Available | |
| Newman Dan | -- | Lawyers Title Company | |
| Newman Dan | $220,000 | Lawyers Title Co | |
| Goenner Tom | $529,000 | Stewart Title | |
| Allen Gary | -- | -- | |
| Gary | $162,000 | First American Title Ins Co |
We collect this data history from publicly available records. To have your information removed, we recommend requesting removal directly through your county’s website.
| Date | Status | Borrower | Loan Amount |
|---|---|---|---|
| Open | $524,990 | ||
| Closed | Wright Evan Matthew | $562,500 | |
| Previous Owner | Newman Dan | $160,000 | |
| Previous Owner | Newman Dan | $11,000 | |
| Previous Owner | Newman Dan | $143,000 | |
| Previous Owner | Goenner Tom | $285,000 |
We collect this data history from publicly available records. To have your information removed, we recommend requesting removal directly through your county’s website.
| Date | Event | Price | List to Sale | Price per Sq Ft |
|---|---|---|---|---|
| 12/22/2025 12/22/25 | Sold | $824,990 | 0.0% | $656 / Sq Ft |
| 11/14/2025 11/14/25 | Pending | -- | -- | -- |
| 11/13/2025 11/13/25 | For Sale | $824,990 | 0.0% | $656 / Sq Ft |
| 07/05/2023 07/05/23 | Rented | $3,200 | 0.0% | -- |
| 06/27/2023 06/27/23 | Under Contract | -- | -- | -- |
| 06/09/2023 06/09/23 | Price Changed | $3,200 | 0.0% | $3 / Sq Ft |
| 06/09/2023 06/09/23 | For Rent | $3,200 | +6.7% | -- |
| 02/24/2023 02/24/23 | Rented | $3,000 | 0.0% | -- |
| 02/10/2023 02/10/23 | Under Contract | -- | -- | -- |
| 10/08/2022 10/08/22 | For Rent | $3,000 | +7.1% | -- |
| 09/20/2022 09/20/22 | Off Market | $2,800 | -- | -- |
| 08/27/2022 08/27/22 | For Rent | $2,800 | 0.0% | -- |
| 05/05/2022 05/05/22 | Rented | $2,800 | 0.0% | -- |
| 03/05/2022 03/05/22 | For Rent | $2,800 | +16.7% | -- |
| 10/12/2020 10/12/20 | Rented | $2,400 | 0.0% | -- |
| 09/30/2020 09/30/20 | Under Contract | -- | -- | -- |
| 09/09/2020 09/09/20 | For Rent | $2,400 | 0.0% | -- |
| 11/01/2018 11/01/18 | Rented | $2,400 | -14.3% | -- |
| 09/28/2018 09/28/18 | Under Contract | -- | -- | -- |
| 09/17/2018 09/17/18 | For Rent | $2,800 | -- | -- |
We collect this data history from publicly available records. To have your information removed, we recommend requesting removal directly through your county’s website.
| Year | Tax Paid | Tax Assessment Tax Assessment Total Assessment is a certain percentage of the fair market value that is determined by local assessors to be the total taxable value of land and additions on the property. | Land | Improvement |
|---|---|---|---|---|
| 2025 | $3,306 | $750,000 | $487,500 | $262,500 |
| 2024 | $3,306 | $265,589 | $132,796 | $132,793 |
| 2023 | $3,186 | $260,382 | $130,192 | $130,190 |
| 2022 | $3,090 | $255,277 | $127,639 | $127,638 |
| 2021 | $3,066 | $250,272 | $125,136 | $125,136 |
| 2020 | $3,122 | $247,706 | $123,853 | $123,853 |
| 2019 | $3,035 | $242,850 | $121,425 | $121,425 |
| 2018 | $2,993 | $238,090 | $119,045 | $119,045 |
| 2017 | $2,841 | $233,422 | $116,711 | $116,711 |
| 2016 | $2,742 | $228,846 | $114,423 | $114,423 |
| 2015 | $2,771 | $225,410 | $112,705 | $112,705 |
| 2014 | $2,741 | $220,998 | $110,499 | $110,499 |
Seller's Agent in 2025
Todd Hopkins
RE/MAX
(661) 212-4834
1 in this area
23 Total Sales
JD
Buyer's Agent in 2025
Jennifer Davis
Redfin Corporation
KB
Seller's Agent in 2023
Kristina Brewer
RE/MAX Gold Coast PropertyMgmt
(805) 832-4075
Source: California Regional Multiple Listing Service (CRMLS)
MLS Number: SR25259531
APN: 191-0-250-035
Disclaimer: Certain information contained herein is derived from information provided by parties other than Homes.com. All information provided is deemed reliable, but is not guaranteed to be accurate and should be independently verified.
The multiple listing data appearing on this website, or contained in reports produced therefrom, is owned and copyrighted by California Regional Multiple Listing Service, Inc. ("CRMLS") and is protected by all applicable copyright laws. Information provided is for viewer's personal, non-commercial use and may not be used for any purpose other than to identify prospective properties the viewer may be interested in purchasing. All listing data, including but not limited to square footage and lot size is believed to be accurate, but the listing Agent, listing Broker and CRMLS and its affiliates do not warrant or guarantee such accuracy. The viewer should independently verify the listed data prior to making any decisions based on such information by personal inspection and/or contacting a real estate professional.
Based on information from California Regional Multiple Listing Service, Inc. and /or other sources. All data, including all measurements and calculations of area, is obtained from various sources and has not been, and will not be, verified by broker or MLS. All information should be independently reviewed and verified for accuracy. Properties may or may not be listed by the office/agent presenting the information
Ask me questions while you tour the home.