
Jamie Scheett
Responds Quickly
Epique Realty
(947) 500-6618
106 Total Sales
2 in Flint Township
$228,000 Price Range
Estimated Value: $182,000 - $202,922
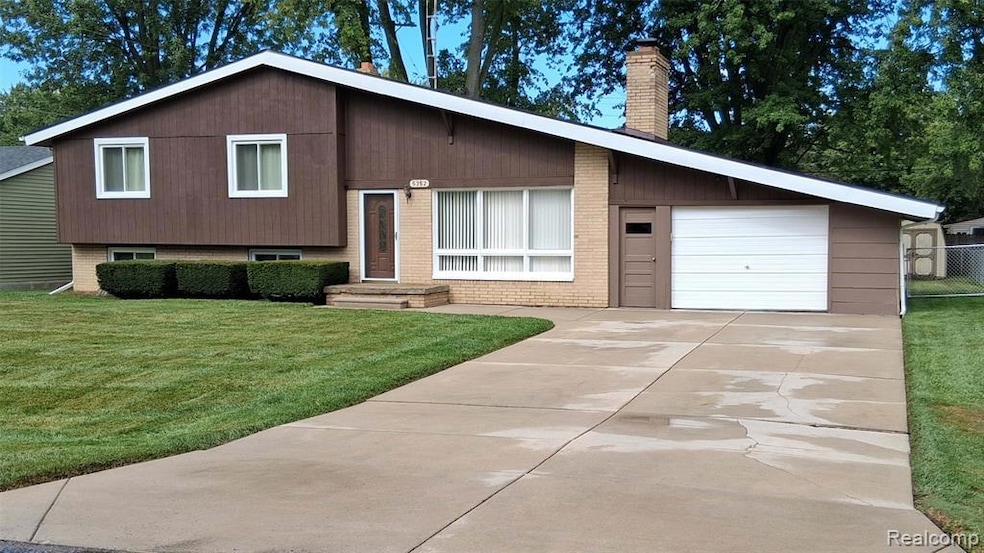
Welcome to 5352 Elmsford Dr. in Flint TWP. This lovely Tri-level home has a brick front, freshly painted wood siding, and an attached one car garage. New roof, gutters and down spouts installed 6/2023.
This home is in the Carman - Ainsworth school district and is just down the road from Randles Elementary. As you can see, there is a substantial front yard and great space in the fenced-in back yard. For the interior of the home, the family room is a great size for entertaining and has a fire place for helping to keep warm and watch the fire in the winter time. Also under the carpet is hardwood floors. The carpet was just Professionally cleaned. There is a nice dining room right off the family room with a sizable kitchen. There is a half bath situated between the family room and kitchen in the hall making it convenient for guests and family. A large lower level can be your living room with new large egress windows. Also in the lower level is the laundry room (washer and dryer do not stay, but the pedestal for them do.) The sump pump was also just Replaced (10/21/25) There is also a hookup for a backup generator. The upper level has a full bath and three great-sized bedrooms, also with wood floors under carpet, even in the hall. The back yard has lots of room for yard games with an ample shed for storage and yard equipment. This is a great starter home in a good school district with the elementary school just down the street. Don't wait to book your private showing today.
Last Agent to Sell the Property
The Brand Real Estate License #6501420645 Listed on: 10/06/2025
We collect this data history from publicly available records. To have your information removed, we recommend requesting removal directly through your county’s website.
Jamie Scheett
Epique Realty
(947) 500-6618
106 Total Sales
2 in Flint Township
$228,000 Price Range
Jennifer Hemstrom
Thrive Realty Company
(947) 224-7983
233 Total Sales
2 in Flint Township
$97K - $127K Price Range
Jessica Chesney
Realty Market Matters LLC
(810) 209-3974
98 Total Sales
1 in Flint Township
$140,000 Price
Bryce Updegraff
PRAEDIUM REALTY ROBIN STRESSMAN & ASSOCIATES
(989) 601-2875
155 Total Sales
1 in Flint Township
$120,000 Price
Hilda McNamara
AAA A McNamara Properties Company
(810) 666-6920
48 Total Sales
5 in Flint Township
$20K - $233K Price Range
DH
David Hamady
HamadyRobinson, REALTORS®
(810) 777-7510
33 Total Sales
3 in Flint Township
$164K - $165K Price Range
We collect this data history from publicly available records. To have your information removed, we recommend requesting removal directly through your county’s website.
| Date | Buyer | Sale Price | Title Company |
|---|---|---|---|
| $181,000 | Bell Title |
We collect this data history from publicly available records. To have your information removed, we recommend requesting removal directly through your county’s website.
| Date | Status | Borrower | Loan Amount |
|---|---|---|---|
| Open | $171,950 | ||
| Previous Owner | Quick Jeffery A | $65,000 | |
| Previous Owner | Quick Jeffery A | $40,000 |
We collect this data history from publicly available records. To have your information removed, we recommend requesting removal directly through your county’s website.
| Date | Event | Price | List to Sale | Price per Sq Ft |
|---|---|---|---|---|
| 11/25/2025 11/25/25 | Sold | $181,000 | +0.6% | $105 / Sq Ft |
| 11/16/2025 11/16/25 | Pending | -- | -- | -- |
| 10/10/2025 10/10/25 | For Sale | $179,900 | -- | $104 / Sq Ft |
We collect this data history from publicly available records. To have your information removed, we recommend requesting removal directly through your county’s website.
| Year | Tax Paid | Tax Assessment Tax Assessment Total Assessment is a certain percentage of the fair market value that is determined by local assessors to be the total taxable value of land and additions on the property. | Land | Improvement |
|---|---|---|---|---|
| 2025 | $1,176 | $91,600 | $0 | $0 |
| 2024 | $1,145 | $93,300 | $0 | $0 |
| 2023 | $1,092 | $81,500 | $0 | $0 |
| 2022 | $948 | $68,500 | $0 | $0 |
| 2021 | $1,952 | $58,900 | $0 | $0 |
| 2020 | $982 | $51,900 | $0 | $0 |
| 2019 | $967 | $47,000 | $0 | $0 |
| 2018 | $1,849 | $43,600 | $0 | $0 |
| 2017 | $1,741 | $43,600 | $0 | $0 |
| 2016 | $1,787 | $42,200 | $0 | $0 |
| 2015 | $1,625 | $42,200 | $0 | $0 |
| 2014 | $964 | $40,400 | $0 | $0 |
| 2012 | -- | $39,600 | $39,600 | $0 |
Seller's Agent in 2025
Kent Riley
The Brand Real Estate
(810) 223-5608
74 Total Sales
Seller Co-Listing Agent in 2025
Maribel Santino
The Brand Real Estate
(810) 610-2794
87 Total Sales
KN
Buyer's Agent in 2025
Kimberly Natzel
Real Estate For A CAUSE
(810) 644-7790
4 Total Sales
Source: Realcomp
MLS Number: 20251043223
APN: 07-20-504-041
Disclaimer: Certain information contained herein is derived from information provided by parties other than Homes.com. All information provided is deemed reliable, but is not guaranteed to be accurate and should be independently verified.
IDX provided courtesy of Realcomp II Ltd. via Ten-X and MLS
Copyright 2026 Realcomp II Ltd. Shareholders
IDX information is provided exclusively for consumers' personal, noncommercial use and may not be used for any purpose other than to identify prospective properties consumers may be interested in purchasing. The accuracy of all information, regardless of source, is not guaranteed or warranted. All information should be independently verified.
Listing Information presented by local MLS brokerage: Ten-X, local REALTOR®- Arlene Richardson - (888)-952-6393
Ask me questions while you tour the home.