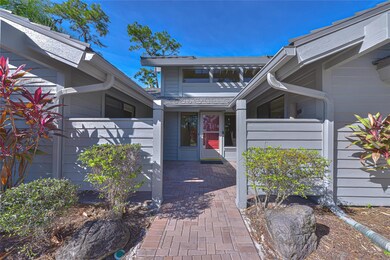
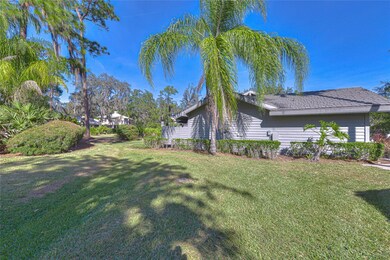
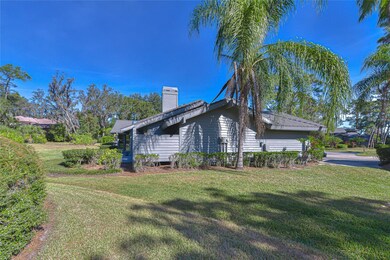
5355 Cobblestone Ct Wesley Chapel, FL 33543
Wesley Chapel AreaEstimated payment $3,797/month
Highlights
- Golf Course Community
- Oak Trees
- Solar Power System
- Fitness Center
- Fishing
- Gated Community
About This Home
One or more photo(s) has been virtually staged. REDUCED .....SELLER HAS TWO HOMES AND DOES NOT WANT TO OWN THIS ONE AND HAS GONE DOWN TO BELOW MARKET SO NOW IS YOUR OPPORTUNITY TO PURCHASE THE HOME OF YOUR DREAMS! COME QUICKLY YOU WILL SEE ALL THE PLUSES THIS HOME HAS THAT NONE OF THE OTHERS HAVE AND THE PRICE TOPS IT OFF..... 5355 Cobblestone Court is waiting for you and your personal touches.
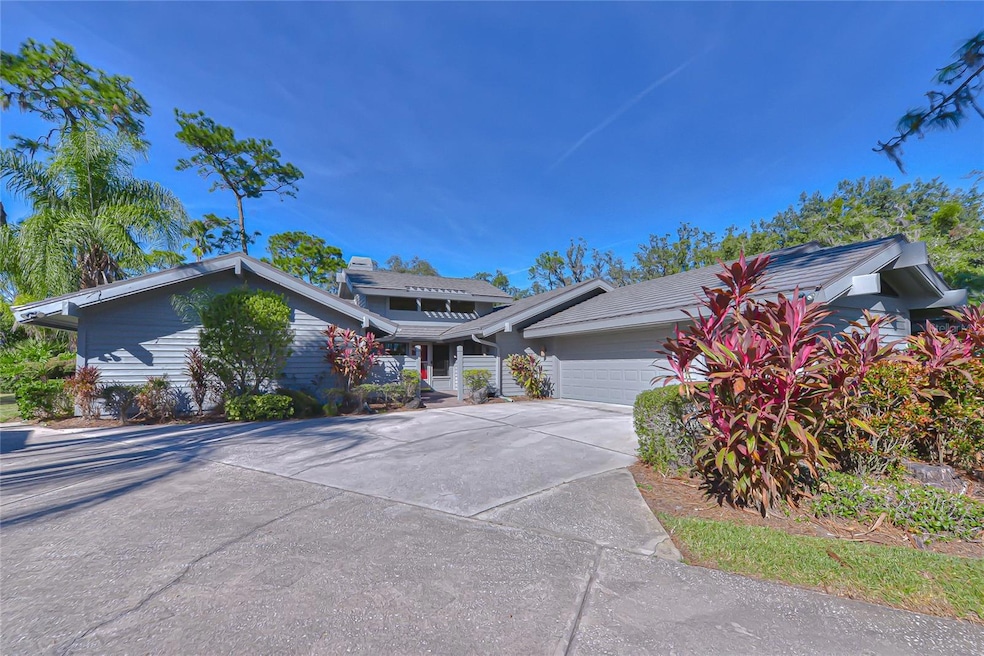
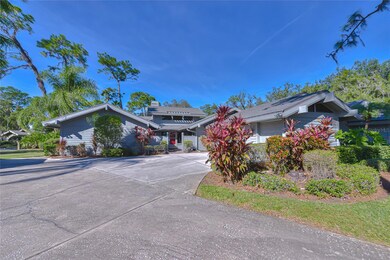
Rare opportunity-one of the few three-bedroom, three-bath single -story ranches available in the Wesley Chapel area. Enjoy main level living with no stairs to climb, fully level throughout, eliminating the potential hazard of step downs. Also, enjoy living in a renowned golf cart community in a home that sits off the course, ideally located in a peaceful serene cul de sac with a spacious sunroom overlooking a large common green area with no risk of broken windows or damaged screens from stray golf balls. The sunroom size accommodates either a billiard or ping pong table & exercise area, but also is a wonderful space that can double as an office or sitting room.
The large living room has a gas fireplace and high ceilings, flooded by natural light and a bay window with plantation shutters overlooking the backyard and patio area.
The kitchen features granite countertops, a large single-tub stainless steel sink, and a reverse osmosis system that conveniently also feeds the refrigerator's ice maker. Appliances are less than 3 years old include a stainless steel refrigerator, induction stove, dishwasher, and microwave.
Adjacent to the kitchen is a large pantry closet & recently renovated laundry area with new washer-dryer tower & laundry sink.
The Primary suite has high ceilings, one large walk-in closet and two additional closets, and plantation shutters in the bay window. The bedroom is adjoined by a master bath with tile floors, a separate shower, jetted bath tub, granite countertops, and double sinks.
The kitchen and bathrooms feature tile flooring. New Low-VOC luxury vinyl flooring was installed throughout the home within the last 3 years.
Recent renoations opened up formal and casual dining space adajacent to the kitchen, living room, and sunroom, fostering a congenial atmosphere for sharing with family and friends.
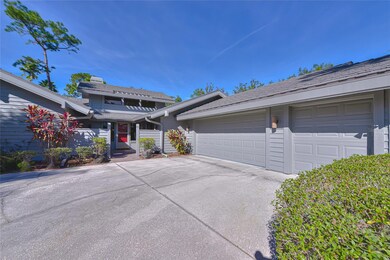
The garage has room for two cars plus a golf cart & includes a closet plus cabinets for storage. New owners will also enjoy the security of having a whole house free-standing generator.
Included with the purchase, seller is offering prepaid credit to offset HOA fees. membership dues, and / or academy tuition costs. There is a swimming pool in the community to enjoy and restaurants and a grill at the Resort too. If you decide to join the club there are many choice memberships available to choose from.
Out side of Saddlebrook there are grocery stores, shopping areas, dog groomers, pet doctors, nail salons, hair salons, urgent care, pharmacy, car dealerships, entertainment, etc. So much to see and do. Do not pass this viewing. Call to see.
Listing Agent
CENTURY 21 BILL NYE REALTY Brokerage Phone: 813-782-5506 License #553275 Listed on: 07/16/2025

Home Details
Home Type
- Single Family
Est. Annual Taxes
- $5,159
Year Built
- Built in 1990
Lot Details
- 7,893 Sq Ft Lot
- Cul-De-Sac
- Street terminates at a dead end
- North Facing Home
- Mature Landscaping
- Private Lot
- Street paved with bricks
- Oak Trees
- Property is zoned MPUD
HOA Fees
- $1,091 Monthly HOA Fees
Parking
- 2 Car Attached Garage
- Parking Pad
- Oversized Parking
- Ground Level Parking
- Side Facing Garage
- Garage Door Opener
- Driveway
- Secured Garage or Parking
- On-Street Parking
- Golf Cart Garage
- Deeded Parking
Home Design
- Contemporary Architecture
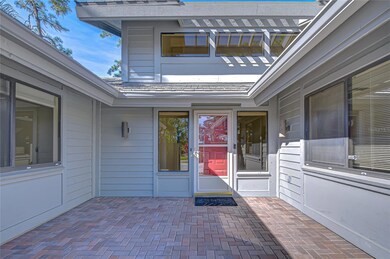
- Courtyard Style Home
- Slab Foundation
- Frame Construction
- Metal Roof
Interior Spaces
- 2,441 Sq Ft Home
- 1-Story Property
- Open Floorplan
- Vaulted Ceiling
- Ceiling Fan
- Skylights
- Gas Fireplace
- Thermal Windows
- Double Pane Windows
- Insulated Windows
- Tinted Windows
- Plantation Shutters
- Shades
- Family Room with Fireplace
- Family Room Off Kitchen
- Living Room with Fireplace
- L-Shaped Dining Room
- Bonus Room
- Inside Utility
- Views of Woods
Kitchen
- Eat-In Kitchen
- Built-In Convection Oven
- Cooktop with Range Hood
- Microwave
- Ice Maker
- Dishwasher
- Wine Refrigerator
- Solid Surface Countertops
- Solid Wood Cabinet
- Disposal
- Reverse Osmosis System
Flooring
- Granite
- Tile
- Luxury Vinyl Tile
Bedrooms and Bathrooms
- 3 Bedrooms
- Split Bedroom Floorplan
- Walk-In Closet
- 3 Full Bathrooms
Laundry
- Laundry Room
- Laundry in Kitchen
- Dryer
- Washer
Home Security
- Security Lights
- Security Gate
- Hurricane or Storm Shutters
- Storm Windows
- Fire and Smoke Detector
Eco-Friendly Details
- Smoke Free Home
- No or Low VOC Cabinet or Counters
- Air Filters MERV Rating 10+
- Solar Power System
- Well Sprinkler System
Outdoor Features
- Patio
- Exterior Lighting
- Outdoor Grill
- Rain Gutters
- Private Mailbox
- Rear Porch
Schools
- Wesley Chapel Elementary School
- Thomas E Weightman Middle School
- Wesley Chapel High School
Utilities
- Central Heating and Cooling System
- Humidity Control
- Heat or Energy Recovery Ventilation System
- Thermostat
- Underground Utilities
- Propane
- Water Filtration System
- Electric Water Heater
- Water Purifier
- Water Softener
- Private Sewer
- High Speed Internet
- Phone Available
- Cable TV Available
Additional Features
- Accessible Bedroom
- Property is near golf course
Listing and Financial Details
- Visit Down Payment Resource Website
- Tax Lot 24
- Assessor Parcel Number 08-26-26-0060-00000-0240
Community Details
Overview
- Optional Additional Fees
- Association fees include 24-Hour Guard, common area taxes, pool, escrow reserves fund, insurance, internet, maintenance structure, ground maintenance, maintenance, management, pest control, private road, recreational facilities, security, sewer, trash, water
- Mabel Corcuera Association, Phone Number (727) 258-0092
- Built by ARTHUR RUTENBERG
- Saddlerook Subdivision, Knollwood Floorplan
- On-Site Maintenance
- The community has rules related to deed restrictions, fencing, allowable golf cart usage in the community
Amenities
- Restaurant
- Clubhouse
Recreation
- Golf Course Community
- Tennis Courts
- Pickleball Courts
- Racquetball
- Fitness Center
- Community Pool
- Fishing
- Trails
Security
- Security Guard
- Gated Community
Map
Home Values in the Area
Average Home Value in this Area
Tax History
We collect this data history from publicly available records. To have your information removed, we recommend requesting removal directly through your county’s website.
| Year | Tax Paid | Tax Assessment Tax Assessment Total Assessment is a certain percentage of the fair market value that is determined by local assessors to be the total taxable value of land and additions on the property. | Land | Improvement |
|---|---|---|---|---|
| 2026 | $5,318 | $362,770 | ||
| 2025 | $5,318 | $362,770 | ||
| 2024 | $5,318 | $342,620 | ||
| 2023 | $5,125 | $332,645 | $45,180 | $287,465 |
| 2022 | $2,607 | $195,420 | $0 | $0 |
| 2021 | $2,553 | $189,730 | $36,738 | $152,992 |
| 2020 | $2,510 | $187,110 | $36,738 | $150,372 |
| 2019 | $2,463 | $182,910 | $0 | $0 |
| 2018 | $2,413 | $179,501 | $0 | $0 |
| 2017 | $2,401 | $178,788 | $0 | $0 |
| 2016 | $2,335 | $172,193 | $0 | $0 |
| 2015 | $2,976 | $206,648 | $0 | $0 |
| 2014 | $2,894 | $216,067 | $36,738 | $179,329 |
Property History
We collect this data history from publicly available records. To have your information removed, we recommend requesting removal directly through your county’s website.
| Date | Event | Price | List to Sale | Price per Sq Ft | Prior Sale |
|---|---|---|---|---|---|
| 08/23/2026 08/23/26 | Price Changed | $415,000 | -3.3% | $170 / Sq Ft | |
| 08/15/2026 08/15/26 | Price Changed | $429,000 | -1.4% | $176 / Sq Ft | |
| 07/24/2026 07/24/26 | Price Changed | $434,925 | -3.3% | $178 / Sq Ft | |
| 06/23/2026 06/23/26 | Price Changed | $449,800 | -3.3% | $184 / Sq Ft | |
| 06/08/2026 06/08/26 | Price Changed | $465,000 | -4.3% | $190 / Sq Ft | |
| 10/22/2025 10/22/25 | Price Changed | $486,000 | -5.6% | $199 / Sq Ft | |
| 07/16/2025 07/16/25 | For Sale | $515,000 | +8.4% | $211 / Sq Ft | |
| 08/17/2022 08/17/22 | Sold | $475,000 | -2.1% | $195 / Sq Ft | View Prior Sale |
| 07/26/2022 07/26/22 | Pending | -- | -- | -- | |
| 07/16/2022 07/16/22 | Price Changed | $485,000 | -9.3% | $199 / Sq Ft | |
| 06/24/2022 06/24/22 | For Sale | $535,000 | +35.4% | $219 / Sq Ft | |
| 05/17/2022 05/17/22 | Sold | $395,000 | -1.2% | $162 / Sq Ft | View Prior Sale |
| 05/03/2022 05/03/22 | Pending | -- | -- | -- | |
| 04/21/2022 04/21/22 | For Sale | $399,900 | 0.0% | $164 / Sq Ft | |
| 04/09/2022 04/09/22 | Pending | -- | -- | -- | |
| 04/04/2022 04/04/22 | For Sale | $399,900 | 0.0% | $164 / Sq Ft | |
| 03/25/2022 03/25/22 | Pending | -- | -- | -- | |
| 03/24/2022 03/24/22 | For Sale | $399,900 | -- | $164 / Sq Ft |
Purchase History
We collect this data history from publicly available records. To have your information removed, we recommend requesting removal directly through your county’s website.
| Date | Type | Sale Price | Title Company |
|---|---|---|---|
| Warranty Deed | $475,000 | New Title Company Name | |
| Warranty Deed | $395,000 | Berlin Patten Ebling Pllc | |
| Warranty Deed | $208,500 | -- | |
| Warranty Deed | $100 | -- |
Source: Stellar MLS
MLS Number: TB8407739
APN: 08-26-20-0060-00000-0240
Disclaimer: Certain information contained herein is derived from information provided by parties other than Homes.com. All information provided is deemed reliable, but is not guaranteed to be accurate and should be independently verified.
All data is obtained from various sources and may not have been verified by broker or MLS GRID. Supplied Open House Information is subject to change without notice. All information should be independently reviewed and verified for accuracy. Properties may or may not be listed by the office/agent presenting the information. Some IDX listings have been excluded from this website. IDX information is provided exclusively for personal, non-commercial use, and may not be used for any purpose other than to identify prospective properties consumers may be interested in purchasing. Information is deemed reliable but not guaranteed.
Listings courtesy of Stellar MLS as distributed by MLS GRID.
Based on information submitted to the MLS GRID
Listing Information presented by local MLS brokerage: Ten-X - (888)-952-6393
- 5344 Cobblestone Ct
- 5473 Blue Heron Ln
- 5335 Sand Crane Ct
- 5331 Sand Crane Ct
- 5348 Saddlebrook Way Unit 2
- 5331 Saddlebrook Way
- 32332 Rosepine Blvd
- 29737 Chapel Park Dr
- 5359 Saddlebrook Way
- 29514 Benjamin Dr
- 29903 Baywood Ln
- 5425 Saddlebrook Way
- 5650 Killian Path
- 29922 Baywood Ln
- 5434 Saddlebrook Way Unit 3
- 5454 Saddlebrook Way Unit 2
- 29244 Whipporwill Ln
- 5040 Pinelake Rd
- 5243 Foxhunt Dr
- 5434 Kemkerry Rd
- 28793 Sweet Persimmon Dr
- 2546 Warren Acres Blvd
- 5427 Villa Deste Ct Unit 5427 Villa D'Este Co
- 5700 Saddlebrook Way Unit SI ID1291336P
- 29300 Bay Hollow Dr Unit 3258
- 29300 Bay Hollow Dr Unit 3256
- 29129 Bay Hollow Dr Unit 3203
- 30324 Laurelwood Ln
- 4744 Fox Hunt Dr
- 4744 Fox Hunt Dr Unit 1022 & 1024
- 5851 Dorham Place
- 5841 Dorham Place
- 6274 Caroline Dr
- 4645 Butler National Dr
- 30225 Double Dr
- 5852 Lake Front Dr
- 5852 Lake Front Dr
- 30426 Birdhouse Dr
- 30618 Double Dr
- 30751 Veridian Way
Ask me questions while you tour the home.