
One Roof RE Group*
Realty Executives Integrity~Brookfield
(262) 333-0399
139 Total Sales
1 in McGovern Park
$217,000 Price
Estimated Value: $143,175
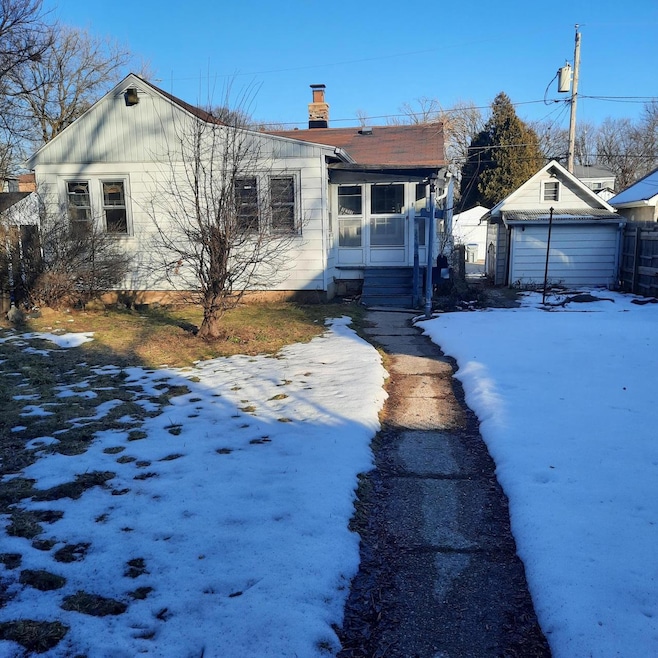
Very private setting with the home well set back from the road with huge trees shielding the home from view. Front is fenced in for additional privacy. Three bedroom 1 bath. Now vacant and waiting for the or homeowner or investor Last tenant's rent was $1,200 P/M. Cute home with wooden floors, french door and leaded glass windows. Sun porch as well as one car garage.
Last Agent to Sell the Property
Brian Altman
Realty Executives - Elite License #43258-94 Listed on: 02/02/2024
We collect this data history from publicly available records. To have your information removed, we recommend requesting removal directly through your county’s website.
One Roof RE Group*
Realty Executives Integrity~Brookfield
(262) 333-0399
139 Total Sales
1 in McGovern Park
$217,000 Price
Melissa Marry
Keller Williams Thrive-Kenosha
(262) 350-2186
179 Total Sales
1 in McGovern Park
$159,900 Price
Terry Lesperance
RE/MAX Forward
(262) 975-5411
90 Total Sales
1 in McGovern Park
$119,000 Price
Gwladys Osakwe
Coldwell Banker Realty
(262) 290-4383
43 Total Sales
1 in McGovern Park
$119,000 Price
The Blend Group
Coldwell Banker Realty
(262) 684-1494
205 Total Sales
2 in McGovern Park
$164K - $210K Price Range
Melissa Walker
Realty Executives Integrity~Brookfield
(414) 667-7863
46 Total Sales
1 in McGovern Park
$155,000 Price
We collect this data history from publicly available records. To have your information removed, we recommend requesting removal directly through your county’s website.
| Date | Buyer | Sale Price | Title Company |
|---|---|---|---|
| $169,900 | None Listed On Document | ||
| $74,000 | None Listed On Document | ||
| $58,000 | None Listed On Document | ||
| -- | Attorney | ||
| $25,200 | Attorney | ||
| $58,000 | None Available |
We collect this data history from publicly available records. To have your information removed, we recommend requesting removal directly through your county’s website.
| Date | Status | Borrower | Loan Amount |
|---|---|---|---|
| Open | $135,920 | ||
| Previous Owner | $20,703 | ||
| Previous Owner | $10,000 | ||
| Previous Owner | $58,000 |
We collect this data history from publicly available records. To have your information removed, we recommend requesting removal directly through your county’s website.
| Date | Event | Price | List to Sale | Price per Sq Ft | Prior Sale |
|---|---|---|---|---|---|
| 02/20/2024 02/20/24 | Sold | $74,000 | +1.5% | $77 / Sq Ft | |
| 02/02/2024 02/02/24 | Pending | -- | -- | -- | |
| 02/02/2024 02/02/24 | For Sale | $72,900 | +25.7% | $76 / Sq Ft | |
| 06/30/2022 06/30/22 | Sold | $58,000 | 0.0% | $60 / Sq Ft | View Prior Sale |
| 06/10/2022 06/10/22 | Pending | -- | -- | -- | |
| 06/08/2022 06/08/22 | For Sale | $58,000 | -- | $60 / Sq Ft |
We collect this data history from publicly available records. To have your information removed, we recommend requesting removal directly through your county’s website.
| Year | Tax Paid | Tax Assessment Tax Assessment Total Assessment is a certain percentage of the fair market value that is determined by local assessors to be the total taxable value of land and additions on the property. | Land | Improvement |
|---|---|---|---|---|
| 2025 | $2,745 | $136,100 | $6,800 | $129,300 |
| 2024 | $1,710 | $78,400 | $4,100 | $74,300 |
| 2023 | $1,340 | $56,700 | $4,100 | $52,600 |
| 2022 | $1,065 | $47,800 | $4,100 | $43,700 |
| 2021 | $863 | $35,500 | $4,200 | $31,300 |
| 2020 | $854 | $35,500 | $4,200 | $31,300 |
| 2019 | $844 | $38,900 | $4,400 | $34,500 |
| 2018 | $939 | $38,900 | $4,400 | $34,500 |
| 2017 | $988 | $38,900 | $6,500 | $32,400 |
| 2016 | $1,030 | $38,500 | $6,500 | $32,000 |
| 2015 | $1,064 | $37,800 | $6,500 | $31,300 |
| 2014 | $916 | $37,800 | $6,500 | $31,300 |
| 2013 | -- | $40,600 | $6,500 | $34,100 |
B
Seller's Agent in 2024
Brian Altman
Realty Executives - Elite
R
Buyer's Agent in 2024
Robin Gevaart
Realty Dynamics
(262) 468-8192
7 in this area
66 Total Sales
T
Seller's Agent in 2022
Terra J Pugh-Radtke
Realty Executives Integrity~Brookfield
Source: Metro MLS
MLS Number: 1863522
APN: 191-9913-000-8
Disclaimer: Certain information contained herein is derived from information provided by parties other than Homes.com. All information provided is deemed reliable, but is not guaranteed to be accurate and should be independently verified.
IDX information is provided exclusively for personal, non-commercial use, and may not be used for any purpose other than to identify prospective properties consumers may be interested in purchasing.
IDX listing data provided by Multiple Listing Service, Inc. Information is supplied by seller and other third parties and has not been verified.
Copyright 2026 – Multiple Listing Service, Inc. – All Rights Reserved.
Ask me questions while you tour the home.