
Ernani Sena
ATRIUM REALTY, LLC
(689) 207-6187
148 Total Sales
2 in Southeast Winterhaven
$360K - $430K Price Range


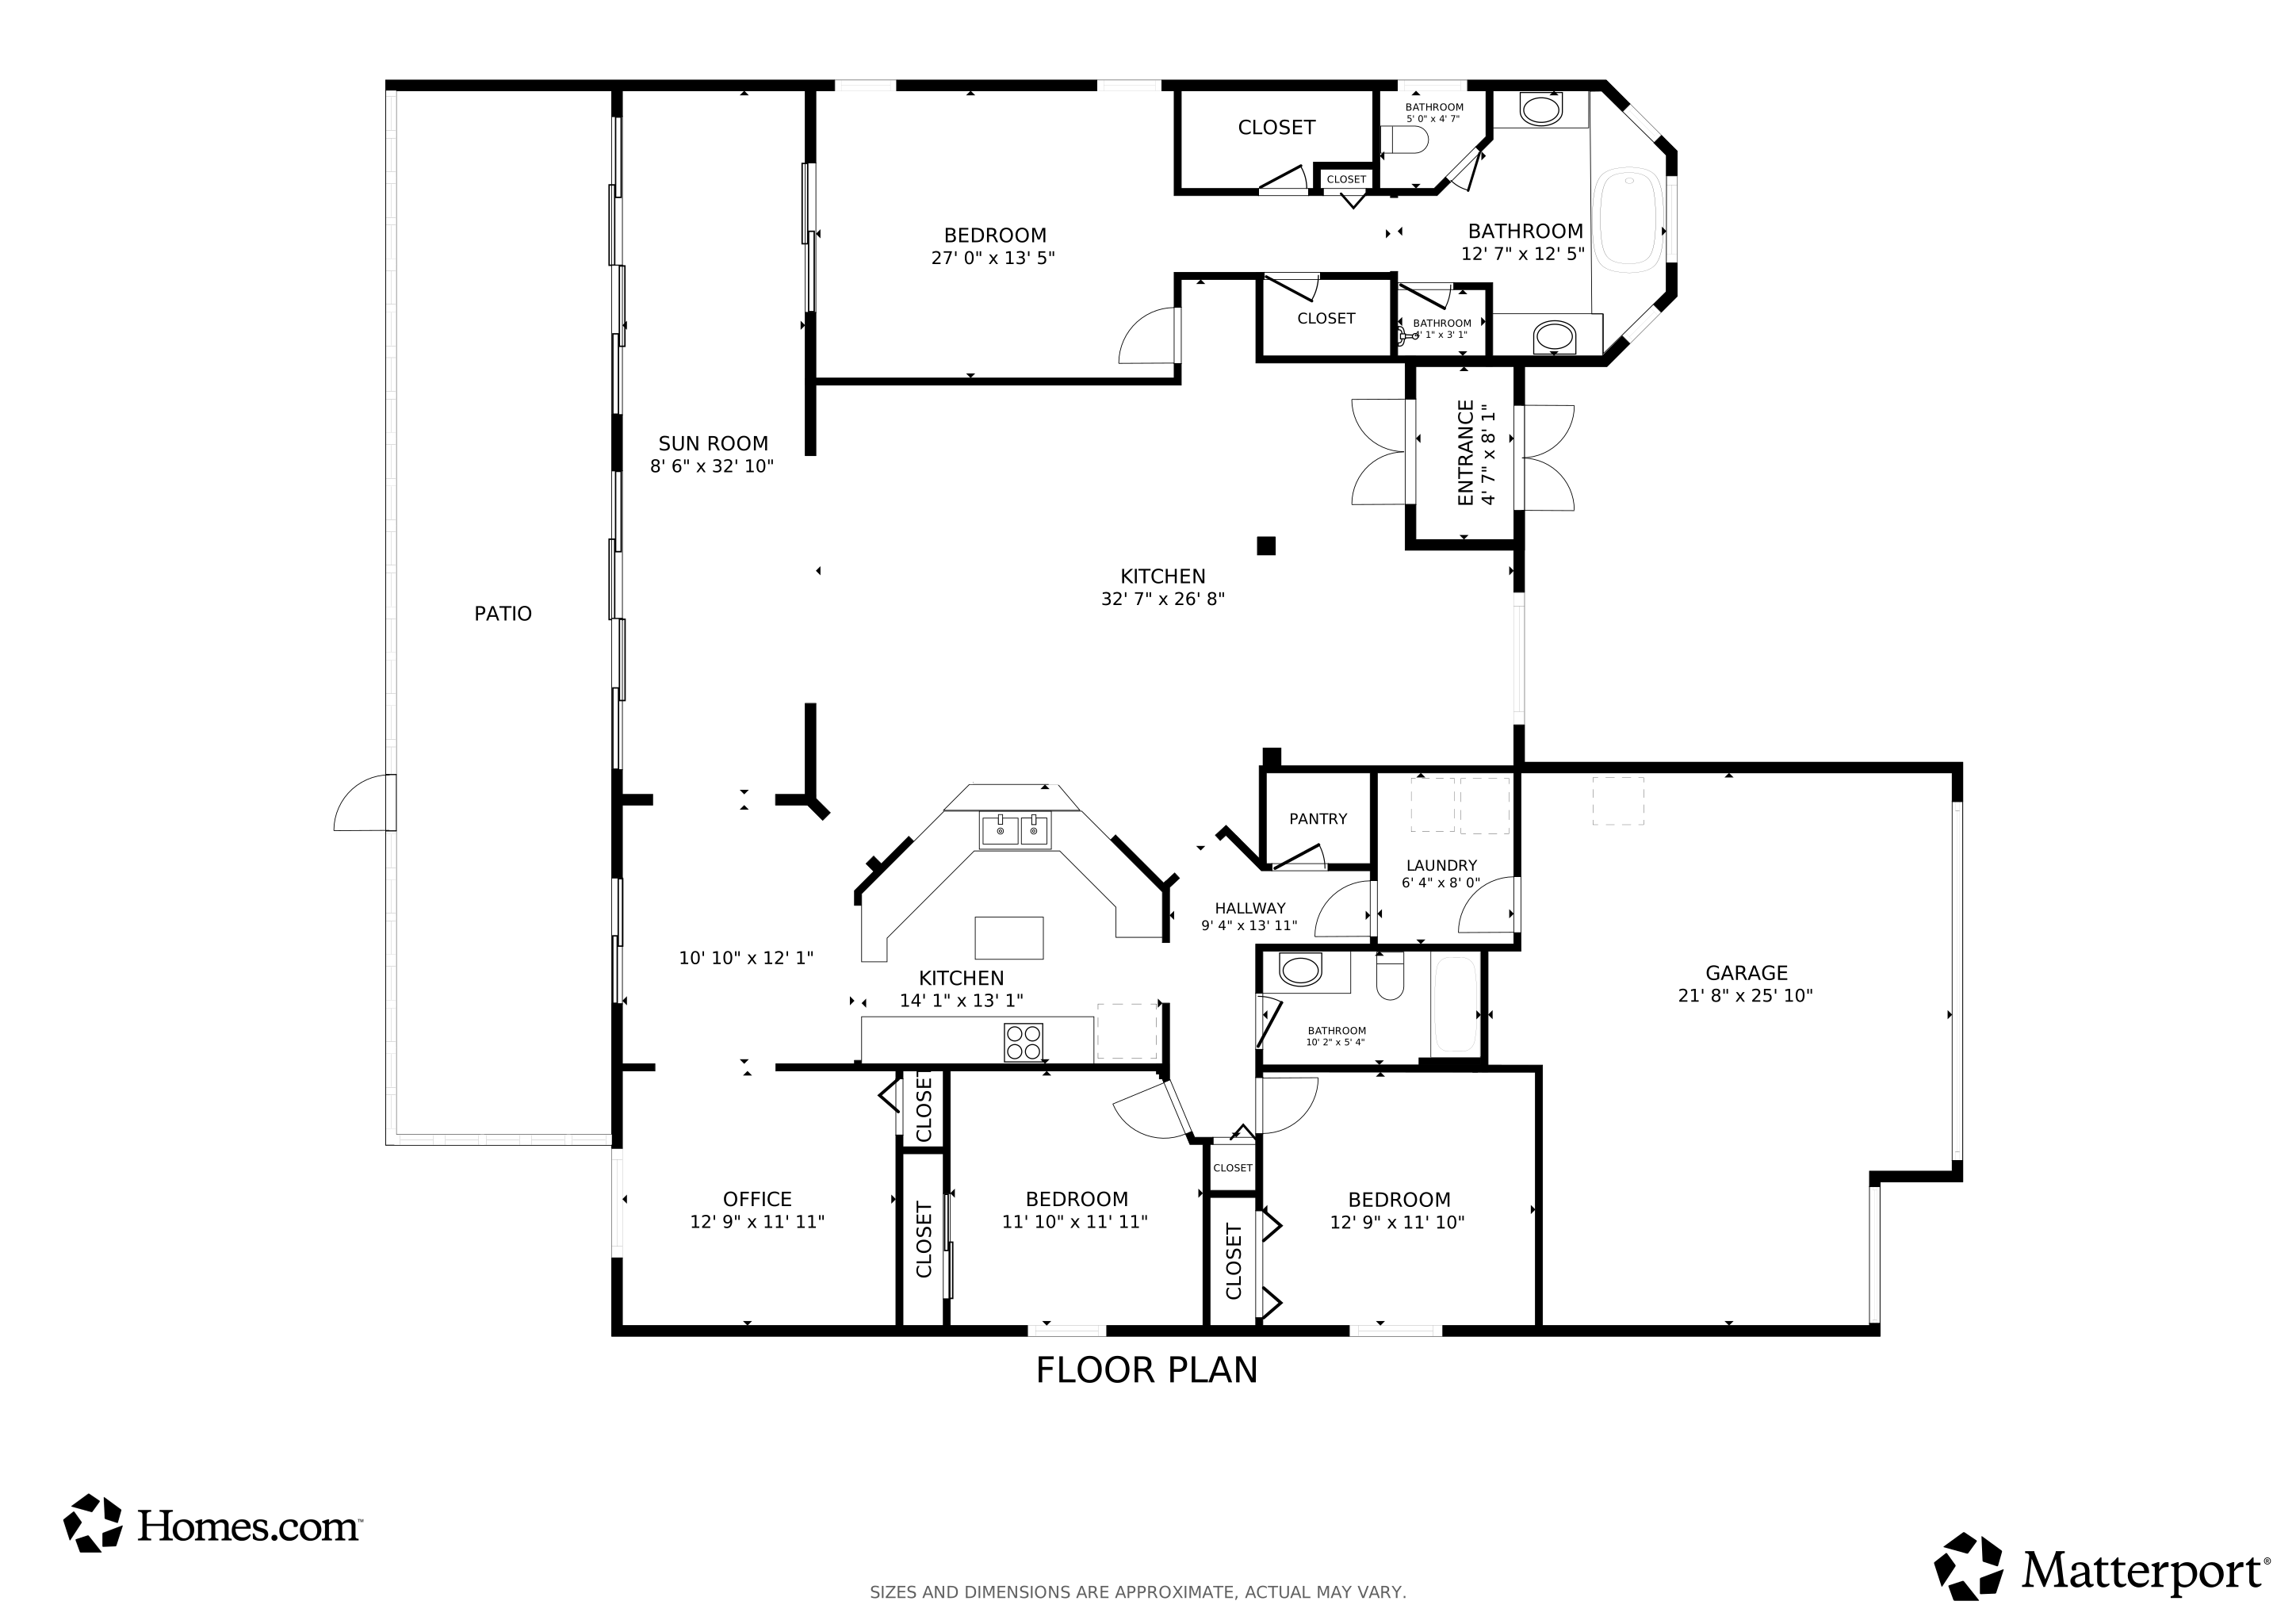
One or more photo(s) has been virtually staged. WATERFRONT CUSTOM St. John floor plan with CDD bond debt PAID IN FULL! Recent Upgrades: Kinetico whole-house water softener, refrigerator (2025), New roof (2024), AC, dishwasher, stove, additional screened room with pavers, and upgraded landscaping (2022). Experience Florida living at its finest in this beautifully upgraded 3-bedroom + den, 2-bath home, complete with an enclosed Florida room and extended screened lanai. From the moment you arrive, you’ll notice the attention to detail: custom stacked stone accents, a power screen on the garage door, golf cart garage entrance, upgraded landscaping, a front paver patio, screened entry, and elegant beveled double glass doors. Inside, round columns frame the dining area, while raised stone archways lead to the kitchen and breakfast nook. The great room features coffered ceilings with recessed lighting, a ceiling fan, and double crown molding that flows throughout the home. The kitchen boasts a bank of drawers, 42" raised-panel custom cabinets with crown molding, stainless steel appliances, a large prep island with extra storage, granite countertops, pendant lighting, and a breakfast bar. Wake up to serene views from your primary bedroom, complete with sliding doors to the lanai. The en-suite bath features two walk-in closets, a walk-in shower, double vanities, a soaking tub, and a linen closet. Enjoy two clubhouses, two 18-hole golf courses, bowling, a movie theatre, craft & card rooms, billiards, pickleball, tennis, bocce, and so much more.
Last Agent to Sell the Property
A+ REALTY LLC Brokerage Phone: 863-293-1141 License #3465568 Listed on: 08/13/2025
We collect this data history from publicly available records. To have your information removed, we recommend requesting removal directly through your county’s website.
Ernani Sena
ATRIUM REALTY, LLC
(689) 207-6187
148 Total Sales
2 in Southeast Winterhaven
$360K - $430K Price Range
Andrea Webb
COLDWELL BANKER REALTY
(813) 534-6761
157 Total Sales
1 in Southeast Winterhaven
$429,999 Price
Mikael Khaldi
HOMESMART
(321) 325-3616
107 Total Sales
1 in Southeast Winterhaven
$362,665 Price
Vicky Holloway
LEGACY REAL ESTATE CENTER INC
(863) 270-3624
84 Total Sales
9 in Southeast Winterhaven
$210K - $350K Price Range
Sam Daniels
KELLER WILLIAMS REALTY SMART 1
(813) 590-4834
169 Total Sales
5 in Southeast Winterhaven
$210K - $524K Price Range
Michelle Faria
LA ROSA REALTY KISSIMMEE
(888) 787-0967
34 Total Sales
2 in Southeast Winterhaven
$295K - $309K Price Range
We collect this data history from publicly available records. To have your information removed, we recommend requesting removal directly through your county’s website.
| Date | Type | Sale Price | Title Company |
|---|---|---|---|
| Deed | $465,000 | New Title Company Name | |
| Interfamily Deed Transfer | -- | Attorney | |
| Warranty Deed | $408,000 | Paramount Title | |
| Warranty Deed | $272,500 | Attorney | |
| Special Warranty Deed | $411,800 | Lake Morton Title Llc |
We collect this data history from publicly available records. To have your information removed, we recommend requesting removal directly through your county’s website.
| Date | Status | Loan Amount | Loan Type |
|---|---|---|---|
| Previous Owner | $125,000 | Purchase Money Mortgage |
We collect this data history from publicly available records. To have your information removed, we recommend requesting removal directly through your county’s website.
| Date | Event | Price | List to Sale | Price per Sq Ft | Prior Sale |
|---|---|---|---|---|---|
| 05/21/2026 05/21/26 | Sold | $430,000 | -2.3% | $182 / Sq Ft | |
| 04/21/2026 04/21/26 | Pending | -- | -- | -- | |
| 04/08/2026 04/08/26 | For Sale | $440,000 | 0.0% | $186 / Sq Ft | |
| 03/29/2026 03/29/26 | Pending | -- | -- | -- | |
| 03/25/2026 03/25/26 | Price Changed | $440,000 | -1.1% | $186 / Sq Ft | |
| 02/26/2026 02/26/26 | Price Changed | $445,000 | -3.1% | $188 / Sq Ft | |
| 01/10/2026 01/10/26 | Price Changed | $459,000 | -5.2% | $194 / Sq Ft | |
| 12/23/2025 12/23/25 | Price Changed | $484,000 | -1.0% | $205 / Sq Ft | |
| 10/29/2025 10/29/25 | Price Changed | $489,000 | -2.0% | $207 / Sq Ft | |
| 09/29/2025 09/29/25 | Price Changed | $499,000 | -4.0% | $211 / Sq Ft | |
| 09/02/2025 09/02/25 | Price Changed | $520,000 | -2.7% | $220 / Sq Ft | |
| 08/13/2025 08/13/25 | For Sale | $534,400 | +31.0% | $226 / Sq Ft | |
| 11/19/2019 11/19/19 | Sold | $408,000 | -2.8% | $150 / Sq Ft | View Prior Sale |
| 09/05/2019 09/05/19 | For Sale | $419,900 | +2.9% | $154 / Sq Ft | |
| 08/28/2019 08/28/19 | Off Market | $408,000 | -- | -- | |
| 08/23/2019 08/23/19 | For Sale | $419,900 | +54.1% | $154 / Sq Ft | |
| 07/07/2014 07/07/14 | Off Market | $272,500 | -- | -- | |
| 05/14/2012 05/14/12 | Sold | $272,500 | 0.0% | $115 / Sq Ft | View Prior Sale |
| 03/30/2012 03/30/12 | Pending | -- | -- | -- | |
| 10/26/2011 10/26/11 | For Sale | $272,500 | -- | $115 / Sq Ft |
We collect this data history from publicly available records. To have your information removed, we recommend requesting removal directly through your county’s website.
| Year | Tax Paid | Tax Assessment Tax Assessment Total Assessment is a certain percentage of the fair market value that is determined by local assessors to be the total taxable value of land and additions on the property. | Land | Improvement |
|---|---|---|---|---|
| 2025 | $6,014 | $365,099 | $68,000 | $297,099 |
| 2024 | $8,948 | $375,099 | $68,000 | $307,099 |
| 2023 | $8,948 | $367,914 | $66,000 | $301,914 |
| 2022 | $9,087 | $327,833 | $0 | $0 |
| 2021 | $8,501 | $298,030 | $58,000 | $240,030 |
| 2020 | $6,599 | $259,374 | $0 | $0 |
| 2018 | $5,639 | $225,527 | $0 | $0 |
| 2017 | $5,363 | $220,888 | $0 | $0 |
| 2016 | $5,332 | $216,345 | $0 | $0 |
| 2015 | $3,467 | $213,848 | $0 | $0 |
| 2014 | $5,132 | $212,151 | $0 | $0 |
Seller's Agent in 2026
Emily Muscarella
A+ REALTY LLC
(863) 978-7180
11 in this area
18 Total Sales
Buyer's Agent in 2026
Debbie Ward-Terry
REGAL REAL ESTATE LLC
(863) 660-7927
1 in this area
52 Total Sales
Seller's Agent in 2019
Bree Allison
KELLER WILLIAMS TAMPA CENTRAL
(813) 865-0700
19 Total Sales
B
Buyer's Agent in 2019
Bill Heineken
Source: Stellar MLS
MLS Number: P4935902
APN: 26-29-24-690596-000430
Disclaimer: Certain information contained herein is derived from information provided by parties other than Homes.com. All information provided is deemed reliable, but is not guaranteed to be accurate and should be independently verified.
All data is obtained from various sources and may not have been verified by broker or MLS GRID. Supplied Open House Information is subject to change without notice. All information should be independently reviewed and verified for accuracy. Properties may or may not be listed by the office/agent presenting the information. Some IDX listings have been excluded from this website. IDX information is provided exclusively for personal, non-commercial use, and may not be used for any purpose other than to identify prospective properties consumers may be interested in purchasing. Information is deemed reliable but not guaranteed.
Listings courtesy of Stellar MLS as distributed by MLS GRID.
Based on information submitted to the MLS GRID
Listing Information presented by local MLS brokerage: Ten-X - (888)-952-6393
Ask me questions while you tour the home.