
Kim Strange
Talamore Properties, INC.
(910) 725-5980
68 Total Sales
2 in Vass
$534,000 Price Range
Estimated Value: $468,447
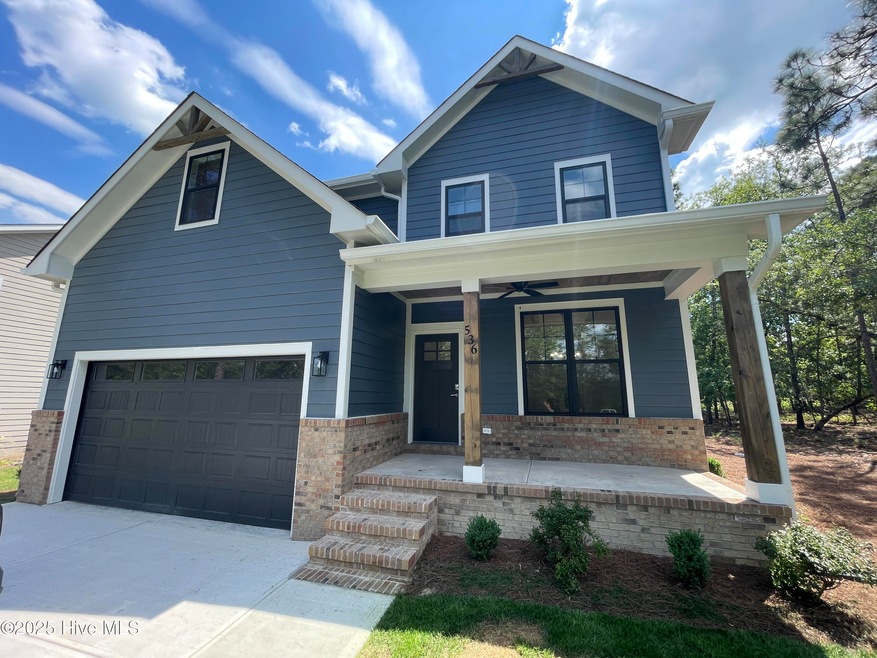
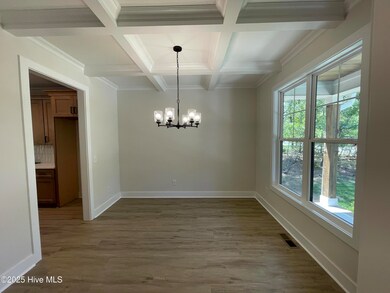
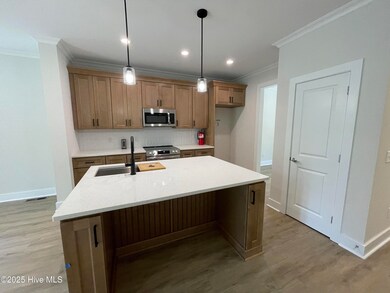
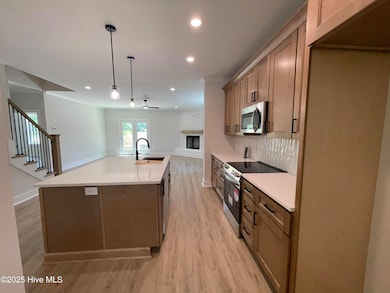
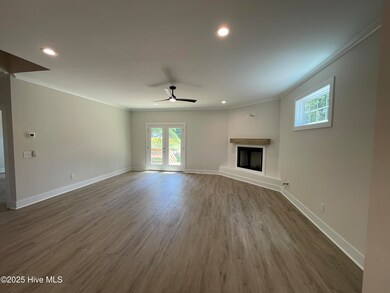
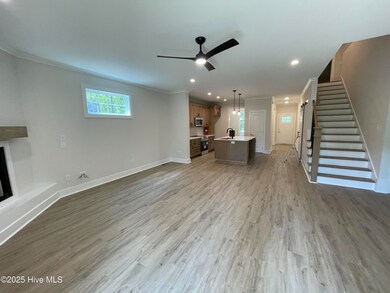
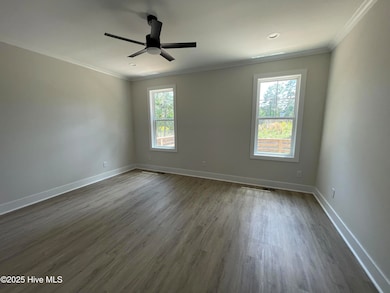
NEW CONSTRUCTION!! Welcome to a beautiful 5 bedroom, 3 1/2 bathroom home located in one of Vass's most desirable neighborhoods, Woodlake. This home offers 1 Master suite, 1 1/2 full bathrooms on the main level and 4 additional bedrooms and two full bathrooms on the second level. Rooms may have multiple uses such as office spaces, workout, and bonus rooms for entertaining guests. Find LVP floor coverings throughout the home. The kitchen offers quartz countertops and an island. Also find quartz in the bathrooms throughout the home. This beautiful home is minutes away from US 1, and a short commute to Fort Liberty, Southern Pines, Pinehurst and Raleigh. The Village of Pinehurst and Moore Regional hospital is a 30 min commute. Enjoy the feel of a private community living in Woodlake. Woodlake has recently renovated the Maples Golf course and the damn renovation is underway for the lake to return in 2024-2025. From new amenities to Marina development to include rental boat slips, Woodlake Country Club has laid out a Master Development Plan over the next 18-24 months. (See Timeline in Photos) of the phased approach to amenity development which include the opening of the Maples Course, rentable condos, Driving range, Clubhouse with events and dining, as well as a 10,000 SF Fitness and Indoor pickleball facility in 2024. (Information Provided by Woodlake) Inquiry at the pro shop in Woodlake about membership opportunities.Photo Updated:02/14
Last Agent to Sell the Property
Better Homes and Gardens Real Estate Lifestyle Property Partners License #232812 Listed on: 02/14/2025
Co-Listed By
Better Homes and Gardens Real Estate Lifestyle Property Partners License #301984
We collect this data history from publicly available records. To have your information removed, we recommend requesting removal directly through your county’s website.
Kim Strange
Talamore Properties, INC.
(910) 725-5980
68 Total Sales
2 in Vass
$534,000 Price Range
Carolyn Hallett
Everything Pines Partners LLC
(910) 773-4226
31 Total Sales
1 in Vass
$480,825 Price
Heather Lockhart
Edwards Real Estate
(910) 725-4596
26 Total Sales
4 in Vass
$278K - $950K Price Range
Kristina Webster
Pineland Property Group LLC
(910) 725-5578
49 Total Sales
4 in Vass
$200K - $460K Price Range
Ashley McKinney
Premier Real Estate of the San
(910) 725-4930
18 Total Sales
1 in Vass
$220,000 Price
Matthew Barrett
COLDWELL BANKER ADVANTAGE - FAYETTEVILLE
(844) 719-5795
232 Total Sales
5 in Vass
$25K - $520K Price Range
We collect this data history from publicly available records. To have your information removed, we recommend requesting removal directly through your county’s website.
| Date | Buyer | Sale Price | Title Company |
|---|---|---|---|
| $460,000 | None Listed On Document | ||
| $17,000 | None Listed On Document |
We collect this data history from publicly available records. To have your information removed, we recommend requesting removal directly through your county’s website.
| Date | Status | Borrower | Loan Amount |
|---|---|---|---|
| Previous Owner | $451,668 |
We collect this data history from publicly available records. To have your information removed, we recommend requesting removal directly through your county’s website.
| Date | Event | Price | List to Sale | Price per Sq Ft | Prior Sale |
|---|---|---|---|---|---|
| 05/09/2025 05/09/25 | Sold | $460,000 | -4.0% | $192 / Sq Ft | |
| 02/20/2025 02/20/25 | Pending | -- | -- | -- | |
| 02/14/2025 02/14/25 | For Sale | $479,000 | +2734.3% | $200 / Sq Ft | |
| 11/27/2023 11/27/23 | Sold | $16,900 | 0.0% | -- | View Prior Sale |
| 11/13/2023 11/13/23 | Pending | -- | -- | -- | |
| 11/06/2023 11/06/23 | For Sale | $16,900 | -- | -- |
We collect this data history from publicly available records. To have your information removed, we recommend requesting removal directly through your county’s website.
| Year | Tax Paid | Tax Assessment Tax Assessment Total Assessment is a certain percentage of the fair market value that is determined by local assessors to be the total taxable value of land and additions on the property. | Land | Improvement |
|---|---|---|---|---|
| 2026 | $1,646 | $391,820 | $18,000 | $373,820 |
| 2025 | $1,175 | $279,670 | $18,000 | $261,670 |
| 2024 | $78 | $18,000 | $18,000 | $0 |
| 2023 | $82 | $18,000 | $18,000 | $0 |
| 2022 | $95 | $15,000 | $15,000 | $0 |
| 2021 | $98 | $15,000 | $15,000 | $0 |
| 2020 | $97 | $15,000 | $15,000 | $0 |
| 2019 | $97 | $15,000 | $15,000 | $0 |
| 2018 | $135 | $22,500 | $22,500 | $0 |
| 2017 | $132 | $22,500 | $22,500 | $0 |
| 2015 | $127 | $22,500 | $22,500 | $0 |
| 2014 | $113 | $20,000 | $20,000 | $0 |
| 2013 | -- | $20,000 | $20,000 | $0 |
Seller's Agent in 2025
Scott Lincicome
Better Homes and Gardens Real Estate Lifestyle Property Partners
(910) 315-7856
410 Total Sales
Seller Co-Listing Agent in 2025
Mark Bergstrom
Better Homes and Gardens Real Estate Lifestyle Property Partners
(240) 321-3225
67 Total Sales
Buyer's Agent in 2025
Kristina Webster
Pineland Property Group LLC
(910) 690-3077
49 Total Sales
Seller's Agent in 2023
Crystal Wall
ERA Strother Real Estate #5
(336) 944-8174
207 Total Sales
Source: Hive MLS
MLS Number: 100489060
APN: 9533-02-79-3081
Disclaimer: Certain information contained herein is derived from information provided by parties other than Homes.com. All information provided is deemed reliable, but is not guaranteed to be accurate and should be independently verified.
The data relating to real estate on this web site comes in part from the Internet Data Exchange program of Hive MLS LLC. All information is deemed reliable but not guaranteed and should be independently verified. All properties are subject to prior sale, change, or withdrawal. Neither listing broker(s) nor Homesnap, Inc. shall be responsible for any typographical errors, misinformation, or misprints, and shall be held totally harmless from any damages arising from reliance upon these data. ©2026 Hive MLS LLC
Ask me questions while you tour the home.