
Sandra Hopkins
American Premier Realty, LLC
(443) 313-8811
117 Total Sales
18 in Bel Air South
$180K - $680K Price Range
Estimated Value: $412,286
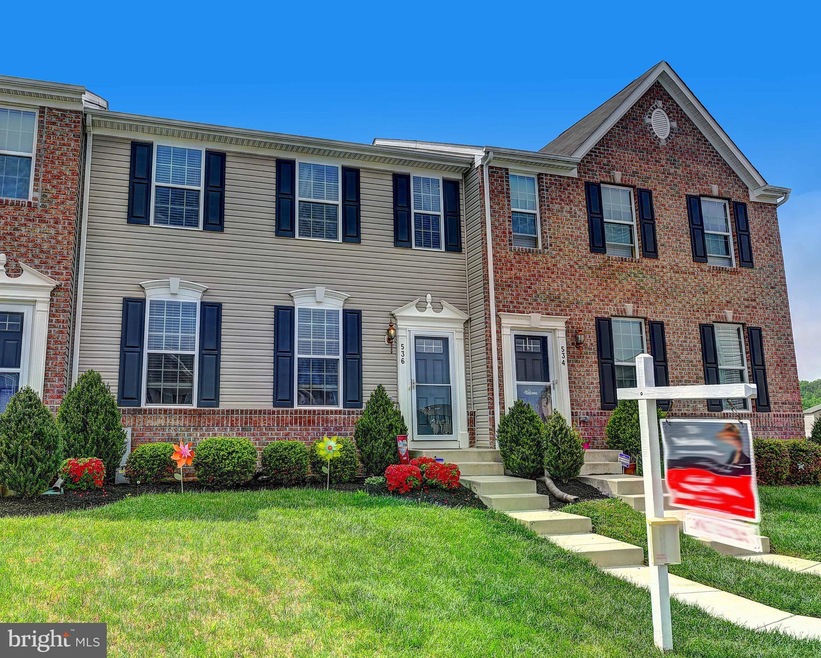
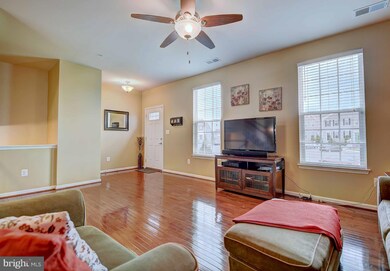
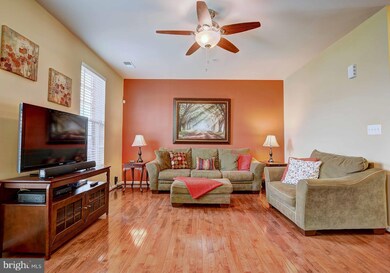
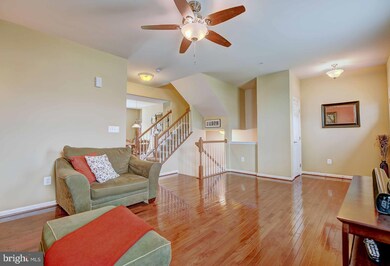
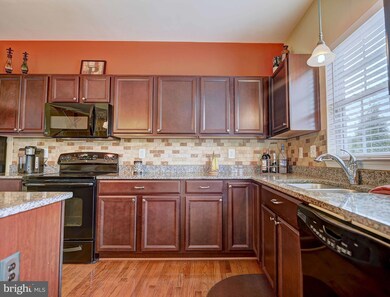
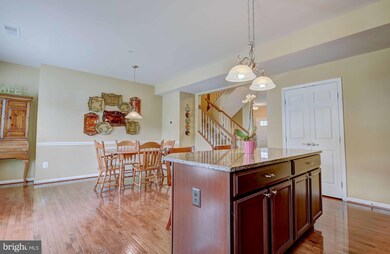
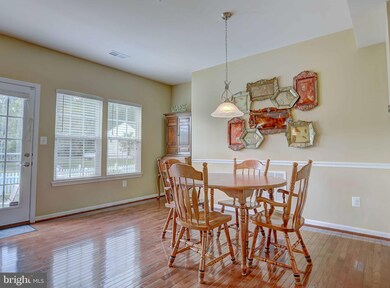
OVER 2400 SQ FT OF FINISHED LIVING SPACE*IMMACULATE TOWNHOME FEATURING 3 HUGE BR'S, 2 1/2 BATHS & FULLY FINISHED LOWER LEVEL W/ 4TH BR/DEN*BEAUTIFULLY UPGRADED KITCHEN W GRANITE COUNTERS,& ISLAND SPACIOUS MASTER SUITE INCLUDES LUXURY BATH & WALK IN CLOSET*OUTDOOR AMENITES INCLUDE SHED, PAVER PATIO & LARGE FENCED IN YARD*WALK TO POOL AND FITNESS CENTER INCL. IN LOW HOA FEE.
Last Agent to Sell the Property
(410) 312-0000 klrw676@kw.com Keller Williams Realty Centre License #669859 Listed on: 05/14/2018
Co-Listed By
Di Mahaffey
(443) 512-0090 broker@americanpremierrealtymd.com American Premier Realty, LLC
Last Buyer's Agent
(410) 312-0000 klrw676@kw.com Keller Williams Realty Centre License #669859 Listed on: 05/14/2018
We collect this data history from publicly available records. To have your information removed, we recommend requesting removal directly through your county’s website.
Sandra Hopkins
American Premier Realty, LLC
(443) 313-8811
117 Total Sales
18 in Bel Air South
$180K - $680K Price Range
Vinny Steo
Your Home Sold Guaranteed Realty
(410) 267-4216
290 Total Sales
4 in Bel Air South
$250K - $350K Price Range
Lori Witmer-Kluge
Blue Crab Real Estate, LLC
(667) 218-4865
55 Total Sales
1 in Bel Air South
$503,960 Price
Allen Stanton
RE/MAX Executive
(443) 960-7998
289 Total Sales
1 in Bel Air South
$323,000 Price
Vicky Hupfeld
RE/MAX Advantage Realty
(667) 771-3490
50 Total Sales
2 in Bel Air South
$195K - $345K Price Range
Kathy Banaszewski
Real Estate Professionals, Inc.
(667) 218-5884
293 Total Sales
5 in Bel Air South
$300K - $700K Price Range
We collect this data history from publicly available records. To have your information removed, we recommend requesting removal directly through your county’s website.
| Date | Buyer | Sale Price | Title Company |
|---|---|---|---|
| $290,000 | Sage Title Group Llc | ||
| $268,695 | Stewart Title Guaranty Co | ||
| $270,000 | None Available |
We collect this data history from publicly available records. To have your information removed, we recommend requesting removal directly through your county’s website.
| Date | Status | Borrower | Loan Amount |
|---|---|---|---|
| Open | $207,995 | ||
| Closed | $232,000 | ||
| Previous Owner | $261,882 |
We collect this data history from publicly available records. To have your information removed, we recommend requesting removal directly through your county’s website.
| Date | Event | Price | List to Sale | Price per Sq Ft |
|---|---|---|---|---|
| 06/29/2018 06/29/18 | Sold | $290,000 | -4.3% | $168 / Sq Ft |
| 05/26/2018 05/26/18 | Pending | -- | -- | -- |
| 05/21/2018 05/21/18 | Price Changed | $302,900 | -1.3% | $175 / Sq Ft |
| 05/14/2018 05/14/18 | For Sale | $307,000 | -- | $178 / Sq Ft |
We collect this data history from publicly available records. To have your information removed, we recommend requesting removal directly through your county’s website.
| Year | Tax Paid | Tax Assessment Tax Assessment Total Assessment is a certain percentage of the fair market value that is determined by local assessors to be the total taxable value of land and additions on the property. | Land | Improvement |
|---|---|---|---|---|
| 2026 | $3,367 | $355,400 | $75,000 | $280,400 |
| 2025 | $3,367 | $334,800 | $0 | $0 |
| 2024 | $3,367 | $314,200 | $0 | $0 |
| 2023 | $3,200 | $293,600 | $75,000 | $218,600 |
| 2022 | $3,125 | $286,733 | $0 | $0 |
| 2021 | $9,473 | $279,867 | $0 | $0 |
| 2020 | $3,150 | $273,000 | $75,000 | $198,000 |
| 2019 | $0 | $266,933 | $0 | $0 |
| 2018 | $3,010 | $260,867 | $0 | $0 |
| 2017 | $2,829 | $254,800 | $0 | $0 |
| 2016 | $140 | $247,400 | $0 | $0 |
| 2015 | $400 | $240,000 | $0 | $0 |
| 2014 | $400 | $232,600 | $0 | $0 |
Seller's Agent in 2018
Cary Reed
Keller Williams Realty Centre
(443) 677-3439
34 Total Sales
D
Seller Co-Listing Agent in 2018
Di Mahaffey
American Premier Realty, LLC
Source: Bright MLS
MLS Number: 1000483204
APN: 01-393936
Disclaimer: Certain information contained herein is derived from information provided by parties other than Homes.com. All information provided is deemed reliable, but is not guaranteed to be accurate and should be independently verified.
The data relating to real estate for sale on this website appears in part through the BRIGHT Internet Data Exchange program, a voluntary cooperative exchange of property listing data between licensed real estate brokerage firms, and is provided by BRIGHT through a licensing agreement.
Listing information is from various brokers who participate in the Bright MLS IDX program and not all listings may be visible on the site.
The property information being provided on or through the website is for the personal, non-commercial use of consumers and such information may not be used for any purpose other than to identify prospective properties consumers may be interested in purchasing.
Some properties which appear for sale on the website may no longer be available because they are for instance, under contract, sold or are no longer being offered for sale.
Property information displayed is deemed reliable but is not guaranteed.
Copyright 2026 Bright MLS, Inc.
Ask me questions while you tour the home.