
JJ Devore
Century 21 Quest
(217) 672-4667
295 Total Sales
2 in Rantoul
$108K - $141K Price Range



Estimated Value: $186,000 - $234,062
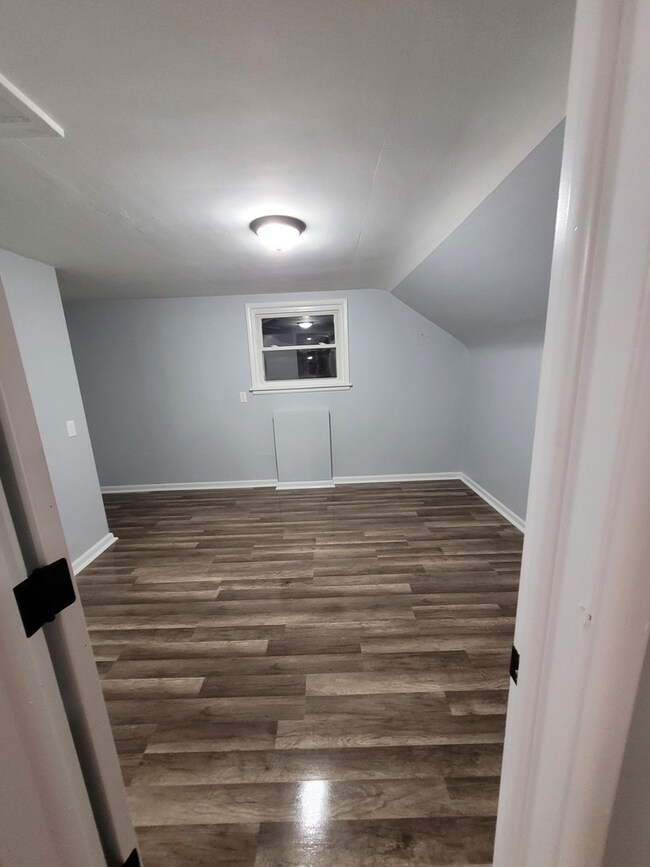
So much work done with this one! New Kitchen/appliances/ new bathrooms/new flooring/hardware/light fixures/vanities, you name it! Multiple living spaces throughout, large first floor with 2 bedrooms, an office, and 2 additional rooms upstairs with another completely redone bathroom with added shower, and another living space. Basement is FULL and has tons of space and a large finished room as well with another redone bathroom. This home has been meticulously redone, and all the new owner needs to do is move in and enjoy. Will be listed end of next week once pics and floorplan are done, and I will plan to host an open immediately then. Sellers open to showing prior, but want to publicly list before accepting any offers.
Last Agent to Sell the Property
Taylor Realty Associates License #471001633 Listed on: 05/11/2023
We collect this data history from publicly available records. To have your information removed, we recommend requesting removal directly through your county’s website.
JJ Devore
Century 21 Quest
(217) 672-4667
295 Total Sales
2 in Rantoul
$108K - $141K Price Range
Jake Patterson
Realty Select One
(217) 858-3002
137 Total Sales
1 in Rantoul
$1,150,000 Price
Lindsay Prewitt
eXp Realty
(309) 490-8455
218 Total Sales
1 in Rantoul
$200,000 Price
Todd Salen
KELLER WILLIAMS-TREC
(217) 858-2707
34 Total Sales
2 in Rantoul
$77K - $193K Price Range
Carol Meinhart
The Real Estate Group LLC
(217) 858-4967
771 Total Sales
49 in Rantoul
$25K - $212K Price Range
Laura Heiser
The Real Estate Group,Inc
(217) 858-3171
205 Total Sales
16 in Rantoul
$37K - $194K Price Range
We collect this data history from publicly available records. To have your information removed, we recommend requesting removal directly through your county’s website.
| Date | Buyer | Sale Price | Title Company |
|---|---|---|---|
| $190,000 | None Listed On Document | ||
| $75,000 | -- | ||
| -- | -- | ||
| $85,000 | Allied | ||
| -- | None Available | ||
| -- | -- |
We collect this data history from publicly available records. To have your information removed, we recommend requesting removal directly through your county’s website.
| Date | Status | Borrower | Loan Amount |
|---|---|---|---|
| Closed | $6,000 | ||
| Open | $184,300 | ||
| Previous Owner | $86,900 |
We collect this data history from publicly available records. To have your information removed, we recommend requesting removal directly through your county’s website.
| Date | Event | Price | List to Sale | Price per Sq Ft |
|---|---|---|---|---|
| 06/23/2023 06/23/23 | Sold | $190,000 | +5.6% | $90 / Sq Ft |
| 05/16/2023 05/16/23 | Pending | -- | -- | -- |
| 05/11/2023 05/11/23 | For Sale | $179,990 | -- | $85 / Sq Ft |
We collect this data history from publicly available records. To have your information removed, we recommend requesting removal directly through your county’s website.
| Year | Tax Paid | Tax Assessment Tax Assessment Total Assessment is a certain percentage of the fair market value that is determined by local assessors to be the total taxable value of land and additions on the property. | Land | Improvement |
|---|---|---|---|---|
| 2025 | $3,281 | $44,560 | $10,200 | $34,360 |
| 2024 | $3,646 | $40,580 | $9,290 | $31,290 |
| 2023 | $3,646 | $36,200 | $8,290 | $27,910 |
| 2022 | $2,779 | $32,320 | $7,400 | $24,920 |
| 2021 | $2,619 | $30,180 | $6,910 | $23,270 |
| 2020 | $2,406 | $29,160 | $6,680 | $22,480 |
| 2019 | $2,075 | $28,010 | $6,420 | $21,590 |
| 2018 | $2,157 | $26,570 | $6,090 | $20,480 |
| 2017 | $2,139 | $25,820 | $5,920 | $19,900 |
| 2016 | $2,096 | $25,820 | $5,920 | $19,900 |
| 2015 | $2,086 | $25,820 | $5,920 | $19,900 |
| 2014 | $2,051 | $25,820 | $5,920 | $19,900 |
| 2013 | $2,059 | $26,400 | $6,050 | $20,350 |
Seller's Agent in 2023
Nick Taylor
Taylor Realty Associates
(217) 377-4353
651 Total Sales
J
Seller Co-Listing Agent in 2023
Josh Hinkle
Nate Evans Group
(217) 840-4375
65 Total Sales
Buyer's Agent in 2023
Natalie Nielsen
Pathway Realty, PLLC
(217) 202-9351
483 Total Sales
Source: Midwest Real Estate Data (MRED)
MLS Number: 11781450
APN: 20-03-35-306-001
Disclaimer: Certain information contained herein is derived from information provided by parties other than Homes.com. All information provided is deemed reliable, but is not guaranteed to be accurate and should be independently verified.
All data is obtained from various sources and may not have been verified by broker or MLS GRID. Supplied Open House Information is subject to change without notice. All information should be independently reviewed and verified for accuracy. Properties may or may not be listed by the office/agent presenting the information. Some IDX listings have been excluded from this website.
Listings courtesy of Midwest Real Estate Data (MRED) as distributed by MLS GRID.
Based on information submitted to the MLS GRID
Ask me questions while you tour the home.