
Tim Cusick
Homelogic Real Estate
(480) 712-0156
368 Total Sales
1 in Willo
$3,725,000 Price


Estimated Value: $732,707

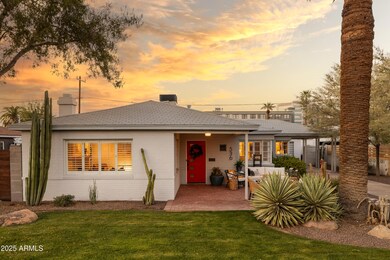

WELCOME TO WILLO! This classic Willo home offers beautiful curb appeal and a curated landscape design that leads you to a large front courtyard. As you enter you'll discover gorgeous wood parquet floors, great trim work and large oversized rooms that are so rare within this neighborhood. A huge front living room offers a fantastic fireplace and floor to ceiling bookcases. The great room opens perfectly to the kitchen which has been beautifully remodeled to offer stone counters, excellent storage and direct access to the backyard. Charming historic details have been blended with designer touches throughout. Amazing floor plan flows perfectly and connects you to the backyard which offers a huge covered patio that's perfect for outdoor living! Enjoy walking distance to everything in Midtown!
We collect this data history from publicly available records. To have your information removed, we recommend requesting removal directly through your county’s website.
Tim Cusick
Homelogic Real Estate
(480) 712-0156
368 Total Sales
1 in Willo
$3,725,000 Price
Christopher Tong
Metropolitan Real Estate
(602) 932-1880
6 Total Sales
1 in Willo
$380,000 Price
Gretchen Baumgardner
Compass
(623) 432-7014
32 Total Sales
1 in Willo
$360,000 Price
Sherry Rampy
Brokers Hub Realty, LLC
(888) 612-3127
79 Total Sales
3 in Willo
$665K - $1.3M Price Range
Danielle Paluscio
eXp Realty
(623) 500-6634
121 Total Sales
1 in Willo
$771,860 Price
Mario Romero
The Melcher Agency
(602) 833-0553
63 Total Sales
1 in Willo
$975,000 Price
We collect this data history from publicly available records. To have your information removed, we recommend requesting removal directly through your county’s website.
| Date | Buyer | Sale Price | Title Company |
|---|---|---|---|
| $715,000 | Wfg National Title Insurance C | ||
| Brunacini Olivia Milan | $800,000 | Landmark Title | |
| Harper Timothy S | $239,900 | Greystone Title Agency |
We collect this data history from publicly available records. To have your information removed, we recommend requesting removal directly through your county’s website.
| Date | Status | Borrower | Loan Amount |
|---|---|---|---|
| Open | $464,000 | ||
| Previous Owner | Brunacini Olivia Milan | $647,200 | |
| Previous Owner | Harper Timothy S | $191,920 |
We collect this data history from publicly available records. To have your information removed, we recommend requesting removal directly through your county’s website.
| Date | Event | Price | List to Sale | Price per Sq Ft | Prior Sale |
|---|---|---|---|---|---|
| 07/03/2025 07/03/25 | Sold | $715,000 | -4.7% | $394 / Sq Ft | |
| 06/13/2025 06/13/25 | Pending | -- | -- | -- | |
| 05/30/2025 05/30/25 | Price Changed | $750,000 | -3.2% | $413 / Sq Ft | |
| 04/24/2025 04/24/25 | Price Changed | $774,999 | 0.0% | $427 / Sq Ft | |
| 04/17/2025 04/17/25 | Price Changed | $775,000 | -3.1% | $427 / Sq Ft | |
| 04/05/2025 04/05/25 | Price Changed | $799,990 | 0.0% | $441 / Sq Ft | |
| 03/27/2025 03/27/25 | For Sale | $799,999 | 0.0% | $441 / Sq Ft | |
| 04/18/2022 04/18/22 | Sold | $800,000 | +0.1% | $441 / Sq Ft | View Prior Sale |
| 03/25/2022 03/25/22 | Pending | -- | -- | -- | |
| 03/18/2022 03/18/22 | For Sale | $799,000 | -- | $440 / Sq Ft |
We collect this data history from publicly available records. To have your information removed, we recommend requesting removal directly through your county’s website.
| Year | Tax Paid | Tax Assessment Tax Assessment Total Assessment is a certain percentage of the fair market value that is determined by local assessors to be the total taxable value of land and additions on the property. | Land | Improvement |
|---|---|---|---|---|
| 2025 | $2,268 | $17,469 | ||
| 2024 | $2,118 | $16,637 | ||
| 2023 | $2,118 | $26,360 | $5,270 | $21,090 |
| 2022 | $2,106 | $21,000 | $4,200 | $16,800 |
| 2021 | $2,142 | $20,160 | $4,030 | $16,130 |
| 2020 | $2,087 | $19,330 | $3,865 | $15,465 |
| 2019 | $1,997 | $17,630 | $3,525 | $14,105 |
| 2018 | $1,931 | $17,140 | $3,425 | $13,715 |
| 2017 | $1,773 | $16,960 | $3,390 | $13,570 |
| 2016 | $1,710 | $16,600 | $3,320 | $13,280 |
| 2015 | $1,590 | $13,940 | $2,785 | $11,155 |
Seller's Agent in 2025
James Judge
HomeSmart
(602) 761-4600
79 in this area
173 Total Sales
JB
Seller Co-Listing Agent in 2025
Jessica Ballantyne
HomeSmart
(602) 897-4938
20 in this area
35 Total Sales
Buyer's Agent in 2025
Laila Mclain
W and Partners, LLC
(602) 430-3176
1 in this area
80 Total Sales
EC
Seller Co-Listing Agent in 2022
Ernesto Cazarez Soto
HomeSmart
(602) 761-4600
30 in this area
79 Total Sales
JC
Seller's Agent in 2012
James Conner
HomeSmart
(602) 908-0711
22 Total Sales
KE
Seller Co-Listing Agent in 2012
Katherine Eauslin
5 Stone Realty Group
(602) 790-7433
12 Total Sales
Source: Arizona Regional Multiple Listing Service (ARMLS)
MLS Number: 6841475
APN: 118-42-121
Disclaimer: Certain information contained herein is derived from information provided by parties other than Homes.com. All information provided is deemed reliable, but is not guaranteed to be accurate and should be independently verified.
All information should be verified by the recipient and none is guaranteed as accurate by ARMLS
Listing Information presented by local MLS brokerage: Ten-X, local REALTOR®- Arlene Richardson - (888)-952-6393
Ask me questions while you tour the home.