
Ellen Smith-Johnson
COVA Home Realty
(757) 792-8460
114 Total Sales
2 in Cypress Point
$584K - $650K Price Range


Estimated Value: $409,281
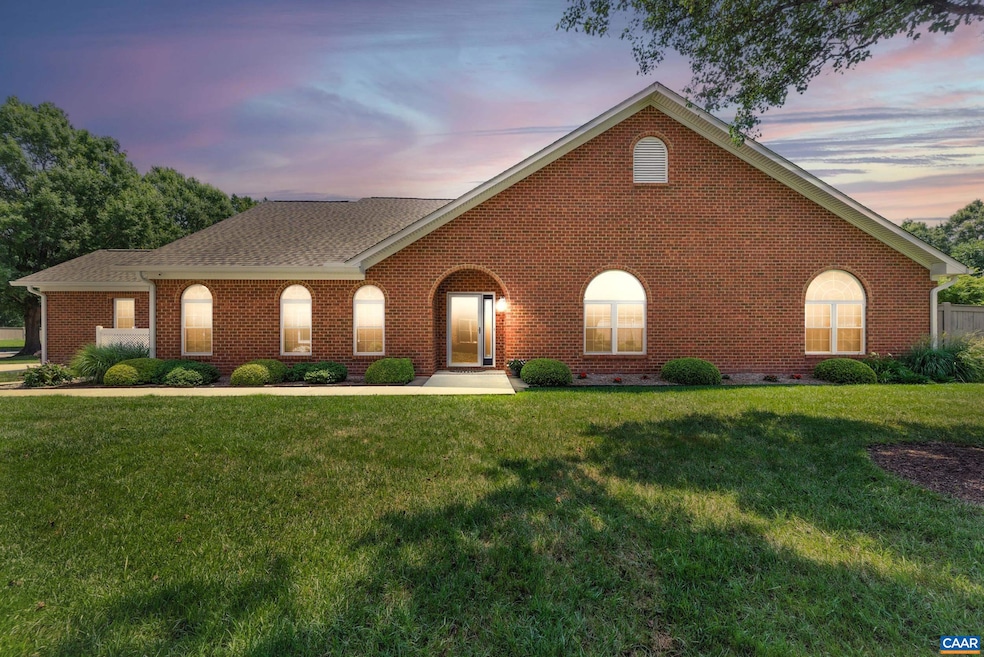
Welcome to 5360 Parsonage Ct — Tucked away on a quiet cul de sac is a Move-in Ready Gem. Featuring modern updates and major system upgrades throughout. Step inside to find stylish LVP flooring (no carpet!), creating a seamless flow and easy maintenance. An inviting open floor plan perfect for everyday living and entertaining. The kitchen is cabinet lined for all your storage needs. The formal dining room offers space for special gatherings. Enjoy the warmth and charm of a gas fireplace in the spacious living room . Primary bath offers a contemporary feel- featuring a tiled shower and jetted soaker tub for unwinding after a long day. Attached 1-car garage provides added convenience and functionality. Also Enjoy peace of mind with a 50-year roof, new energy-efficient windows, updated HVAC, hot water heater, gutters, and a thoughtfully installed drainage system to keep your home protected year-round. Fenced in back yard complete with raised garden beds-perfect for growing herbs. This home combines comfort, value, and location in one exceptional package. Conveniently located near shopping, dining, airport and military bases. Don’t miss your chance to own this thoughtfully updated home in Virginia Beach. Professional Pics coming soon
Last Agent to Sell the Property
LONG & FOSTER - LAKE MONTICELLO License #0225187171 Listed on: 07/09/2025
Last Buyer's Agent
NONMLSAGENT NONMLSAGENT
NONMLSOFFICE
We collect this data history from publicly available records. To have your information removed, we recommend requesting removal directly through your county’s website.
Ellen Smith-Johnson
COVA Home Realty
(757) 792-8460
114 Total Sales
2 in Cypress Point
$584K - $650K Price Range
Jack Blake
Aweigh Real Estate
(757) 500-0942
60 Total Sales
1 in Cypress Point
$525,000 Price
Davina Hughes
Iron Valley Real Est Norfolk
(251) 277-2052
197 Total Sales
1 in Cypress Point
$339,000 Price
Cynthia Inniss
RE/MAX Alliance
(757) 906-6678
67 Total Sales
2 in Cypress Point
$515K - $615K Price Range
Anna Staylor
BHHS RW Towne Realty
(757) 996-5212
252 Total Sales
1 in Cypress Point
$470,000 Price
Christine Cahoon
Real Broker LLC
(757) 992-8502
169 Total Sales
2 in Cypress Point
$300K - $325K Price Range
We collect this data history from publicly available records. To have your information removed, we recommend requesting removal directly through your county’s website.
| Date | Buyer | Sale Price | Title Company |
|---|---|---|---|
| $400,000 | Fidelity National Title Insura | ||
| Donna Marie Shea Declaration Of Trust | -- | None Listed On Document | |
| Shea Donna | $230,000 | Attorney | |
| Laramee Christopher M | $215,000 | -- |
We collect this data history from publicly available records. To have your information removed, we recommend requesting removal directly through your county’s website.
| Date | Status | Borrower | Loan Amount |
|---|---|---|---|
| Previous Owner | $184,000 | ||
| Previous Owner | Laramee Christopher M | $219,622 |
We collect this data history from publicly available records. To have your information removed, we recommend requesting removal directly through your county’s website.
| Date | Event | Price | List to Sale | Price per Sq Ft |
|---|---|---|---|---|
| 08/06/2025 08/06/25 | Sold | $400,000 | +6.7% | $246 / Sq Ft |
| 07/12/2025 07/12/25 | Pending | -- | -- | -- |
| 07/09/2025 07/09/25 | For Sale | $375,000 | -- | $231 / Sq Ft |
We collect this data history from publicly available records. To have your information removed, we recommend requesting removal directly through your county’s website.
| Year | Tax Paid | Tax Assessment Tax Assessment Total Assessment is a certain percentage of the fair market value that is determined by local assessors to be the total taxable value of land and additions on the property. | Land | Improvement |
|---|---|---|---|---|
| 2025 | $3,144 | $336,000 | $114,700 | $221,300 |
| 2024 | $3,144 | $324,100 | $114,700 | $209,400 |
| 2023 | $2,909 | $293,800 | $105,000 | $188,800 |
| 2022 | $2,748 | $277,600 | $97,200 | $180,400 |
| 2021 | $2,442 | $246,700 | $81,000 | $165,700 |
| 2020 | $2,442 | $240,000 | $81,000 | $159,000 |
| 2019 | $2,364 | $227,300 | $76,000 | $151,300 |
| 2018 | $2,279 | $227,300 | $76,000 | $151,300 |
| 2017 | $2,211 | $220,500 | $76,000 | $144,500 |
| 2016 | $2,062 | $208,300 | $60,800 | $147,500 |
| 2015 | $1,942 | $196,200 | $60,800 | $135,400 |
| 2014 | $1,812 | $194,800 | $67,200 | $127,600 |
PA
Seller's Agent in 2025
PATRICIA ARNDT
LONG & FOSTER - LAKE MONTICELLO
(434) 981-2650
1 in this area
77 Total Sales
NN
Buyer's Agent in 2025
NONMLSAGENT NONMLSAGENT
NONMLSOFFICE
Source: Charlottesville area Association of Realtors®
MLS Number: 666626
APN: 1468-54-0888
Disclaimer: Certain information contained herein is derived from information provided by parties other than Homes.com. All information provided is deemed reliable, but is not guaranteed to be accurate and should be independently verified.
IDX information is provided exclusively for personal, non-commercial use, and may not be used for any purpose other than to identify prospective properties consumers may be interested in purchasing.
Information is deemed reliable but not guaranteed.
Ask me questions while you tour the home.