NOT LISTED FOR SALE

5362 Frying Pan Rd Basalt, CO 81621

Estimated Value: $3,233,056

4 Beds
2.5 Baths
2,231 Sq Ft
$1,449/Sq Ft Est. Value

Sale Details

Date Sold: April 21, 2023

Last sale price $2,750,000 $1,233 Per Sq Ft

Est. 18% increase in value since last sale

Current estimated payment $18,898 / mo

8 Days on Market

Highlights

  • Spa
  • Green Building
  • Furnished
  • River Front
  • Main Floor Primary Bedroom
  • No HOA

About This Home

As of April 2023

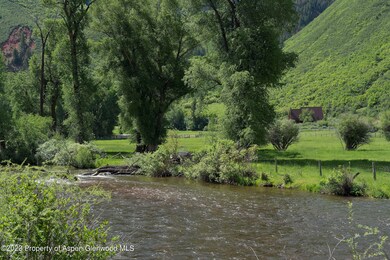
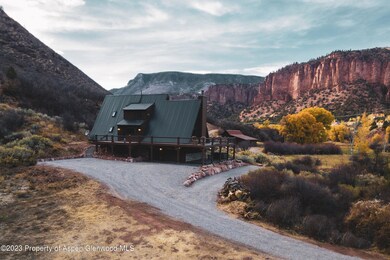
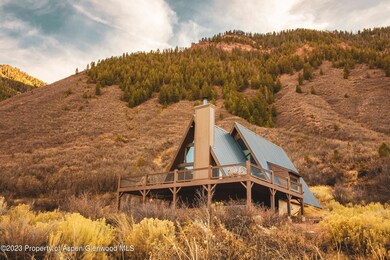
Welcome to 7 Castles Ranch, an oasis of privacy, relaxation, and recreation located just 5 miles from Old Town Basalt. This magnificent and classic 4 bedroom, A-frame property was remodeled and refurbished in 2020, with over 1,000 square feet of deck space to enjoy the unbelievable red rock and river filled views. Beyond the spectacular views, this property includes it's own private river frontage on the Frying Pan River for some of the best fly fishing you can find in the area. This park-like setting backs up to White River National Forest with hikes and adventures at your doorstep. This recreator's dream includes a downstairs lounge with a full bar and wet bar, a sauna, hot tub, and a two car garage. (See more...)There are few places with these types of views, water and serenity for under $3M, yet just 30 minutes to Aspen, 25 minutes to skiing and just 10 minutes to the Roaring Fork Club and downtown Basalt. There are few places with these types of views, water and serenity for under $3M, yet just 30 minutes to Aspen, 25 minutes to skiing and just 10 minutes to the Roaring Fork Club and downtown Basalt.

Last Agent to Sell the Property

Garrett Reuss

Aspen Snowmass Sotheby's International Realty-Snowmass Village Brokerage Phone: (970) 923-2006 License #FA40005762 Listed on: 02/15/2023

Last Buyer's Agent

Jackson Horn

Mont Haus International Realty License #FA100042904

Create a Home Valuation Report for This Property
The Home Valuation Report is an in-depth analysis detailing your home's value as well as a comparison with similar homes in the area

Home Details

Home Type

  • Single Family

Est. Annual Taxes

  • $7,142

Year Built

  • Built in 1985

Lot Details

  • 3.01 Acre Lot
  • River Front
  • Southern Exposure
  • Landscaped
  • Gentle Sloping Lot
  • Property is in excellent condition

Parking

  • 1 Car Garage

Home Design

  • Slab Foundation
  • Frame Construction
  • Metal Roof
  • Wood Siding

Interior Spaces

  • 2,231 Sq Ft Home
  • 3-Story Property
  • Furnished
  • Wood Burning Fireplace
  • Window Treatments
  • Property Views

Kitchen

  • Oven
  • Stove
  • Microwave
  • Dishwasher

Bedrooms and Bathrooms

  • 4 Bedrooms
  • Primary Bedroom on Main

Laundry

  • Laundry Room
  • Dryer
  • Washer

Outdoor Features

  • Spa
  • Patio

Utilities

  • Forced Air Heating and Cooling System
  • Propane
  • Well
  • Septic System

Additional Features

  • Green Building
  • Mineral Rights Excluded

Community Details

  • No Home Owners Association
  • Taylor Creek Subdivision
  • Property is near a preserve or public land

Listing and Financial Details

  • Assessor Parcel Number 246712201003

Home Details

Home Type

Single Family

Est. Annual Taxes

$7,142

Year Built

Built in 1985

Lot Details

3.01 Acres

Parking

1

Listing Details

  • Property Sub Type: Single Family Residence
  • Prop. Type: Residential
  • Lot Size Acres: 3.01
  • Inclusions: Dryer, Oven, Refrigerator, Washer, Window Coverings, Stove Top, Microwave, Dishwasher
  • Subdivision Name: Taylor Creek
  • Directions: Take Frying Pan Road approximately 5 miles up - entrance to South Taylor Creek will be on your right just past a bank of mailboxes. Go over the wooden bridge and house is on your left.
  • Architectural Style: Other
  • Master Model: No
  • New Construction: No
  • Building Stories: 3
  • Year Built: 1985
  • Tax Parcel Letter: R027241
  • Attribution Contact: (970) 923-2006
  • Location Info:Furnished: Furnished
  • Keywords Info:Pre-Fabricated Home: No
  • General Info:Zoning2: Residential
  • Laundry Facility:Laundry Room: Yes
  • Listing Info:REO: No
  • Financing Info:Taxes2: 7142.2
  • Financing Info:Tax Year2: 2022
  • Extras:Landscaping: Yes
  • Extras:PatioDeck: Yes
  • Listing Info:New Construction: No
  • Inclusions:Dishwasher: Yes
  • Inclusions:Microwave: Yes
  • Exterior:Wood Siding: Yes
  • Condition:Excellent: Yes
  • Mineral Rights:No2: Yes
  • Inclusions:Dryer: Yes
  • Inclusions:Washer: Yes
  • Inclusions:Window Coverings: Yes
  • Sanitation:Septic: Yes
  • Inclusions:Oven: Yes
  • Cooling:Central AC: Yes
  • Inclusions:Stove Top: Yes
  • Roof:Metal: Yes
  • Extras:Outdoor Hot TubSpa: Yes
  • Water:Well - Household: Yes
  • Financing Info:HOA Dues YN: No
  • Keywords Info Garage Spaces: 1.0
  • General Info:Main Floor Primary: Yes
  • BasementSubstructure:Slab: Yes
  • SourceMLSURL: https://sourcemls.org/api/v1/eyJ0eXAiOiJKV1QiLCJhbGciOiJIUzI1NiJ9.eyJTb3VyY2VTeXN0ZW1JRCI6Ik0wMDAwMDEwOSIsIkxpc3RpbmdJRCI6IjE3ODIzMCIsIlN0YW5kYXJkU3RhdHVzIjoiQ2xvc2VkIiwiTW9kaWZpY2F0aW9uVGltZXN0YW1wIjoiMjAyNi0wNy0xM1QxNjo1MTo1MC4wMDBaIiwiTGljZW5zZWVJRCI6Im9hdXRoMl8xODQ0MyIsIkxpY2Vuc2VlTmFtZSI6IlRlbi1YIn0.6ChAmhtyqq4KTIbLgHFT_uMhr4PWG9uMg08eN3gw3P0/badge
  • Special Features: None
  • Stories: 3

Interior Features

  • Furnished: Furnished
  • Full Bathrooms: 2
  • Half Bathrooms: 1
  • Total Bedrooms: 4
  • Fireplace Features: Wood Burning
  • Fireplace: Yes
  • Living Area: 2231.0
  • Style Other: Yes
  • Fireplace:Wood Burning: Yes

Exterior Features

  • Lot Features: Landscaped
  • Waterfront Features: River Frontage
  • Waterfront: Yes
  • Construction Type: Wood Siding, Frame
  • Foundation Details: Slab
  • Property Condition: Excellent
  • Roof: Metal
  • Construction:Frame: Yes

Garage/Parking

  • Garage Spaces: 1.0

Utilities

  • Laundry Features: Inside
  • Building Features: Yes
  • Cooling: Central Air
  • Cooling Y N: Yes
  • Heating: Forced Air
  • Heating Yn: Yes
  • Sewer: Septic
  • Utilities: Propane
  • Water Source: Well - Household
  • Heating:Forced Air: Yes
  • Gas/Propane: Yes

Association/Amenities

  • Listing Info:Member Association: Aspen Association
  • Location Amenities:Views: Yes
  • Location Amenities:Gentle Topo: Yes
  • Location Amenities:Exposure Southern: Yes
  • Location Amenities:River Frontage: Yes
  • Location Amenities:Borders Public Land: Yes

Lot Info

  • Lot Size Sq Ft: 131115.0
  • Parcel #: 246712201003
  • Zoning: Residential

Tax Info

  • Tax Annual Amount: 7142.2
  • Tax Year: 2022

Ownership History

We collect this data history from publicly available records. To have your information removed, we recommend requesting removal directly through your county’s website.

Date Name Owned For Owner Type

Purchase Details

Listed on
Feb 15, 2023
Closed on
Apr 21, 2023
Sold by
Bought by
Seller's Agent
Garrett Reuss
Aspen Snowmass Sotheby's International Realty-Snowmass Village
Buyer's Agent
Jackson Horn
Mont Haus International Realty
List Price
$2,850,000
Sold Price
$2,750,000
Premium/Discount to List
-$100,000
-3.51%
Views
13
Current Estimated Value
$3,233,056

Home Financials for this Owner

Home Financials are based on the most recent Mortgage that was taken out on this home.
Estimated Appreciation
$483,056
Avg. Annual Appreciation
5.04%
Original Mortgage
$2,062,500
Outstanding Balance
$1,987,230
Interest Rate
6.73%
Mortgage Type
New Conventional
Estimated Equity
$1,245,826

Purchase Details

Closed on
Apr 17, 2020
Sold by
Bought by

Home Financials for this Owner

Home Financials are based on the most recent Mortgage that was taken out on this home.
Original Mortgage
$1,000,000
Interest Rate
2.75%
Mortgage Type
Adjustable Rate Mortgage/ARM

Purchase Details

Closed on
Apr 14, 2020
Sold by
Bought by

Home Financials for this Owner

Home Financials are based on the most recent Mortgage that was taken out on this home.
Original Mortgage
$1,000,000
Interest Rate
2.75%
Mortgage Type
Adjustable Rate Mortgage/ARM

Purchase Details

Closed on
Jun 18, 2008
Sold by
Bought by

Purchase Details

Closed on
Apr 18, 2007
Sold by
Bought by

Home Financials for this Owner

Home Financials are based on the most recent Mortgage that was taken out on this home.
Original Mortgage
$250,000
Interest Rate
6.15%
Mortgage Type
Unknown

Purchase Details

Closed on
Apr 16, 2007
Sold by
Bought by

Home Financials for this Owner

Home Financials are based on the most recent Mortgage that was taken out on this home.
Original Mortgage
$250,000
Interest Rate
6.15%
Mortgage Type
Unknown
Source: Public Records

Purchase History

We collect this data history from publicly available records. To have your information removed, we recommend requesting removal directly through your county’s website.

Date Buyer Sale Price Title Company
$2,750,000 None Listed On Document
$1,325,000 Land Title Guarantee
-- Land Title Guarantee
-- Stewart Title Of Colorado
-- Stewart Title Of Colorado Va
$1,385,000 Stewart Title Of Colorado Va
Source: Public Records

Mortgage History

We collect this data history from publicly available records. To have your information removed, we recommend requesting removal directly through your county’s website.

Date Status Borrower Loan Amount
Open $2,062,500
Previous Owner $1,000,000
Previous Owner $250,000
Source: Public Records

Property History

We collect this data history from publicly available records. To have your information removed, we recommend requesting removal directly through your county’s website.

Date Event Price List to Sale Price per Sq Ft
04/21/2023 04/21/23 Sold $2,750,000 -3.5% $1,233 / Sq Ft
02/15/2023 02/15/23 For Sale $2,850,000 -- $1,277 / Sq Ft
Source: Aspen Glenwood MLS

Tax History

We collect this data history from publicly available records. To have your information removed, we recommend requesting removal directly through your county’s website.

Year Tax Paid Tax Assessment Tax Assessment Total Assessment is a certain percentage of the fair market value that is determined by local assessors to be the total taxable value of land and additions on the property. Land Improvement
2025 $13,532 $213,680 $94,820 $118,860
2024 $13,118 $176,230 $99,560 $76,670
2023 $13,118 $176,230 $99,560 $76,670
2022 $7,142 $88,860 $42,920 $45,940
2021 $7,339 $91,410 $44,150 $47,260
2020 $4,790 $62,630 $44,150 $18,480
2019 $4,836 $62,630 $44,150 $18,480
2018 $5,230 $67,100 $44,460 $22,640
2017 $4,952 $67,100 $44,460 $22,640
2016 $5,318 $70,800 $49,150 $21,650
2015 -- $70,800 $49,150 $21,650
2014 $4,718 $66,110 $42,940 $23,170
Source: Public Records

Agents Affiliated with this Home

  • Section Image
  • Section Image
See All Agents

Map

Source: Aspen Glenwood MLS

MLS Number: 178230

Aspen Glenwood MLS

APN: R027241

Your Personal Tour Guide

Ask me questions while you tour the home.