NOT LISTED FOR SALE

5363 Wg Robinson Rd Gainesville, GA 30506

Estimated Value: $441,000 - $481,000

4 Beds
3 Baths
2,072 Sq Ft
$218/Sq Ft Est. Value

Sale Details

Date Sold: September 4, 2025

Last sale price $445,000 $215 Per Sq Ft

Est. 1% increase in value since last sale

Current estimated payment $2,502 / mo

12 Days on Market

Highlights

  • Open-Concept Dining Room
  • Deck
  • Stone Countertops
  • View of Trees or Woods
  • Mud Room
  • Cottage

About This Home

As of September 2025

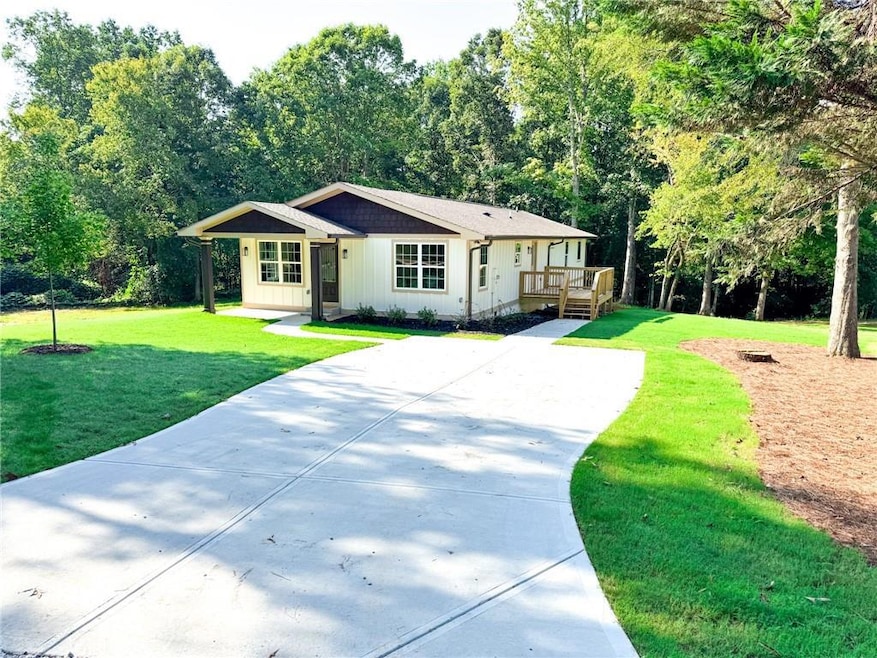
Charming Cottage on a Full Acre, No HOA!
Discover this picture-perfect cottage-style home set on a full, private acre with no HOA restrictions. Ideally located between the lively conveniences of Dawsonville and the natural beauty of Gainesville, this property also puts you just minutes from Lake Lanier, a dream for outdoor lovers and weekend adventurers.
Inside, the home offers 4 bedrooms and 3 full bathrooms with a warm, inviting atmosphere throughout. The primary suite is a true retreat, featuring a spa-inspired bathroom with double vanities, a beautifully tiled walk-in shower, and a surprisingly spacious walk-in closet. Just outside the primary bedroom, an open-shelved closet space adds a touch of charm and functionality.
Two additional bedrooms share an adorable Jack-and-Jill bath, while the fourth bedroom is located next to a full bath, perfect for guests or a home office.
The heart of the home is the open concept living area, where a generously sized family room flows into a stylish kitchen complete with ample cabinetry, modern appliances, and tasteful finishes. An electric fireplace serves as the living room’s focal point, adding warmth and elegance.
A secondary side entrance opens into a thoughtfully designed mudroom and laundry space with built-in bench seating, shoe storage, coat hooks, and a pantry, keeping daily life beautifully organized.
The simple yet elegant landscaping frames the home’s storybook’s curb appeal. With space, character, and flexibility in one of North Georgia’s most desirable locations, this property is truly a rare gem.
Schedule your tour today and fall in love at first sight!

Last Agent to Sell the Property

Chinenye Efobi

Keller Williams North Atlanta License #429570 Listed on: 08/14/2025

Keller Williams North Atlanta

Last Buyer's Agent

James Vollandt

Mark Spain Real Estate License #357358

Mark Spain Real Estate

Home Details

Home Type

  • Single Family

Est. Annual Taxes

  • $227

Year Built

  • Built in 2004 | Remodeled

Lot Details

  • 1.03 Acre Lot
  • Lot Dimensions are 526 x 300
  • The property's road front is unimproved
  • Landscaped
  • Back Yard

Home Design

  • Cottage
  • Shingle Roof
  • Concrete Perimeter Foundation
  • HardiePlank Type

Interior Spaces

  • 2,072 Sq Ft Home
  • 1-Story Property
  • Crown Molding
  • Ceiling Fan
  • Recessed Lighting
  • Electric Fireplace
  • Mud Room
  • Family Room with Fireplace
  • Open-Concept Dining Room
  • Luxury Vinyl Tile Flooring
  • Views of Woods
  • Pull Down Stairs to Attic
  • Fire and Smoke Detector

Kitchen

  • Open to Family Room
  • Electric Oven
  • Electric Range
  • Microwave
  • Dishwasher
  • Kitchen Island
  • Stone Countertops

Bedrooms and Bathrooms

  • 4 Main Level Bedrooms
  • Walk-In Closet
  • 3 Full Bathrooms
  • Dual Vanity Sinks in Primary Bathroom
  • Shower

Laundry

  • Laundry in Mud Room
  • Laundry Room
  • Electric Dryer Hookup

Parking

  • 3 Parking Spaces
  • Driveway

Outdoor Features

  • Deck
  • Exterior Lighting
  • Front Porch

Schools

  • Lanier Elementary School
  • Chestatee Middle School
  • Chestatee High School

Utilities

  • Central Air
  • Heat Pump System
  • 110 Volts
  • Electric Water Heater
  • Septic Tank

Listing and Financial Details

  • Home warranty included in the sale of the property
  • Assessor Parcel Number 10030 000024

Home Details

Home Type

Single Family

Est. Annual Taxes

$227

Year Built

Built in 2004 | Remodeled

Lot Details

1.03 Acres

Listing Details

  • Standard Status: Closed
  • Property Type: Residential
  • MLS Status: Closed
  • Property Sub Type: Single Family Residence
  • Architectural Style: Cottage
  • Property Condition: Updated/Remodeled
  • Year Built: 2004
  • Levels Stories: One
  • Above Grade Finished Sq Ft: 2072.00
  • Special Features: None

Property Details

  • Property: Residential Detached

Interior Features

  • Flooring: Luxury Vinyl
  • Fireplace Features: Electric, Family Room
  • Number Of Fireplaces: 1
  • Appliances: Dishwasher, Electric Oven, Electric Range, Electric Water Heater, Microwave
  • Interior Amenities: Crown Molding, Disappearing Attic Stairs, Double Vanity, Recessed Lighting, Walk-In Closet(s)
  • Kitchen Features: Cabinets Other, Kitchen Island, Stone Counters, View to Family Room
  • Common Walls: No Common Walls
  • Additional Rooms: Family Room
  • Dining Room Features: Open Concept
  • Square Footage: 2072.00
  • Spa Features: None
  • Window Features: None

Beds/Baths

  • Total Bedrooms: 4
  • Bedroom Features: Master on Main
  • Main Bedrooms: 4
  • Total Bathrooms: 3
  • Total Full Baths: 3
  • Main Full Bathrooms: 3
  • Master Bathroom Features: Double Vanity, Shower Only

Exterior Features

  • Construction Materials: HardiPlank Type
  • Roof Type: Shingle
  • Patio And Porch Features: Deck, Front Porch
  • Exterior Features: Lighting
  • View: Trees/Woods
  • Pool Private: No
  • Foundation: Concrete Perimeter

Garage/Parking

  • Number Of Parking Spaces: 3
  • Parking Features: Driveway

Utilities

  • Sewer: Septic Tank
  • Water Source: Public
  • Security: Smoke Detector(s)
  • Cooling: Ceiling Fan(s), Central Air
  • Heating: Heat Pump
  • Laundry Features: Electric Dryer Hookup, Laundry Room, Mud Room
  • Utilities: Electricity Available, Water Available
  • Electric: 110 Volts

Condo/Co-op/Association

  • Home Warranty: Yes

Lot Info

  • Acres: 1.0340
  • Lot Features: Back Yard, Landscaped
  • Lot Dimensions: 526 x 300
  • Parcel Number: 10030 000024
  • Horse Amenities: None
  • Land Lease: No
  • Property Attached Yn: No

Green Features

  • Green Energy Generation: None

Tax Info

  • Taxes: 227.00
  • Tax Year: 2024

MLS Schools

  • Elementary School: Lanier
  • High School: Chestatee
  • Middle School: Chestatee

Ownership History

We collect this data history from publicly available records. To have your information removed, we recommend requesting removal directly through your county’s website.

Date Name Owned For Owner Type

Purchase Details

Listed on
Aug 14, 2025
Closed on
Sep 24, 2025
Sold by
Bought by
Seller's Agent
Chinenye Efobi
Keller Williams North Atlanta
Buyer's Agent
James Vollandt
Mark Spain Real Estate
List Price
$399,900
Sold Price
$445,000
Premium/Discount to List
$45,100
11.28%
Views
70
Current Estimated Value
$451,539

Home Financials for this Owner

Home Financials are based on the most recent Mortgage that was taken out on this home.
Estimated Appreciation
$6,539
Avg. Annual Appreciation
1.75%
Original Mortgage
$222,500
Outstanding Balance
$216,111
Interest Rate
5.69%
Mortgage Type
New Conventional
Estimated Equity
$235,428

Purchase Details

Listed on
Aug 14, 2025
Closed on
Jul 8, 2025
Sold by
Bought by
Seller's Agent
Chinenye Efobi
Keller Williams North Atlanta
Buyer's Agent
James Vollandt
Mark Spain Real Estate
List Price
$399,900
Sold Price
$445,000
Premium/Discount to List
$45,100
11.28%
Views
70

Home Financials for this Owner

Home Financials are based on the most recent Mortgage that was taken out on this home.
Original Mortgage
$368,600
Interest Rate
6.84%
Mortgage Type
New Conventional

Purchase Details

Closed on
Jul 4, 2023
Sold by
Bought by

Purchase Details

Closed on
Oct 15, 2007
Sold by
Bought by
Source: Public Records

Range of Values:

--
Value Increase
--
Percent Increase
--
Adjusted for Inflation
Collateral Analytics

Collateral Analytics Collateral Analytics AVMs (Automated Valuation Model) employ a number of statistical approaches combined with neighborhood-specific comparable selection guarantees the most up-to-date and precise valuations.

Not Available

Collateral Analytics does not have data for the current month. Please view the chart for historical values.

ICE

ICE Mortgage Technology ICE Mortgage Technology’s AVM (Automated Valuation Model) is a state-of-the-art online residential property valuation tool that provides a quick and accurate estimate of the value of almost any home in the U.S.

Not Available

ICE Mortgage Technology does not have data for the current month. Please view the chart for historical values.

First American

First American First American Data & Analytics’ next-generation AVM combines unrivaled data assets with a blended ensemble of valuation models to produce highly accurate, reliable valuations you can trust.

Not Available

First American does not have data for the current month. Please view the chart for historical values.

Quantarium

Quantarium Quantarium’s valuation service, repeatedly proven the industry’s most accurate and comprehensive, is supercharged with a self-learning and auto-tuning AI engine that continually becomes smarter and more accurate as it processes daily inputs from the industry’s leading RE data lake.

Not Available

Quantarium does not have data for the current month. Please view the chart for historical values.

Average Value
Not Available
List Price
Sold Price
Create a Home Valuation Report for This Property
The Home Valuation Report is an in-depth analysis detailing your home's value as well as a comparison with similar homes in the area

Home Values in the Area

Source: Public Records

Average Home Value in this Area


Source: Public Records

Purchase History

We collect this data history from publicly available records. To have your information removed, we recommend requesting removal directly through your county’s website.

Date Buyer Sale Price Title Company
$445,000 --
$380,000 --
$105,000 --
-- --
Source: Public Records

Mortgage History

We collect this data history from publicly available records. To have your information removed, we recommend requesting removal directly through your county’s website.

Date Status Borrower Loan Amount
Open $222,500
Previous Owner $368,600
Source: Public Records

Property History

We collect this data history from publicly available records. To have your information removed, we recommend requesting removal directly through your county’s website.

Date Event Price List to Sale Price per Sq Ft
09/04/2025 09/04/25 Sold $445,000 +11.3% $215 / Sq Ft
08/26/2025 08/26/25 Pending -- -- --
08/14/2025 08/14/25 For Sale $399,900 -- $193 / Sq Ft
Source: First Multiple Listing Service (FMLS)

Tax History

We collect this data history from publicly available records. To have your information removed, we recommend requesting removal directly through your county’s website.

Year Tax Paid Tax Assessment Tax Assessment Total Assessment is a certain percentage of the fair market value that is determined by local assessors to be the total taxable value of land and additions on the property. Land Improvement
2025 $920 $32,320 $7,520 $24,800
2024 $235 $9,520 $7,520 $2,000
2023 $235 $9,520 $7,520 $2,000
2022 $398 $15,480 $13,480 $2,000
2021 $386 $14,720 $12,720 $2,000
2020 $387 $14,320 $12,720 $1,600
2019 $390 $14,320 $12,720 $1,600
2018 $403 $14,320 $12,720 $1,600
2017 $389 $14,320 $12,720 $1,600
Source: Public Records

Agents Affiliated with this Home

  • Section Image
  • Section Image
See All Agents

Map

Source: First Multiple Listing Service (FMLS)

MLS Number: 7631202

First Multiple Listing Service (FMLS)

APN: 10-00030-00-024

Your Personal Tour Guide

Ask me questions while you tour the home.