
Bryan Bartlett
Compass
(443) 393-7589
138 Total Sales
1 in Harper's Choice
$880,000 Price
Estimated Value: $348,000 - $494,000
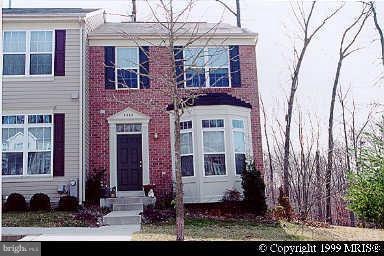
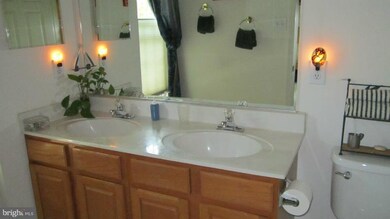
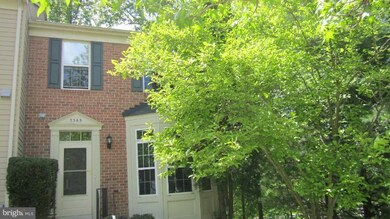
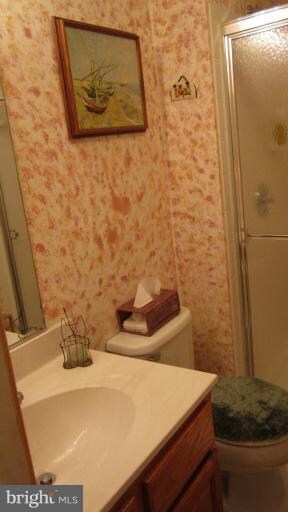
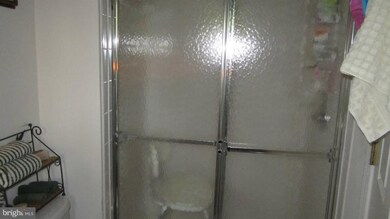
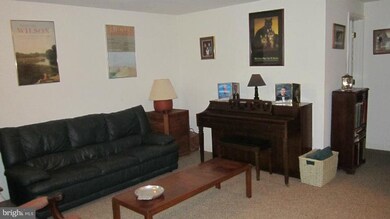
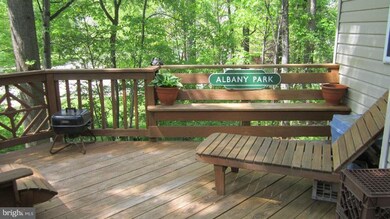
GREAT NEW PRICE!! BEAUTIFUL END UNIT TOWNHOUSE WITH FENCED BACK YARD CLOSE TO HOBBITS GLEN GOLF COURSE NESTLED IN AN AREA OF LARGE SINGLE FAMILY HOMES.. LARGE DECK WITH STAIRS TO PATIO , W/O BASEMENT. HARDWOOD FLOORS ON 1ST LEVEL REAR KITCHEN. 2 BAY WINDOWS, 2 MBRs FULLY FIN W/O BASEMENT W EXTRA ROOM & FULL BATH.
Last Agent to Sell the Property
Catherine McLoughlin-Hayes
(410) 730-3456 columbia@longandfoster.com Long & Foster Real Estate, Inc. License #56438 Listed on: 04/24/2012
Last Buyer's Agent
(410) 823-0033 realtor@cummingsrealtors.com Cummings & Co. Realtors License #24444
We collect this data history from publicly available records. To have your information removed, we recommend requesting removal directly through your county’s website.
Bryan Bartlett
Compass
(443) 393-7589
138 Total Sales
1 in Harper's Choice
$880,000 Price
Paula Fanning
Northrop Realty
(240) 569-8704
21 Total Sales
1 in Harper's Choice
$542,000 Price
Carl Allen
Dudley Pro Homes
(202) 937-2442
55 Total Sales
1 in Harper's Choice
$765,000 Price
Erica Washington
Coldwell Banker Realty
(667) 218-4508
112 Total Sales
1 in Harper's Choice
$480,000 Price
Bita Dayhoff
Compass
(410) 705-7549
50 Total Sales
2 in Harper's Choice
$810K - $815K Price Range
Joe Smith
Next Step Realty
(443) 214-3147
195 Total Sales
1 in Harper's Choice
$350,000 Price
We collect this data history from publicly available records. To have your information removed, we recommend requesting removal directly through your county’s website.
| Date | Buyer | Sale Price | Title Company |
|---|---|---|---|
| $299,000 | Title Resources Guaranty Co | ||
| Miller Mary S | $172,000 | -- | |
| Marcus Bonnie Harris | $184,050 | -- |
We collect this data history from publicly available records. To have your information removed, we recommend requesting removal directly through your county’s website.
| Date | Status | Borrower | Loan Amount |
|---|---|---|---|
| Open | $258,244 | ||
| Closed | Reid Edna B | $30,000 | |
| Closed | Reid Edna B | $308,867 | |
| Previous Owner | Miller Mary S | $197,400 | |
| Previous Owner | Miller Mary S | $30,000 |
We collect this data history from publicly available records. To have your information removed, we recommend requesting removal directly through your county’s website.
| Year | Tax Paid | Tax Assessment Tax Assessment Total Assessment is a certain percentage of the fair market value that is determined by local assessors to be the total taxable value of land and additions on the property. | Land | Improvement |
|---|---|---|---|---|
| 2026 | $6,216 | $411,067 | $0 | $0 |
| 2025 | $5,995 | $395,000 | $150,000 | $245,000 |
| 2024 | $5,785 | $374,500 | $0 | $0 |
| 2023 | $5,477 | $354,000 | $0 | $0 |
| 2022 | $5,190 | $333,500 | $130,000 | $203,500 |
| 2021 | $4,966 | $325,700 | $0 | $0 |
| 2020 | $4,966 | $317,900 | $0 | $0 |
| 2019 | $4,854 | $310,100 | $125,000 | $185,100 |
| 2018 | $4,584 | $310,100 | $125,000 | $185,100 |
| 2017 | $4,568 | $310,100 | $0 | $0 |
| 2016 | -- | $313,700 | $0 | $0 |
| 2015 | -- | $313,700 | $0 | $0 |
| 2014 | -- | $313,700 | $0 | $0 |
CM
Seller's Agent in 2012
Catherine McLoughlin-Hayes
Long & Foster
Buyer's Agent in 2012
Marybeth Brohawn
Cummings & Co Realtors
(410) 409-3173
2 Total Sales
Source: Bright MLS
MLS Number: 1003955882
APN: 05-416833
Disclaimer: Certain information contained herein is derived from information provided by parties other than Homes.com. All information provided is deemed reliable, but is not guaranteed to be accurate and should be independently verified.
The data relating to real estate for sale on this website appears in part through the BRIGHT Internet Data Exchange program, a voluntary cooperative exchange of property listing data between licensed real estate brokerage firms, and is provided by BRIGHT through a licensing agreement.
Listing information is from various brokers who participate in the Bright MLS IDX program and not all listings may be visible on the site.
The property information being provided on or through the website is for the personal, non-commercial use of consumers and such information may not be used for any purpose other than to identify prospective properties consumers may be interested in purchasing.
Some properties which appear for sale on the website may no longer be available because they are for instance, under contract, sold or are no longer being offered for sale.
Property information displayed is deemed reliable but is not guaranteed.
Copyright 2026 Bright MLS, Inc.
Ask me questions while you tour the home.