
Viridiana Rivera
URBAN PACIFIC REAL ESTATE
(971) 444-6465
46 Total Sales
1 in Bethel
$395,000 Price
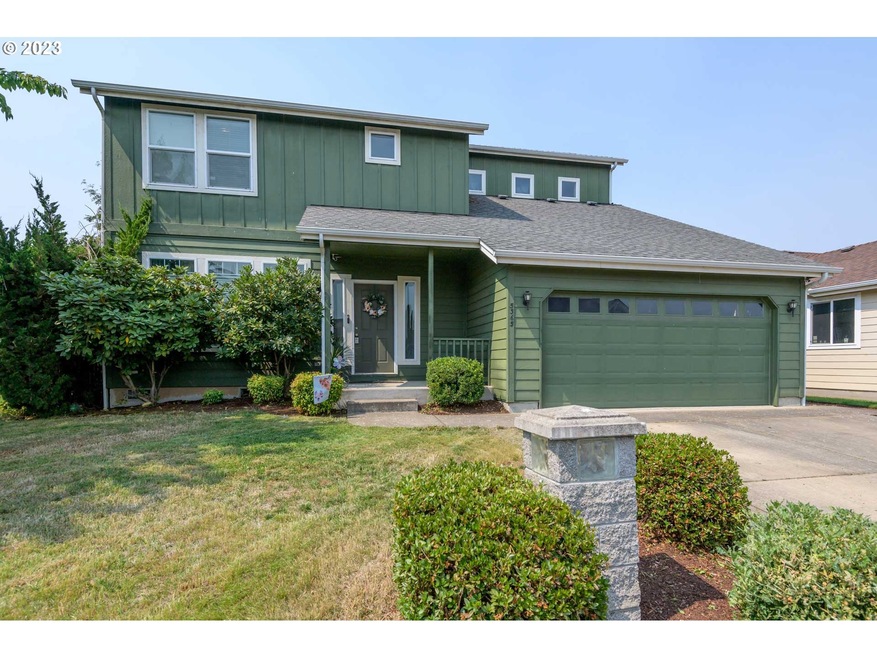
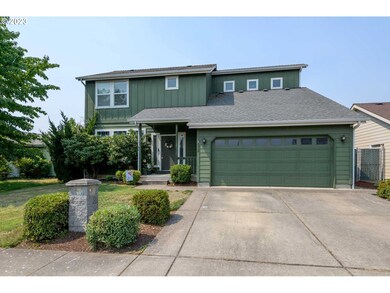
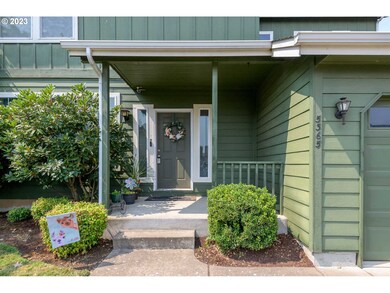
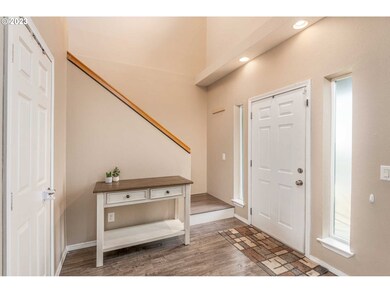
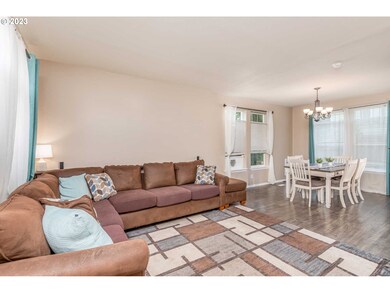
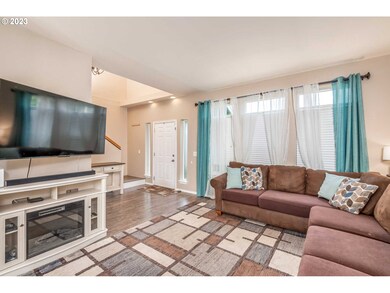
Welcome to your future family haven in the heart of Eugene! This charming 3 bedroom, 2.5 bathroom home boasts comfortable family living. The first floor offers an open living room & dining room and large kitchen with family room or breakfast nook. Upstairs, you'll find the master bedroom with an en-suite bathroom and a walk in closet. The two additional bedrooms are perfect for children, guests, or even a home office. The large fully fenced backyard is a fantastic extension of the living space, offering a patio right off the kitchen, perfect for outdoor entertaining. Nestled in a wonderful safe neighborhood, this home provides easy access to local parks, schools, and all the amenities Eugene has to offer. Don't miss the chance to make this affordable family style house your forever home! *Sellers are offering a $2,000 closing costs credit in lieu of carpet replacement. Call us to schedule a private showing!
Last Agent to Sell the Property
eXp Realty LLC Brokerage Phone: 541-513-4991 License #201210220 Listed on: 08/30/2023
Last Buyer's Agent
Berkshire Hathaway HomeServices Real Estate Professionals License #780403820
Viridiana Rivera
URBAN PACIFIC REAL ESTATE
(971) 444-6465
46 Total Sales
1 in Bethel
$395,000 Price
SONYA GLESMANN
BERKSHIRE HATHAWAY HOMESERVICES R E PROF
(458) 206-4710
74 Total Sales
1 in Bethel
$347,000 Price
Shawn Watson
RE/MAX NORTHWEST - BRANCH OFFICE
(971) 308-4511
83 Total Sales
4 in Bethel
$350K - $438K Price Range
Chelsea Dietmeyer
TALL FIRS REALTY LLC
(541) 214-2125
43 Total Sales
1 in Bethel
$410,000 Price
Stephanie Noble
Hybrid Real Estate
(541) 255-1667
34 Total Sales
4 in Bethel
$325K - $462K Price Range
Ellen Wright
HEART & SOUL REALTY
(458) 221-9374
96 Total Sales
13 in Bethel
$111K - $185K Price Range
We collect this data history from publicly available records. To have your information removed, we recommend requesting removal directly through your county’s website.
| Date | Buyer | Sale Price | Title Company |
|---|---|---|---|
| $385,000 | Fidelity National Title | ||
| Thompson Samantha L | -- | Fidelity Natl Ttl Co Of Or | |
| Thompson Jerad M | $234,000 | First American Title | |
| Higson Wayne | $205,000 | Evergreen Land Title Co | |
| Eugene Super Sales Center Llc | -- | Evergreen Land Title Co |
We collect this data history from publicly available records. To have your information removed, we recommend requesting removal directly through your county’s website.
| Date | Status | Borrower | Loan Amount |
|---|---|---|---|
| Open | $360,805 | ||
| Closed | Payne Seth T | $356,702 | |
| Previous Owner | Thompson Samantha L | $228,000 | |
| Previous Owner | Thompson Jerad M | $229,761 | |
| Previous Owner | Higson Wayne | $201,335 | |
| Previous Owner | Eugene Super Sales Center Llc | $192,000 |
We collect this data history from publicly available records. To have your information removed, we recommend requesting removal directly through your county’s website.
| Date | Event | Price | List to Sale | Price per Sq Ft | Prior Sale |
|---|---|---|---|---|---|
| 10/20/2023 10/20/23 | Sold | $385,000 | 0.0% | $228 / Sq Ft | |
| 09/18/2023 09/18/23 | Pending | -- | -- | -- | |
| 08/30/2023 08/30/23 | For Sale | $385,000 | +64.5% | $228 / Sq Ft | |
| 05/19/2017 05/19/17 | Sold | $234,000 | 0.0% | $139 / Sq Ft | View Prior Sale |
| 04/05/2017 04/05/17 | Pending | -- | -- | -- | |
| 04/03/2017 04/03/17 | For Sale | $234,000 | -- | $139 / Sq Ft |
We collect this data history from publicly available records. To have your information removed, we recommend requesting removal directly through your county’s website.
| Year | Tax Paid | Tax Assessment Tax Assessment Total Assessment is a certain percentage of the fair market value that is determined by local assessors to be the total taxable value of land and additions on the property. | Land | Improvement |
|---|---|---|---|---|
| 2025 | $3,033 | $174,360 | ||
| 2024 | $2,956 | $169,282 | ||
| 2023 | $2,956 | $164,352 | $0 | $0 |
| 2022 | $2,752 | $159,566 | $0 | $0 |
| 2021 | $2,694 | $154,919 | $0 | $0 |
| 2020 | $2,615 | $150,407 | $0 | $0 |
| 2019 | $2,487 | $146,027 | $0 | $0 |
| 2018 | $2,417 | $137,645 | $0 | $0 |
| 2017 | $2,310 | $137,645 | $0 | $0 |
| 2016 | $2,251 | $133,636 | $0 | $0 |
| 2015 | $2,207 | $129,744 | $0 | $0 |
| 2014 | $2,173 | $125,965 | $0 | $0 |
Seller's Agent in 2023
Carly Pederson
eXp Realty LLC
(541) 513-4991
9 in this area
106 Total Sales
Seller Co-Listing Agent in 2023
Lisa Lacey
eXp Realty, LLC
(541) 231-7238
7 in this area
66 Total Sales
Buyer's Agent in 2023
Dennis Green
BHHS Oregon- Professionals
(541) 685-1985
4 in this area
30 Total Sales
Seller's Agent in 2017
Lori Durling
Keller Williams Realty Eugene and Springfield
(541) 255-7518
4 in this area
35 Total Sales
Seller Co-Listing Agent in 2017
Bill Durling
Keller Williams Realty Eugene and Springfield
(541) 255-7518
3 in this area
34 Total Sales
Buyer's Agent in 2017
Jamie Paddock
Elite Realty Professionals
(541) 484-6000
23 in this area
437 Total Sales
Source: Regional Multiple Listing Service (RMLS)
MLS Number: 23153134
Disclaimer: Certain information contained herein is derived from information provided by parties other than Homes.com. All information provided is deemed reliable, but is not guaranteed to be accurate and should be independently verified.
The content relating to real estate for sale on this web site comes in part from the IDX program of the RMLS™ of Portland, Oregon. Real estate listings held by brokerage firms other than Ten-X are marked with the RMLS™ logo, and detailed information about these properties includes the names of the listing brokers. Listing content is copyright © 2026 RMLS™, Portland, Oregon. Some properties which appear for sale on this web site may subsequently have sold or may no longer be available. All information provided is deemed reliable but is not guaranteed and should be independently verified.
Ask me questions while you tour the home.