
Kristi Jensen
Keller Williams Western Realty
(360) 499-0102
131 Total Sales
1 in Langley
$660,000 Price

Estimated Value: $1,375,000 - $1,622,000
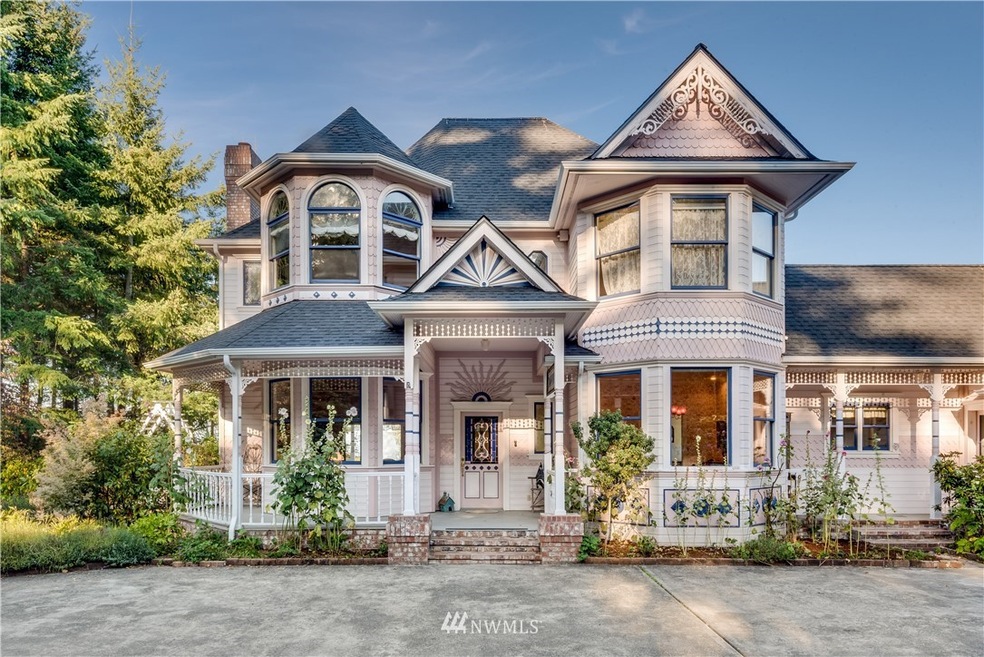
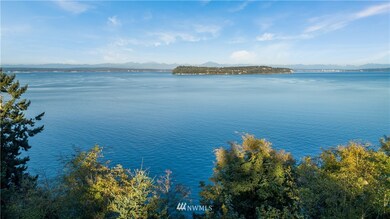
Enjoy the extraordinary views of the Sound & mountains. This charming Victorian-style home was built with extra attention to details: elegant moulding, wood floors, stained/leaded glass windows, antique lighting fixtures, extensive gardens. Large windows flood the house with light all day long. Lots of updates including: new roof & gutters in 2019, heat pump + AC, back-up generator, hot water tank, RV parking. Heated shop built in to the house , perfect for working with hobbies
Last Agent to Sell the Property
Homes & Equity Real Estate Grp License #45853 Listed on: 12/01/2019
Last Buyer's Agent
Wayne Tippery
Coldwell Banker 360 Team License #7477
Source: Northwest Multiple Listing Service (NWMLS)
MLS#: 1545072
We collect this data history from publicly available records. To have your information removed, we recommend requesting removal directly through your county’s website.
Kristi Jensen
Keller Williams Western Realty
(360) 499-0102
131 Total Sales
1 in Langley
$660,000 Price
Katheryn Larson
KW Greater Seattle
(206) 429-8309
15 Total Sales
1 in Langley
$505,000 Price
Grant Weaver
Keller Williams Realty Bothell
(206) 899-0516
47 Total Sales
1 in Langley
$725,000 Price
Leanne Erickson
KW South Whidbey
(360) 323-6554
50 Total Sales
5 in Langley
$353K - $1.2M Price Range
Stacy LaCount
Keller Williams Western Realty
(360) 404-7358
372 Total Sales
2 in Langley
$350K - $580K Price Range
Malinda Hill
Dalton Realty, Inc
(425) 215-1495
33 Total Sales
7 in Langley
$139K - $890K Price Range
We collect this data history from publicly available records. To have your information removed, we recommend requesting removal directly through your county’s website.
| Date | Buyer | Sale Price | Title Company |
|---|---|---|---|
| $865,000 | Land Title And Escrow | ||
| Lanahan Phillip E | -- | None Available |
We collect this data history from publicly available records. To have your information removed, we recommend requesting removal directly through your county’s website.
| Date | Status | Borrower | Loan Amount |
|---|---|---|---|
| Open | $735,250 |
We collect this data history from publicly available records. To have your information removed, we recommend requesting removal directly through your county’s website.
| Date | Event | Price | List to Sale | Price per Sq Ft |
|---|---|---|---|---|
| 01/24/2020 01/24/20 | Sold | $865,000 | -3.9% | $326 / Sq Ft |
| 12/06/2019 12/06/19 | Pending | -- | -- | -- |
| 12/01/2019 12/01/19 | For Sale | $899,950 | -- | $339 / Sq Ft |
We collect this data history from publicly available records. To have your information removed, we recommend requesting removal directly through your county’s website.
| Year | Tax Paid | Tax Assessment Tax Assessment Total Assessment is a certain percentage of the fair market value that is determined by local assessors to be the total taxable value of land and additions on the property. | Land | Improvement |
|---|---|---|---|---|
| 2025 | $10,637 | $1,478,138 | $800,000 | $678,138 |
| 2024 | $9,738 | $1,486,483 | $800,000 | $686,483 |
| 2023 | $9,738 | $1,494,831 | $800,000 | $694,831 |
| 2022 | $5,682 | $1,164,490 | $750,000 | $414,490 |
| 2021 | $6,102 | $715,039 | $350,000 | $365,039 |
| 2020 | $5,572 | $783,591 | $300,000 | $483,591 |
| 2019 | $5,233 | $734,271 | $350,000 | $384,271 |
| 2018 | $5,664 | $685,516 | $300,000 | $385,516 |
| 2017 | $5,202 | $688,004 | $300,000 | $388,004 |
| 2016 | $5,407 | $692,977 | $300,000 | $392,977 |
| 2015 | $5,682 | $697,952 | $300,000 | $397,952 |
| 2013 | -- | $703,758 | $286,724 | $417,034 |
RR
Seller's Agent in 2020
Rich Rostad
Homes & Equity Real Estate Grp
(206) 841-8460
6 Total Sales
WT
Buyer's Agent in 2020
Wayne Tippery
Coldwell Banker 360 Team
Source: Northwest Multiple Listing Service (NWMLS)
MLS Number: 1545072
APN: R32912-304-0420
Disclaimer: Certain information contained herein is derived from information provided by parties other than Homes.com. All information provided is deemed reliable, but is not guaranteed to be accurate and should be independently verified.
All data is obtained from various sources and may not have been verified by broker or MLS GRID. Supplied Open House Information is subject to change without notice. All information should be independently reviewed and verified for accuracy. Properties may or may not be listed by the office/agent presenting the information. Listing information is provided by the Northwest Multiple Listing Service (NWMLS). Property information is based on available data that may include MLS information, county records, and other sources. Listings marked with the 3 tree icon and provided by NWMLS. All properties are subject to prior sale or withdrawal. IDX information is provided exclusively for consumers’ personal noncommercial use, that it may not be used for any purpose other than to identify prospective properties consumers may be interested in purchasing, that the data is deemed reliable but is not guaranteed by MLS GRID. ©2026 NWMLS.
Based on information submitted to the MLS GRID
Listings courtesy of Northwest Multiple Listing Service (NWMLS) as distributed by MLS GRID
Ask me questions while you tour the home.