
Joanna Cooley
Cascade Hasson SIR
(541) 588-3836
38 Total Sales
2 in La Pine
$333,350 Price Range

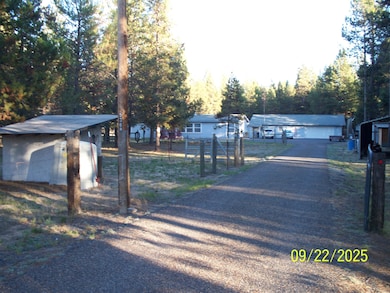
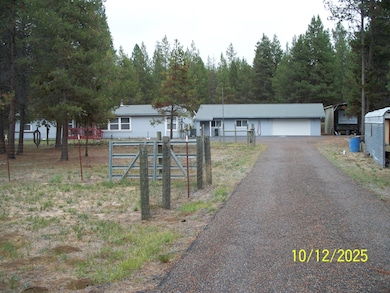
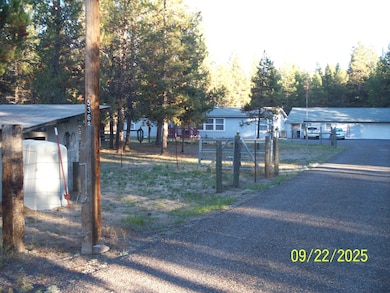
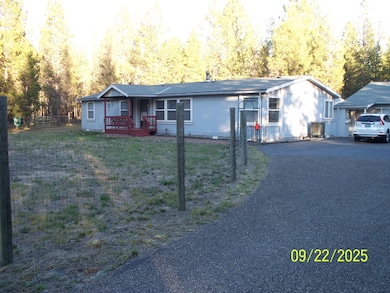
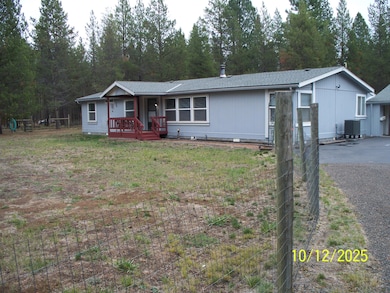
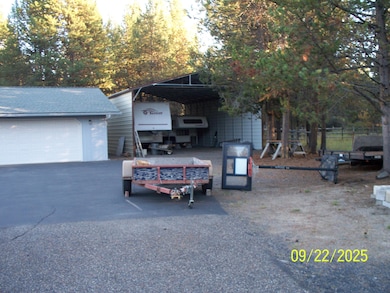
Huge Price Reduction!! This home is located in Lazy River South by the golf course. Located on paved roads maintained by the county. Home features are nice open floor plan with guest quarters off the garage. Guest Quarters has 1 bedroom, bathroom, living room, guest quarters are 780 Sq Ft. Home is 1782 Sq Ft with 4 bedrooms 2 baths, has living room and Family Room, in living room you will find a certified wood stove for those chilly nights. Master bath & master bedroom is right off the living room. 3 beds and family rm separation from master bedroom. Dining room is open to the large Kitchen; There is a 50 year comp roof on the home and garage, new water filtration system. Heat pump was added a couple years ago. Outside you will find a front porch deck, out back has a large deck, several outbuildings, 2 car garage attached off the guest quarters. RV cover is APX 30x40, Asphalt Driveway. Hot tub out back. fully fenced all on a cul-de-sac!!
Last Agent to Sell the Property
Alpine Real Estate License #200702051 Listed on: 09/19/2025
We collect this data history from publicly available records. To have your information removed, we recommend requesting removal directly through your county’s website.
Joanna Cooley
Cascade Hasson SIR
(541) 588-3836
38 Total Sales
2 in La Pine
$333,350 Price Range
Cathryn Morgan
Powell Team Real Estate LLC
(541) 588-7879
43 Total Sales
1 in La Pine
$539,010 Price
Julie Carnagey
Bend Premier Real Estate LLC
(541) 640-5235
53 Total Sales
1 in La Pine
$240,000 Price
Reed Melton
Realty One Group Discovery
(541) 532-8850
23 Total Sales
2 in La Pine
$326K - $400K Price Range
Tony Nunes
Coldwell Banker Holman Premier
(541) 414-3777
123 Total Sales
1 in La Pine
$412,500 Price
Kristin Prosser
Cascade Hasson SIR
(541) 550-1330
108 Total Sales
1 in La Pine
$499,990 Price
We collect this data history from publicly available records. To have your information removed, we recommend requesting removal directly through your county’s website.
| Date | Buyer | Sale Price | Title Company |
|---|---|---|---|
| $435,000 | Deschutes Title | ||
| Richard R Browning Revocable Trust | -- | None Listed On Document | |
| Richard R Browning Revocable Living Tr | -- | None Available | |
| Browning Richard R | -- | -- |
We collect this data history from publicly available records. To have your information removed, we recommend requesting removal directly through your county’s website.
| Date | Status | Borrower | Loan Amount |
|---|---|---|---|
| Open | $304,000 |
We collect this data history from publicly available records. To have your information removed, we recommend requesting removal directly through your county’s website.
| Date | Event | Price | List to Sale | Price per Sq Ft |
|---|---|---|---|---|
| 11/20/2025 11/20/25 | Sold | $435,000 | +1.2% | $170 / Sq Ft |
| 10/17/2025 10/17/25 | Pending | -- | -- | -- |
| 10/06/2025 10/06/25 | Price Changed | $430,000 | -8.3% | $168 / Sq Ft |
| 09/19/2025 09/19/25 | For Sale | $469,000 | -- | $183 / Sq Ft |
We collect this data history from publicly available records. To have your information removed, we recommend requesting removal directly through your county’s website.
| Year | Tax Paid | Tax Assessment Tax Assessment Total Assessment is a certain percentage of the fair market value that is determined by local assessors to be the total taxable value of land and additions on the property. | Land | Improvement |
|---|---|---|---|---|
| 2025 | $3,516 | $210,090 | ||
| 2024 | $3,372 | $203,980 | ||
| 2023 | $3,296 | $198,040 | $0 | $0 |
| 2022 | $2,931 | $186,680 | $0 | $0 |
| 2021 | $2,949 | $169,415 | $0 | $0 |
| 2020 | $2,536 | $169,415 | $0 | $0 |
| 2019 | $2,798 | $181,250 | $0 | $0 |
| 2018 | $2,669 | $175,980 | $0 | $0 |
| 2017 | $2,234 | $148,235 | $0 | $0 |
| 2016 | $1,612 | $107,835 | $0 | $0 |
| 2015 | $1,426 | $94,775 | $0 | $0 |
| 2014 | $1,660 | $111,445 | $0 | $0 |
CT
Seller's Agent in 2025
Corrina Thompson
Alpine Real Estate
(541) 706-1845
49 Total Sales
Buyer's Agent in 2025
Heidi Drake
John L Scott Bend
(541) 420-8442
22 Total Sales
Source: Oregon Datashare
MLS Number: 220209463
Disclaimer: Certain information contained herein is derived from information provided by parties other than Homes.com. All information provided is deemed reliable, but is not guaranteed to be accurate and should be independently verified.
© 2026 Oregon Datashare (KCAR | MLSCO | SOMLS). All rights reserved. The data relating to real estate for sale on this web site comes in part from the Internet Data Exchange Program of the Oregon Datashare. Real estate listings held by IDX Brokerage firms other than Ten-X are marked with the Internet Data Exchange logo or the Internet Data Exchange thumbnail logo and detailed information about them includes the name of the listing Brokers. Information provided is for consumers' personal, non-commercial use and may not be used for any purpose other than to identify prospective properties the viewer may be interested in purchasing. The consumer will not copy, retransmit nor redistribute any of the content from this website. Information provided is deemed reliable, but not guaranteed.
Ask me questions while you tour the home.