
Kim Campbell
Coldwell Banker Realty
(951) 420-6436
64 Total Sales
1 in Idyllwild
$575,000 Price


Estimated Value: $486,101
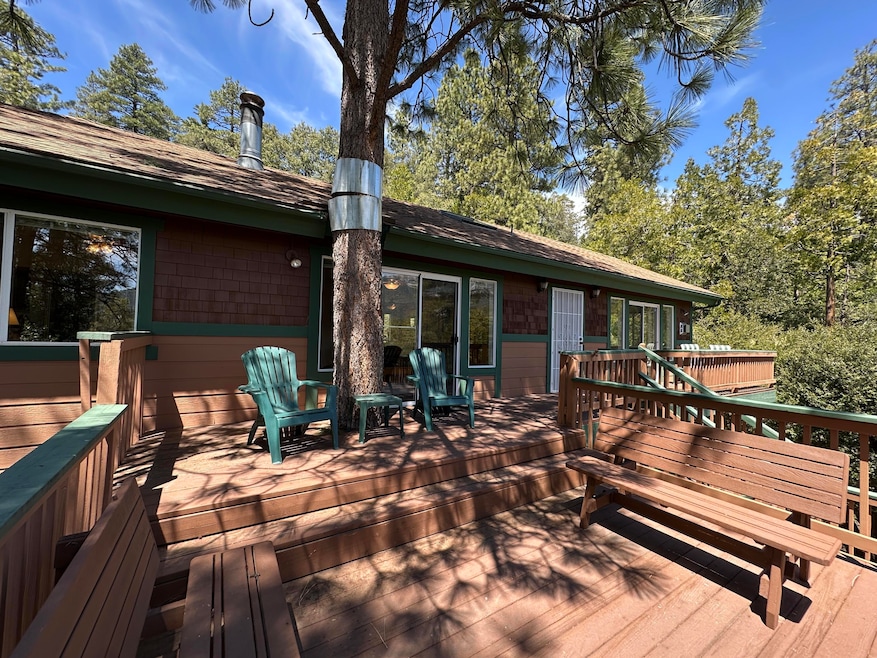
Nestled on a serene 0.34-acre lot, this picturesque mountain retreat offers breathtaking views and a thoughtfully designed layout. Boasting 1,550 sq. ft., This 3-bedroom, 2-bath home is the perfect blend of comfort and charm. The primary suite features a walk-in closet, private access to the expansive front deck, and stunning views right from your bed. The en suite bathroom is a spa-like haven, complete with dual sinks and a full bath. Natural light pours through skylights in the entry and updated kitchen, creating a warm and inviting ambiance. The open-concept dining area flows seamlessly into the living room, where you'll find a cozy rock fireplace and access to the deck, perfect for soaking in the views. Down the hall, two well-appointed bedrooms and a second full bathroom provide ample space for guests or family. From the dining room, stairs lead to the attached one-car garage with a bonus space ideal for a home office, gym, or gaming area, complete with laundry. This home is a true mountain gem-don't miss the chance to make it yours!
Last Agent to Sell the Property
Idyllwild Realty License #01466789 Listed on: 04/21/2025
We collect this data history from publicly available records. To have your information removed, we recommend requesting removal directly through your county’s website.
Kim Campbell
Coldwell Banker Realty
(951) 420-6436
64 Total Sales
1 in Idyllwild
$575,000 Price
Shelly McKay
Idyllwild Realty
(951) 494-6611
108 Total Sales
109 in Idyllwild
$29K - $1.4M Price Range
Anna Mckinley
Beverly & Company Luxury Properties
(424) 268-8551
16 Total Sales
1 in Idyllwild
$410,000 Price
Ashley Stewart
Idyllwild Realty-North Circle Office
(657) 332-2126
188 Total Sales
176 in Idyllwild
$10K - $4.2M Price Range
Shannon Fenton
Compass
(424) 338-9165
99 Total Sales
1 in Idyllwild
$575,000 Price
David Treadwell
Brubaker Culton R.E. & Dev.
(951) 783-4928
81 Total Sales
2 in Idyllwild
$32K - $475K Price Range
We collect this data history from publicly available records. To have your information removed, we recommend requesting removal directly through your county’s website.
| Date | Buyer | Sale Price | Title Company |
|---|---|---|---|
| $485,000 | First American Title | ||
| Lee Dale | -- | Lawyers Title | |
| Lee Dale T | -- | Accommodation | |
| Lee Dale | -- | Lawyers Title | |
| Lee Dale T | -- | Accommodation | |
| Lee Dale T | -- | Commonwealth Land Title | |
| Lee Dale T | -- | Commonwealth Land Title | |
| Lee Dale T | -- | -- | |
| Lee Dale T | $217,000 | Lawyers Title Company | |
| Hanly Thomas F | -- | -- | |
| Hanly Thomas | $185,000 | Continental Lawyers Title Co | |
| The Jeanne Sherman Trust | -- | -- | |
| Sherman Jeanne | $155,000 | First American Title Ins Co |
We collect this data history from publicly available records. To have your information removed, we recommend requesting removal directly through your county’s website.
| Date | Status | Borrower | Loan Amount |
|---|---|---|---|
| Previous Owner | $150,000 | ||
| Previous Owner | Lee Dale | $150,200 | |
| Previous Owner | Lee Dale T | $172,000 | |
| Previous Owner | Lee Dale T | $173,600 |
We collect this data history from publicly available records. To have your information removed, we recommend requesting removal directly through your county’s website.
| Date | Event | Price | List to Sale | Price per Sq Ft |
|---|---|---|---|---|
| 07/17/2025 07/17/25 | Sold | $485,000 | -2.8% | $313 / Sq Ft |
| 06/11/2025 06/11/25 | Price Changed | $499,000 | -9.1% | $322 / Sq Ft |
| 04/21/2025 04/21/25 | For Sale | $549,000 | -- | $354 / Sq Ft |
We collect this data history from publicly available records. To have your information removed, we recommend requesting removal directly through your county’s website.
| Year | Tax Paid | Tax Assessment Tax Assessment Total Assessment is a certain percentage of the fair market value that is determined by local assessors to be the total taxable value of land and additions on the property. | Land | Improvement |
|---|---|---|---|---|
| 2026 | $3,942 | $485,000 | $155,201 | $329,799 |
| 2025 | $3,844 | $320,542 | $89,743 | $230,799 |
| 2023 | $3,844 | $308,097 | $86,259 | $221,838 |
| 2022 | $3,739 | $302,057 | $84,568 | $217,489 |
| 2021 | $3,661 | $296,135 | $82,910 | $213,225 |
| 2020 | $3,594 | $293,099 | $82,060 | $211,039 |
| 2019 | $3,500 | $287,352 | $80,451 | $206,901 |
| 2018 | $3,378 | $281,719 | $78,875 | $202,844 |
| 2017 | $3,320 | $276,196 | $77,329 | $198,867 |
| 2016 | $3,296 | $270,781 | $75,813 | $194,968 |
| 2015 | $3,287 | $266,716 | $74,675 | $192,041 |
| 2014 | $3,145 | $261,493 | $73,213 | $188,280 |
Seller's Agent in 2025
Ashley Stewart
Idyllwild Realty
(951) 818-1170
188 Total Sales
Buyer's Agent in 2025
Melissa Norman
Idyllwild Realty
(760) 235-0477
63 Total Sales
Source: California Desert Association of REALTORS®
MLS Number: 219128854
APN: 560-133-004
Disclaimer: Certain information contained herein is derived from information provided by parties other than Homes.com. All information provided is deemed reliable, but is not guaranteed to be accurate and should be independently verified.
IDX information is provided exclusively for personal, non-commercial use, and may not be used for any purpose other than to identify prospective properties consumers may be interested in purchasing. Information is deemed reliable but not guaranteed.
Ask me questions while you tour the home.