
Amanda Biggins
Red 1 Realty
(614) 591-8501
55 Total Sales
3 in Circleville
$201K - $255K Price Range


Estimated Value: $368,454
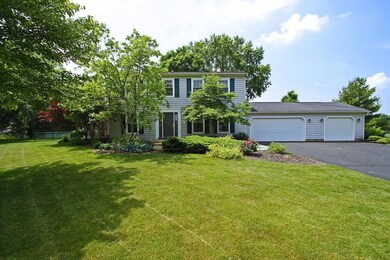
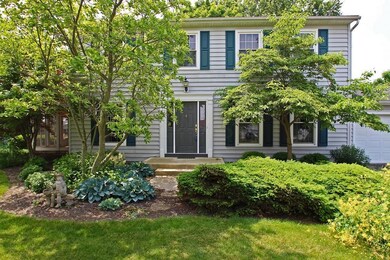
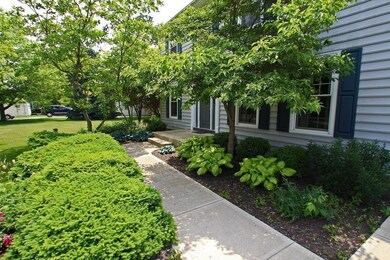
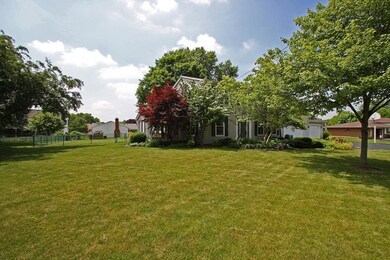
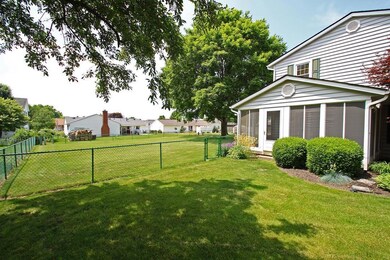
Immaculate colonial w/sparkling interior. Beautiful refinished hardwood floors. Updated kitchen w/bar; opens to relaxing screened porch; Family room features a wet bar. 4 large bedrooms upstairs, full bath upstarirs remodeled. New gas water heater; Furnace repaired in 2002. Private brick patio, 3 car garage & additional bldg. Large treed fenced yard & lovely landscaping. A quality home.
Last Agent to Sell the Property
Jeanine McDowell
Howard Hanna Real Estate Svcs Listed on: 05/27/2016
Last Buyer's Agent
NON MEMBER
NON MEMBER OFFICE
We collect this data history from publicly available records. To have your information removed, we recommend requesting removal directly through your county’s website.
Amanda Biggins
Red 1 Realty
(614) 591-8501
55 Total Sales
3 in Circleville
$201K - $255K Price Range
Renee Robinson
Howard Hanna Real Estate Svcs
(380) 207-9073
113 Total Sales
2 in Circleville
$235K - $268K Price Range
Eric Russell
RE/MAX ONE
(740) 299-1974
158 Total Sales
1 in Circleville
$140,000 Price
Kristina Murphy
Howard Hanna Real Estate Svcs
(380) 888-3050
337 Total Sales
2 in Circleville
$205K - $340K Price Range
Mark Garner
Mainstream Realty Pros
(380) 208-0388
124 Total Sales
1 in Circleville
$235,000 Price
Natalie Morrison
e-Merge Real Estate
(380) 666-3192
270 Total Sales
6 in Circleville
$196K - $390K Price Range
We collect this data history from publicly available records. To have your information removed, we recommend requesting removal directly through your county’s website.
| Date | Buyer | Sale Price | Title Company |
|---|---|---|---|
| $189,900 | Citizens Land Title | ||
| Helwagen R Bruce | -- | Attorney | |
| Helwagen R Bruce | -- | Attorney | |
| Helwagen R Bruce | -- | Attorney | |
| Helwagen R Bruce | -- | Attorney |
We collect this data history from publicly available records. To have your information removed, we recommend requesting removal directly through your county’s website.
| Date | Status | Borrower | Loan Amount |
|---|---|---|---|
| Open | $70,000 | ||
| Open | Bennett Angela L | $176,500 | |
| Closed | Bennett Angela L | $186,459 | |
| Previous Owner | Helwagen R Bruce | $137,600 |
We collect this data history from publicly available records. To have your information removed, we recommend requesting removal directly through your county’s website.
| Date | Event | Price | List to Sale | Price per Sq Ft |
|---|---|---|---|---|
| 07/29/2016 07/29/16 | Sold | $189,900 | -2.6% | $81 / Sq Ft |
| 06/29/2016 06/29/16 | Pending | -- | -- | -- |
| 05/26/2016 05/26/16 | For Sale | $194,900 | -- | $83 / Sq Ft |
We collect this data history from publicly available records. To have your information removed, we recommend requesting removal directly through your county’s website.
| Year | Tax Paid | Tax Assessment Tax Assessment Total Assessment is a certain percentage of the fair market value that is determined by local assessors to be the total taxable value of land and additions on the property. | Land | Improvement |
|---|---|---|---|---|
| 2025 | $7,001 | $92,440 | $17,890 | $74,550 |
| 2024 | $7,001 | $92,440 | $17,890 | $74,550 |
| 2023 | $3,241 | $92,440 | $17,890 | $74,550 |
| 2022 | $3,064 | $69,420 | $14,820 | $54,600 |
| 2021 | $3,084 | $69,420 | $14,820 | $54,600 |
| 2020 | $3,083 | $69,420 | $14,820 | $54,600 |
| 2019 | $2,689 | $62,210 | $14,820 | $47,390 |
| 2018 | $3,035 | $62,210 | $14,820 | $47,390 |
| 2017 | $3,012 | $62,210 | $14,820 | $47,390 |
| 2016 | $2,386 | $57,290 | $17,710 | $39,580 |
| 2015 | $2,389 | $57,290 | $17,710 | $39,580 |
| 2014 | $2,380 | $57,290 | $17,710 | $39,580 |
| 2013 | $2,559 | $60,150 | $17,710 | $42,440 |
JM
Seller's Agent in 2016
Jeanine McDowell
Howard Hanna Real Estate Svcs
NM
Buyer's Agent in 2016
NON MEMBER
NON MEMBER OFFICE
Source: Columbus and Central Ohio Regional MLS
MLS Number: 216018591
APN: A05-1-143-00-004-00
Disclaimer: Certain information contained herein is derived from information provided by parties other than Homes.com. All information provided is deemed reliable, but is not guaranteed to be accurate and should be independently verified.
IDX information is provided exclusively for personal, non-commercial use, and may not be used for any purpose other than to identify prospective properties consumers may be interested in purchasing.
Information is deemed reliable but not guaranteed.
Ask me questions while you tour the home.