NOT LISTED FOR SALE

Estimated Value: $616,982 - $714,000

3 Beds
2 Baths
3,038 Sq Ft
$219/Sq Ft Est. Value

Sale Details

Date Sold: April 21, 2021

Last sale price $499,000 $164 Per Sq Ft

Est. 33% increase in value since last sale

Current estimated payment $3,867 / mo

4 Days on Market

Highlights

  • Second Garage
  • 5.02 Acre Lot
  • Forest View
  • RV Access or Parking
  • Deck
  • Wooded Lot

About This Home

As of April 2021

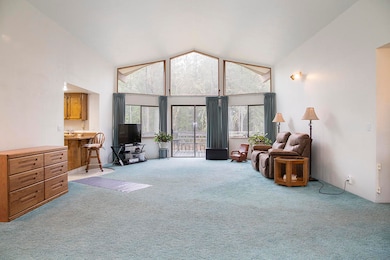
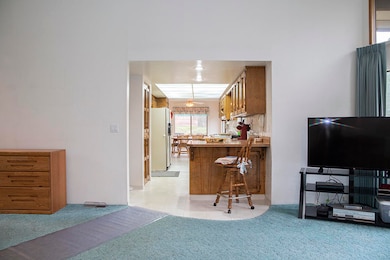
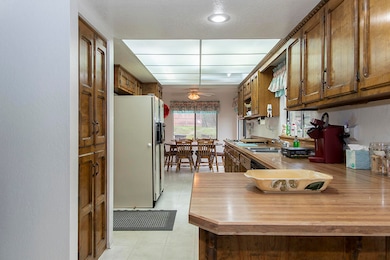
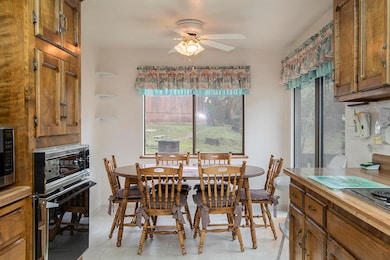
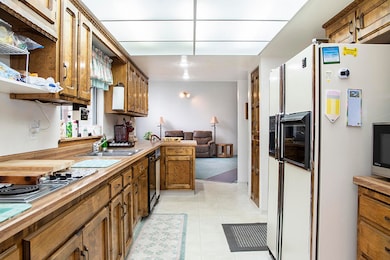
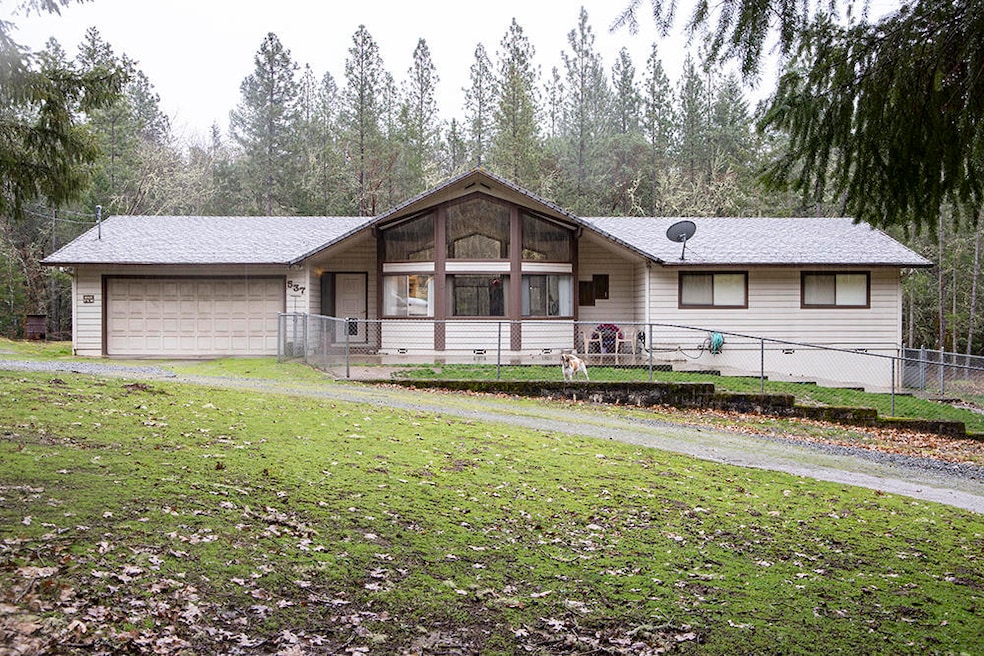
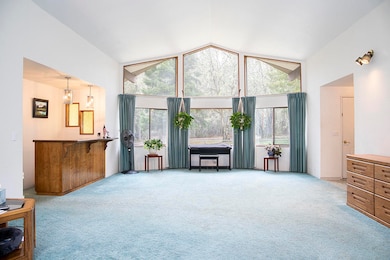
Wonderful country setting with potential two family set up. This beautiful single story main home features all the natural sunlight someone could ask for with vaulted ceilings and floor to ceiling windows in the living room. Floor plan features three bedrooms and two bathrooms and a wide-open feel. There's a deck across the back of the house, and an attached two car garage as well as an approx. 600 square-foot shop. The second home is an 1188 sq ft 1988 manufactured home that is currently used as a hardship. Buyer to do their own due diligence in regards to use of second home. The property boasts a wonderful mix of trees as well as open space and will leave you in love with this great opportunity.

Last Agent to Sell the Property

Kurt Heater

John L Scott Real Estate Grants Pass Brokerage Phone: 541-476-1299 License #790200079 Listed on: 02/22/2021
John L Scott Real Estate Grants Pass

Co-Listed By

Wes Cox

John L Scott Real Estate Grants Pass Brokerage Phone: 541-476-1299 License #201220303

Last Buyer's Agent

Cody Testa

RE/MAX Integrity License #201230589

RE/MAX Integrity

Home Details

Home Type

  • Single Family

Est. Annual Taxes

  • $2,419

Year Built

  • Built in 1978

Lot Details

  • 5.02 Acre Lot
  • Front Yard Sprinklers
  • Wooded Lot
  • Property is zoned RR-5, RR-5

Parking

  • 2 Car Garage
  • Second Garage
  • Garage Door Opener
  • Gravel Driveway
  • Shared Driveway
  • RV Access or Parking

Home Design

  • Ranch Style House
  • Block Foundation
  • Frame Construction
  • Composition Roof

Interior Spaces

  • 3,038 Sq Ft Home
  • Vaulted Ceiling
  • Ceiling Fan
  • Double Pane Windows
  • Living Room
  • Forest Views
  • Fire and Smoke Detector
  • Laundry Room

Kitchen

  • Breakfast Area or Nook
  • Oven
  • Cooktop
  • Dishwasher
  • Laminate Countertops
  • Trash Compactor
  • Disposal

Flooring

  • Carpet
  • Vinyl

Bedrooms and Bathrooms

  • 3 Bedrooms
  • 2 Full Bathrooms
  • Bathtub with Shower
  • Bathtub Includes Tile Surround

Outdoor Features

  • Deck
  • Separate Outdoor Workshop

Additional Homes

  • 1,188 SF Accessory Dwelling Unit
  • Accessory Dwelling Unit (ADU)

Schools

  • Madrona Elementary School
  • Lincoln Savage Middle School
  • Hidden Valley High School

Utilities

  • Cooling Available
  • Heat Pump System
  • Well
  • Water Heater
  • Septic Tank

Community Details

  • No Home Owners Association
  • The community has rules related to covenants, conditions, and restrictions

Listing and Financial Details

  • Probate Listing
  • Tax Lot 2700
  • Assessor Parcel Number R325027

Home Details

Home Type

Single Family

Est. Annual Taxes

$2,419

Year Built

Built in 1978

Lot Details

5.02 Acres

Parking

2

Listing Details

  • Architectural Style: Ranch
  • Directions: Williams Hwy to New Hope Road to Hidden Valley.
  • Garage Yn: Yes
  • Unit Levels: One
  • Lot Size Acres: 5.02
  • Prop. Type: Residential
  • New Construction: No
  • Property Sub Type: Single Family Residence
  • Road Frontage Type: Private Access
  • Road Surface Type: Paved
  • Subdivision Name: N/A
  • Year Built: 1978
  • Attribution Contact: 541-476-1299
  • Co List Office Mls Id: orJLSGP
  • Co List Office Phone: 541-476-1299
  • Co List Office Phone: 541-476-1299
  • Outside Inclusions: Cook top, dishwasher, trash compactor, oven
  • MLS Status: Closed
  • General Property Information Elementary School: Madrona Elem
  • General Property Information Middle Or Junior School: Lincoln Savage Middle
  • General Property Information High School: Hidden Valley High
  • General Property Information:Zoning2: RR-5
  • General Property Information Senior Community YN: No
  • General Property Information Audio Surveillance on Premises YN: No
  • Road Surface Type:Paved: Yes
  • Documents CCRs: Yes
  • Location Tax and Legal:Tax Lot: 2700
  • General Property Information Accessory Dwelling Unit YN: Yes
  • General Property Information ADU SqFt: 1188.0
  • General Property Information New Construction YN: No
  • Architectural Style Ranch: Yes
  • Common Walls:No Common Walls: Yes
  • Foundation Details Block2: Yes
  • Levels:One: Yes
  • Security Features:Smoke Detector(s): Yes
  • Rooms:Kitchen: Yes
  • Rooms:Laundry: Yes
  • Rooms:Living Room2: Yes
  • Other Structures:Workshop: Yes
  • Water Source:Well: Yes
  • Flooring:Vinyl: Yes
  • Flooring:Carpet: Yes
  • Roof:Composition: Yes
  • Special Listing Conditions:Probate Listing: Yes
  • Rooms:Breakfast Nook: Yes
  • View Forest: Yes
  • Special Features: None

Interior Features

  • Appliances: Cooktop, Dishwasher, Disposal, Oven, Trash Compactor, Water Heater
  • Has Basement: None
  • Full Bathrooms: 2
  • Total Bedrooms: 3
  • Flooring: Carpet, Vinyl
  • Interior Amenities: Ceiling Fan(s), Laminate Counters, Primary Downstairs, Shower/Tub Combo, Solid Surface Counters, Tile Shower, Vaulted Ceiling(s)
  • Window Features: Double Pane Windows
  • ResoLivingAreaSource: Assessor
  • Appliances Dishwasher: Yes
  • Interior Features:Laminate Counters: Yes
  • Interior Features:Primary Downstairs: Yes
  • Appliances:Oven: Yes
  • Interior Features ShowerTub Combo: Yes
  • Interior Features:Ceiling Fans: Yes
  • Interior Features:Solid Surface Counters: Yes
  • Appliances:Cooktop: Yes
  • Interior Features:Vaulted Ceiling(s): Yes
  • Appliances:Trash Compactor: Yes

Exterior Features

  • Common Walls: No Common Walls
  • Construction Type: Frame
  • Exterior Features: Deck
  • Foundation Details: Block
  • Lot Features: Sprinklers In Front, Wooded
  • Other Structures: Second Garage, Workshop
  • Roof: Composition
  • View: Forest
  • Exterior Features:Deck: Yes
  • Construction Materials:Frame: Yes
  • Lot Features:Sprinklers in Front: Yes
  • Window Features:Double Pane Windows: Yes
  • Lot Features:Wooded: Yes

Garage/Parking

  • Garage Spaces: 2.0
  • Parking Features: Driveway, Garage Door Opener, Gravel, RV Access/Parking, Shared Driveway
  • Attached Garage: No
  • General Property Information:Garage YN: Yes
  • General Property Information:Garage Spaces: 2.0
  • Parking Features:Driveway: Yes
  • Parking Features:Garage Door Opener: Yes
  • Parking Features:Gravel: Yes
  • Parking Features:RV AccessParking: Yes
  • Parking Features:Shared Driveway: Yes
  • Other Structures:Second Garage: Yes

Utilities

  • Cooling: Heat Pump
  • Heating: Heat Pump
  • Security: Smoke Detector(s)
  • Sewer: Septic Tank
  • Water Source: Well
  • Cooling Y N: Yes
  • HeatingYN: Yes
  • Water Heater: Yes
  • Sewer Septic Tank: Yes
  • HeatingCooling:Heat Pump: Yes
  • Heating:Heat Pump2: Yes

Condo/Co-op/Association

  • Association: No
  • Senior Community: No

Association/Amenities

  • General Property Information:Association YN: No

Schools

  • Elementary School: Madrona Elem
  • High School: Hidden Valley High
  • Middle Or Junior School: Lincoln Savage Middle

Lot Info

  • Additional Parcels: No
  • Lot Size Sq Ft: 218671.2
  • Parcel #: R325027
  • Irrigation Water Rights: No
  • ResoLotSizeUnits: Acres
  • Zoning Description: RR-5
  • ResoLotSizeUnits: Acres

Tax Info

  • Tax Annual Amount: 2418.92
  • Tax Lot: 2700
  • Tax Year: 2020

Ownership History

We collect this data history from publicly available records. To have your information removed, we recommend requesting removal directly through your county’s website.

Date Name Owned For Owner Type

Purchase Details

Listed on
Feb 22, 2021
Closed on
Apr 16, 2021
Sold by
Bought by
Seller's Agent
Kurt Heater
John L Scott Real Estate Grants Pass
Buyer's Agent
Cody Testa
RE/MAX Integrity
List Price
$499,000
Sold Price
$499,000
Current Estimated Value
$665,491

Home Financials for this Owner

Home Financials are based on the most recent Mortgage that was taken out on this home.
Estimated Appreciation
$166,491
Avg. Annual Appreciation
5.62%
Original Mortgage
$399,200
Interest Rate
0.0305%
Mortgage Type
New Conventional
Source: Public Records
Create a Home Valuation Report for This Property
The Home Valuation Report is an in-depth analysis detailing your home's value as well as a comparison with similar homes in the area

Home Values in the Area

Source: Public Records

Average Home Value in this Area


Source: Public Records

Purchase History

We collect this data history from publicly available records. To have your information removed, we recommend requesting removal directly through your county’s website.

Date Buyer Sale Price Title Company
$499,000 First American
Source: Public Records

Mortgage History

We collect this data history from publicly available records. To have your information removed, we recommend requesting removal directly through your county’s website.

Date Status Borrower Loan Amount
Open $399,200
Source: Public Records

Property History

We collect this data history from publicly available records. To have your information removed, we recommend requesting removal directly through your county’s website.

Date Event Price List to Sale Price per Sq Ft
04/21/2021 04/21/21 Sold $499,000 0.0% $164 / Sq Ft
02/26/2021 02/26/21 Pending -- -- --
02/22/2021 02/22/21 For Sale $499,000 -- $164 / Sq Ft
Source: Oregon Datashare

Tax History

We collect this data history from publicly available records. To have your information removed, we recommend requesting removal directly through your county’s website.

Year Tax Paid Tax Assessment Tax Assessment Total Assessment is a certain percentage of the fair market value that is determined by local assessors to be the total taxable value of land and additions on the property. Land Improvement
2025 $2,893 $387,960
2024 $2,798 $376,660
2023 $2,358 $365,700 $0 $0
2022 $2,309 $355,050
2021 $2,250 $358,750 $0 $0
2020 $2,346 $348,300 $0 $0
2019 $2,252 $338,160 $0 $0
Source: Public Records

Agents Affiliated with this Home

  • Section Image
  • Section Image
  • Section Image
See All Agents

Map

Source: Oregon Datashare

MLS Number: 220116964

Oregon Datashare

APN: R325027

Your Personal Tour Guide

Ask me questions while you tour the home.