
Amy Hullet
CENTURY 21 Morrison Realty
(701) 401-8569
301 Total Sales
68 in North Bismarck
$45K - $830K Price Range



Estimated Value: $531,652
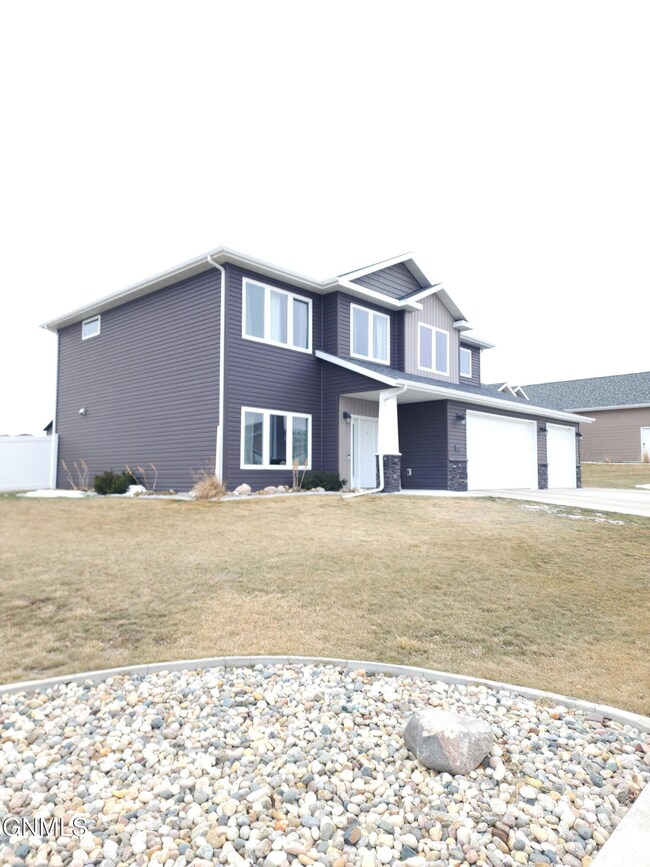
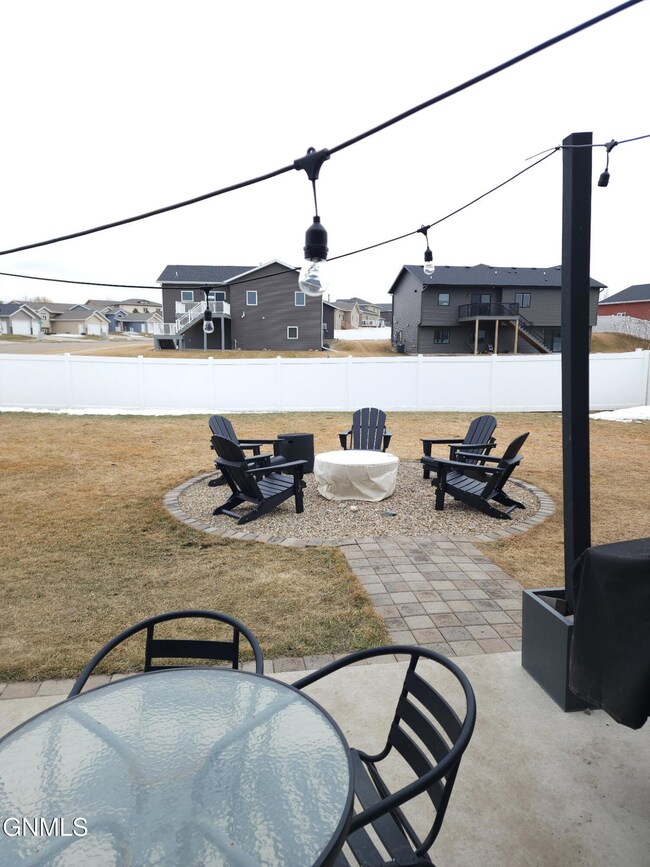
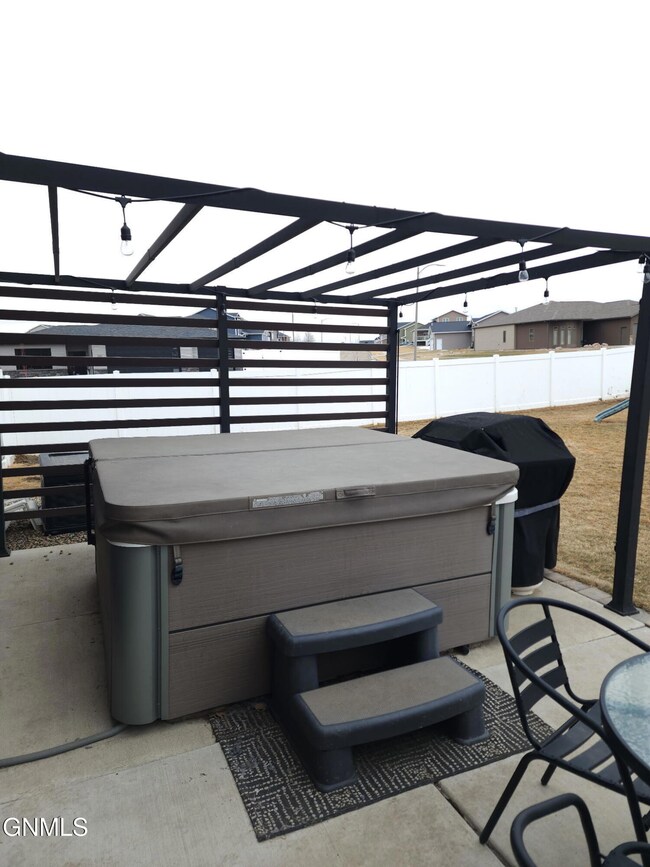
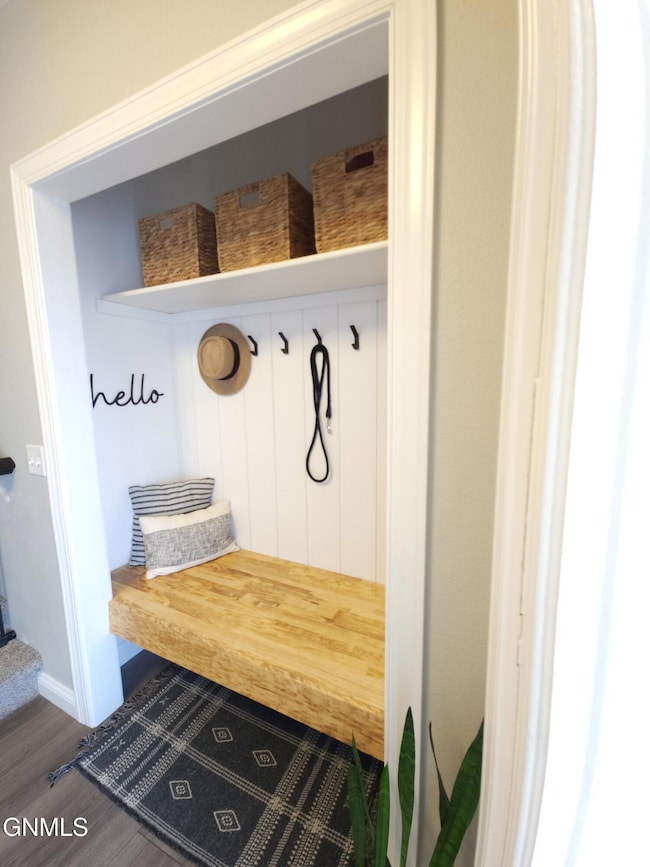
This beautiful 4-bedroom, 3-bathroom home offers a perfect blend of elegance and comfort, ideal for anyone seeking a stylish living space. Enjoy the convenience of having all four bedrooms situated on the second floor, providing a cohesive and private living space. The entry closet has been thoughtfully converted into modern bench-style seating. The main living area features a charming custom shiplap fireplace, perfect for cozy gatherings, while the kitchen showcases a large island and gas range, ideal for culinary enthusiasts. The garage mudroom includes a convenient half bath and built-in cubby storage. Discover a spacious loft living room on the second floor, perfect for movie nights. The laundry is also conveniently located on the second floor, as well as a full third bathroom. The spacious primary bedroom boasts a luxurious tiled walk-in shower. Step outside to find a pergola framing a 6-person hot tub and an extended patio. A small pathway leads to a custom-built firepit area with Adirondack chairs, creating an inviting space for relaxing evenings or backyard BBQs. The large backyard offers privacy with a no-maintenance fence. The three stall garage is heated with an extended 3 stall. This home truly has it all! Contact us today to schedule a viewing and experience the charm of this property
Last Agent to Sell the Property
Baumbach Real Estate, LLC License #8772 Listed on: 03/15/2025
We collect this data history from publicly available records. To have your information removed, we recommend requesting removal directly through your county’s website.
Amy Hullet
CENTURY 21 Morrison Realty
(701) 401-8569
301 Total Sales
68 in North Bismarck
$45K - $830K Price Range
Terry Stevahn
CENTURY 21 Morrison Realty
(701) 401-9154
282 Total Sales
65 in North Bismarck
$51K - $725K Price Range
Angie Bitzan
Capital Real Estate Partners
(701) 557-8741
44 Total Sales
18 in North Bismarck
$49K - $239K Price Range
Dot Frank
Better Homes and Gardens Real Estate Alliance Group
(701) 401-1167
77 Total Sales
7 in North Bismarck
$43K - $585K Price Range
Kaitlin Diede
CENTURY 21 Morrison Realty
(701) 502-4706
66 Total Sales
10 in North Bismarck
$4K - $545K Price Range
Tanya Wisnewski
NEXTHOME LEGENDARY PROPERTIES
(701) 401-6449
45 Total Sales
2 in North Bismarck
$94K - $575K Price Range
We collect this data history from publicly available records. To have your information removed, we recommend requesting removal directly through your county’s website.
| Date | Buyer | Sale Price | Title Company |
|---|---|---|---|
| $474,000 | Bismarck Title | ||
| $339,990 | Bismarck Title Co | ||
| $144,000 | Bismarck Title Company |
We collect this data history from publicly available records. To have your information removed, we recommend requesting removal directly through your county’s website.
| Date | Status | Borrower | Loan Amount |
|---|---|---|---|
| Open | $427,275 | ||
| Previous Owner | $50,000 | ||
| Previous Owner | $15,000 | ||
| Previous Owner | $294,000 | ||
| Previous Owner | $288,991 | ||
| Previous Owner | $249,000 |
We collect this data history from publicly available records. To have your information removed, we recommend requesting removal directly through your county’s website.
| Date | Event | Price | List to Sale | Price per Sq Ft | Prior Sale |
|---|---|---|---|---|---|
| 05/19/2025 05/19/25 | Sold | -- | -- | -- | |
| 04/11/2025 04/11/25 | Pending | -- | -- | -- | |
| 03/20/2025 03/20/25 | Price Changed | $479,000 | -1.2% | $206 / Sq Ft | |
| 03/15/2025 03/15/25 | For Sale | $485,000 | +42.7% | $208 / Sq Ft | |
| 11/19/2018 11/19/18 | Sold | -- | -- | -- | View Prior Sale |
| 10/15/2018 10/15/18 | Pending | -- | -- | -- | |
| 02/17/2018 02/17/18 | For Sale | $339,990 | -- | $149 / Sq Ft |
We collect this data history from publicly available records. To have your information removed, we recommend requesting removal directly through your county’s website.
| Year | Tax Paid | Tax Assessment Tax Assessment Total Assessment is a certain percentage of the fair market value that is determined by local assessors to be the total taxable value of land and additions on the property. | Land | Improvement |
|---|---|---|---|---|
| 2025 | $5,165 | $242,050 | $45,500 | $196,550 |
| 2024 | $8,279 | $222,050 | $42,500 | $179,550 |
| 2023 | $9,027 | $222,050 | $42,500 | $179,550 |
| 2022 | $8,096 | $190,550 | $40,000 | $150,550 |
| 2021 | $7,960 | $169,700 | $36,000 | $133,700 |
| 2020 | $7,900 | $168,550 | $36,000 | $132,550 |
| 2019 | $7,692 | $161,500 | $0 | $0 |
| 2018 | $7,235 | $161,500 | $36,000 | $125,500 |
| 2017 | $368 | $18,750 | $18,750 | $0 |
| 2016 | $368 | $17,500 | $17,500 | $0 |
| 2014 | -- | $10,000 | $0 | $0 |
Seller's Agent in 2025
Jordell Baumbach
Baumbach Real Estate, LLC
(701) 541-1541
4 in this area
71 Total Sales
G
Buyer's Agent in 2025
Genevieve Hall
RE/MAX CAPITAL
1 in this area
5 Total Sales
K
Seller's Agent in 2018
KENNETH WATKINS
TRADEMARK REALTY
A
Buyer's Agent in 2018
ASHLEY PULVER
CENTURY 21 Morrison Realty
Source: Bismarck Mandan Board of REALTORS®
MLS Number: 4018266
APN: 1511-002-060
Ask me questions while you tour the home.