
Laura Gillott
KELLER WILLIAMS REALTY MID-WILLAMETTE - GILLOTT TEAM
(541) 918-3895
1,649 Total Sales
7 in Bethel
$85K - $452K Price Range

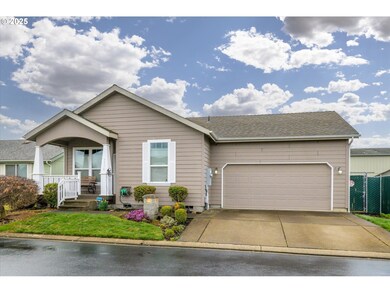
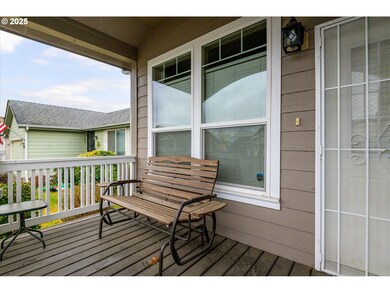
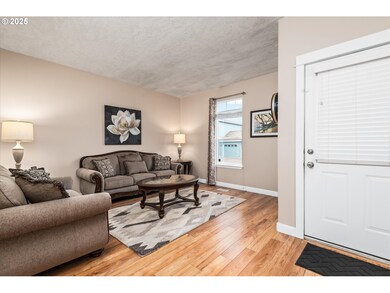
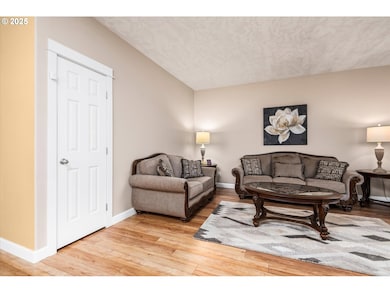
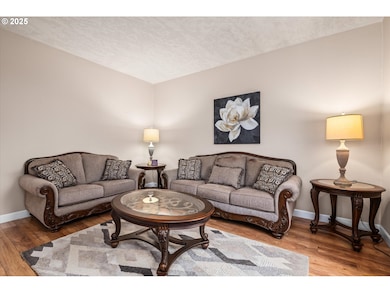
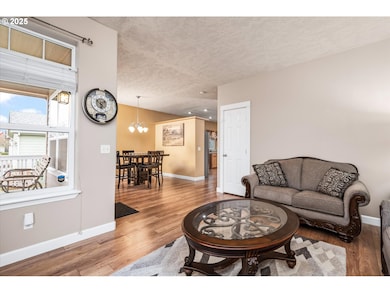
Welcome to 5370 Cobblestone Ln in the charming West Eugene Village! This beautiful one-level Fuqua home offers an inviting open floor plan with 3 bedrooms, 2 full bathrooms, and 1,755 square feet of thoughtfully designed living space. Built in 2006 and nestled on a peaceful street, you'll appreciate both the location and layout. Step inside to discover a formal living room and dining room—perfect for entertaining guests or enjoying a quiet evening at home. The spacious kitchen features abundant storage, including three clever revolving trays that maximize corner space, plus a breakfast bar that seamlessly connects to the family room. From the family room, slide open the door to access your covered back patio and fully fenced yard, complete with two convenient storage sheds. Retreat to the generous primary suite with its walk-in closet for added comfort. Throughout the home, high ceilings and large windows create a bright, open atmosphere that feels both welcoming and spacious.This quiet neighborhood puts you just minutes from shopping, schools, veterinary services, and more! Weather system stays with the property and display can be viewed on family room end table. Be sure to visit the HOA website for additional details about the community amenities. With so much to offer in such a desirable location, this gem won't last long!
Last Agent to Sell the Property
Windermere RE Lane County Brokerage Phone: 541-513-5299 License #201207381 Listed on: 03/13/2025
We collect this data history from publicly available records. To have your information removed, we recommend requesting removal directly through your county’s website.
Laura Gillott
KELLER WILLIAMS REALTY MID-WILLAMETTE - GILLOTT TEAM
(541) 918-3895
1,649 Total Sales
7 in Bethel
$85K - $452K Price Range
Adrian Gonsalez
Keller Williams Realty Eugene and Springfield
(458) 205-5444
127 Total Sales
10 in Bethel
$28K - $410K Price Range
Tyler Head
Turning Point Realty Group
(458) 221-9670
89 Total Sales
7 in Bethel
$359K - $625K Price Range
Lisa Santana
BST REALTY, LLC
(503) 483-6994
125 Total Sales
1 in Bethel
$354,000 Price
Rebecca Kirkendall
Century 21 Shorepine Properties
(971) 407-5867
170 Total Sales
2 in Bethel
$410,000 Price Range
MOLLY EDWARDS
HOMESMART REALTY GROUP
(503) 832-4013
145 Total Sales
1 in Bethel
$375,000 Price
We collect this data history from publicly available records. To have your information removed, we recommend requesting removal directly through your county’s website.
| Date | Buyer | Sale Price | Title Company |
|---|---|---|---|
| $398,000 | Cascade Title | ||
| -- | None Available | ||
| $249,900 | First American Title | ||
| -- | None Available | ||
| $225,363 | Evergreen Land Title Co |
We collect this data history from publicly available records. To have your information removed, we recommend requesting removal directly through your county’s website.
| Date | Status | Borrower | Loan Amount |
|---|---|---|---|
| Open | $407,815 | ||
| Closed | $398,000 | ||
| Previous Owner | $227,143 | ||
| Previous Owner | $199,900 |
We collect this data history from publicly available records. To have your information removed, we recommend requesting removal directly through your county’s website.
| Date | Event | Price | List to Sale | Price per Sq Ft | Prior Sale |
|---|---|---|---|---|---|
| 05/02/2025 05/02/25 | Sold | $398,000 | +3.4% | $227 / Sq Ft | |
| 03/21/2025 03/21/25 | Pending | -- | -- | -- | |
| 03/13/2025 03/13/25 | For Sale | $385,000 | +54.1% | $219 / Sq Ft | |
| 12/29/2017 12/29/17 | Sold | $249,900 | 0.0% | $142 / Sq Ft | View Prior Sale |
| 10/07/2017 10/07/17 | Pending | -- | -- | -- | |
| 10/04/2017 10/04/17 | For Sale | $249,900 | -- | $142 / Sq Ft |
We collect this data history from publicly available records. To have your information removed, we recommend requesting removal directly through your county’s website.
| Year | Tax Paid | Tax Assessment Tax Assessment Total Assessment is a certain percentage of the fair market value that is determined by local assessors to be the total taxable value of land and additions on the property. | Land | Improvement |
|---|---|---|---|---|
| 2025 | $2,564 | $178,994 | ||
| 2024 | $3,035 | $173,781 | ||
| 2023 | $3,035 | $168,720 | ||
| 2022 | $2,825 | $163,806 | $0 | $0 |
| 2021 | $2,766 | $159,035 | $0 | $0 |
| 2020 | $2,685 | $154,403 | $0 | $0 |
| 2019 | $2,553 | $149,906 | $0 | $0 |
| 2018 | $2,482 | $141,301 | $0 | $0 |
| 2017 | $2,372 | $141,301 | $0 | $0 |
| 2016 | $2,311 | $137,185 | $0 | $0 |
| 2015 | $2,266 | $133,189 | $0 | $0 |
| 2014 | $2,231 | $129,310 | $0 | $0 |
Seller's Agent in 2025
Gina Dhom
Windermere RE Lane County
(541) 513-5299
13 in this area
125 Total Sales
Buyer's Agent in 2025
Joe Williams
ICON Real Estate Group
(541) 915-2080
6 in this area
53 Total Sales
Seller's Agent in 2017
D'arcy Martin
Martin & Co Realty
(541) 953-0006
12 in this area
86 Total Sales
L
Buyer's Agent in 2017
Luke Whitten
Jim Downing Realty
(541) 942-6077
2 in this area
57 Total Sales
Source: Regional Multiple Listing Service (RMLS)
MLS Number: 510947988
Disclaimer: Certain information contained herein is derived from information provided by parties other than Homes.com. All information provided is deemed reliable, but is not guaranteed to be accurate and should be independently verified.
The content relating to real estate for sale on this web site comes in part from the IDX program of the RMLS™ of Portland, Oregon. Real estate listings held by brokerage firms other than Ten-X are marked with the RMLS™ logo, and detailed information about these properties includes the names of the listing brokers. Listing content is copyright © 2026 RMLS™, Portland, Oregon. Some properties which appear for sale on this web site may subsequently have sold or may no longer be available. All information provided is deemed reliable but is not guaranteed and should be independently verified.
Ask me questions while you tour the home.