N
Seller's Agent in 2025
Noah Glynn
Coldwell Banker Schmidt Realty
(234) 901-9859
5 Total Sales


Estimated Value: $66,000 - $284,000
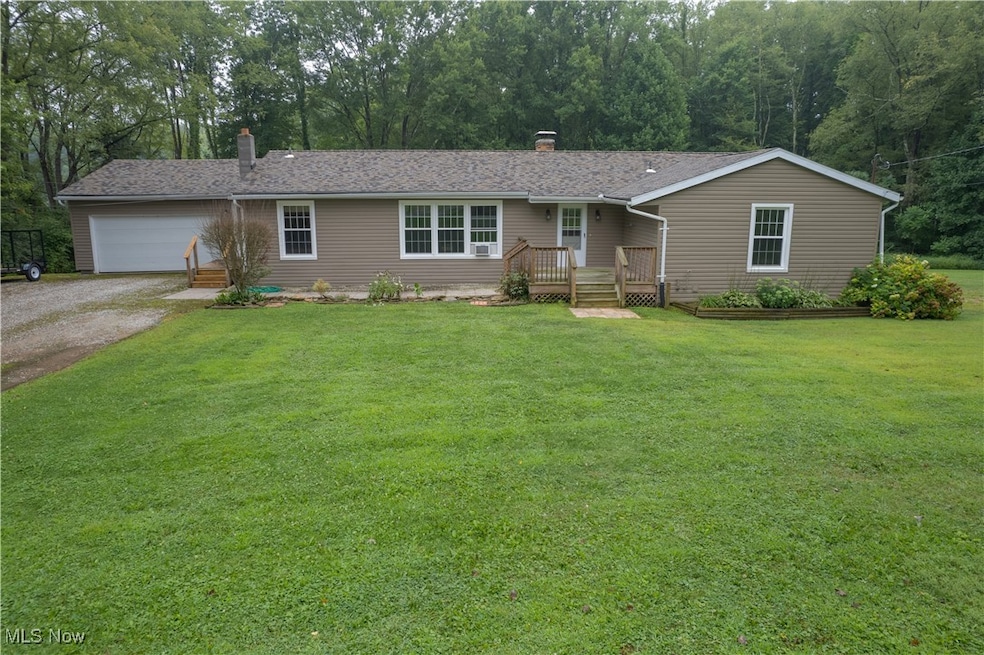
Welcome to this beautifully updated 4-bedroom, 2-bathroom ranch situated on 1.5 scenic acres in the desirable Crestwood School District. Step inside to find a spacious and inviting layout, featuring a large open-concept living area that flows effortlessly into the kitchen and dining room—perfect for family living and entertaining. Enjoy the warmth of nice hardwood floors throughout, along with spacious bedrooms designed for everyday comfort. The private master suite offers a peaceful retreat, complete with a walk-in closet. Recent updates include fresh siding, a newer roof, and updated windows, offering peace of mind and curb appeal. With single-floor convenience and room to spread out both indoors and out, this home offers the best of quiet country living with modern comfort.
Last Agent to Sell the Property
Coldwell Banker Schmidt Realty Brokerage Email: noahglynn00@gmail.com, 234-901-9859 License #2025003063 Listed on: 08/19/2025

We collect this data history from publicly available records. To have your information removed, we recommend requesting removal directly through your county’s website.
We collect this data history from publicly available records. To have your information removed, we recommend requesting removal directly through your county’s website.
| Date | Buyer | Sale Price | Title Company |
|---|---|---|---|
| $275,000 | Chicago Title | ||
| -- | None Available |
We collect this data history from publicly available records. To have your information removed, we recommend requesting removal directly through your county’s website.
| Date | Status | Borrower | Loan Amount |
|---|---|---|---|
| Open | $261,250 | ||
| Previous Owner | $10,400 |
We collect this data history from publicly available records. To have your information removed, we recommend requesting removal directly through your county’s website.
| Date | Event | Price | List to Sale | Price per Sq Ft |
|---|---|---|---|---|
| 10/14/2025 10/14/25 | Sold | $275,000 | -1.8% | $169 / Sq Ft |
| 09/01/2025 09/01/25 | Pending | -- | -- | -- |
| 08/19/2025 08/19/25 | For Sale | $280,000 | -- | $172 / Sq Ft |
We collect this data history from publicly available records. To have your information removed, we recommend requesting removal directly through your county’s website.
| Year | Tax Paid | Tax Assessment Tax Assessment Total Assessment is a certain percentage of the fair market value that is determined by local assessors to be the total taxable value of land and additions on the property. | Land | Improvement |
|---|---|---|---|---|
| 2025 | $3,476 | $84,740 | $9,630 | $75,110 |
| 2024 | $3,343 | $84,740 | $9,630 | $75,110 |
| 2023 | $2,806 | $64,480 | $8,930 | $55,550 |
| 2022 | $2,836 | $64,480 | $8,930 | $55,550 |
| 2021 | $2,854 | $64,480 | $8,930 | $55,550 |
| 2020 | $2,584 | $55,200 | $8,510 | $46,690 |
| 2019 | $2,548 | $55,200 | $8,510 | $46,690 |
| 2018 | $2,247 | $47,810 | $8,190 | $39,620 |
| 2017 | $2,247 | $47,810 | $8,190 | $39,620 |
| 2016 | $2,240 | $47,810 | $8,190 | $39,620 |
| 2015 | $2,272 | $47,810 | $8,190 | $39,620 |
| 2014 | $2,185 | $45,570 | $8,190 | $37,380 |
| 2013 | $2,190 | $45,570 | $8,190 | $37,380 |
N
Seller's Agent in 2025
Noah Glynn
Coldwell Banker Schmidt Realty
(234) 901-9859
5 Total Sales
N
Buyer's Agent in 2025
Nicole Barth
CENTURY 21 Lakeside Realty
(330) 977-1140
6 Total Sales
Source: MLS Now
MLS Number: 5150113
APN: 23-042-00-00-012-000
Disclaimer: Certain information contained herein is derived from information provided by parties other than Homes.com. All information provided is deemed reliable, but is not guaranteed to be accurate and should be independently verified.
IDX information is provided exclusively for personal, non-commercial use, and may not be used for any purpose other than to identify prospective properties consumers may be interested in purchasing. Information is deemed reliable but not guaranteed.
Ask me questions while you tour the home.