
Jerlee Taylor-Bond
RE/MAX Platinum
(734) 418-6122
68 Total Sales
1 in Lodi
$1,030,000 Price
Estimated Value: $1,522,508
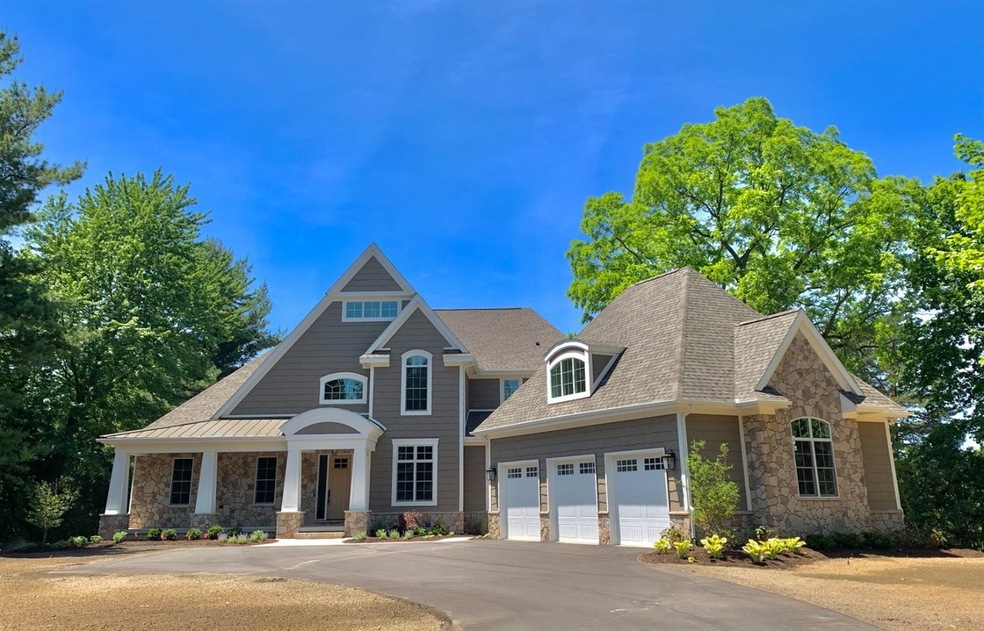
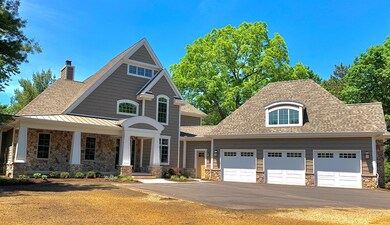
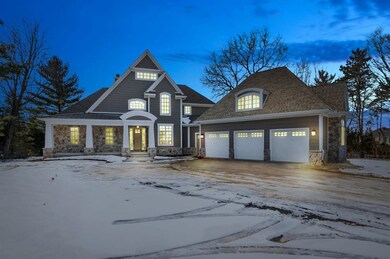
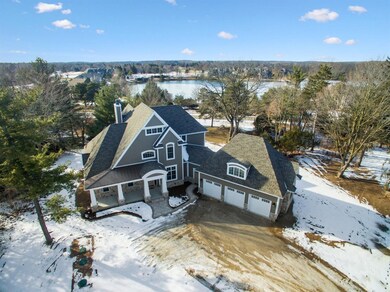
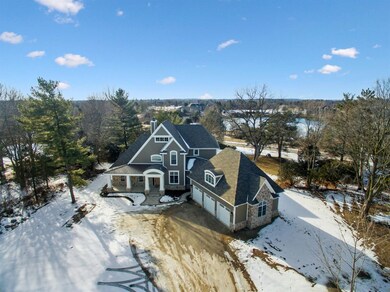
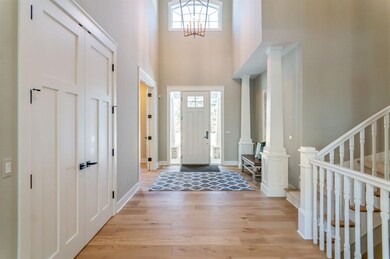
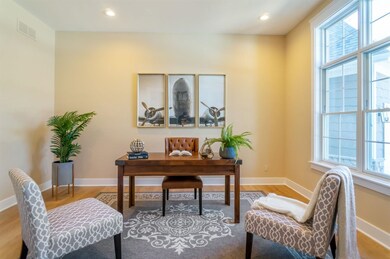
Stunning spec home. Situated on a private 1.24 acre lot with sprawling Oaks & Pines, the 3,800+sq.ft. Modern Craftsman Style home features 19 ft. ceilings in the Entryway & Great Room. Floor to ceiling windows & a Ledger stone Fireplace, Viking hardwood floors throughout the main level, dining space with granite wet bar & Silhouette beverage center. The open kitchen has custom soft-close Horizon Cabinetry & polished nickel hardware, granite counters, over sized island w/seating, GE appliances & a large pantry. Main floor laundry room with Electrolux washer & gas steam dryer. Large mudroom with custom lockers, bench & cubby storage. Main level Master bedroom suite with, 'His & Hers' vanities, granite counter-tops, Jacuzzi freestanding tub, porcelain tile & custom walk-in closet. Upstairs, t the handcrafted banister leads to the additional bedrooms, including Jack & Jill bath, & guest room with en-suite bath. Plush Gallivant carpeting throughout. Second floor laundry with full size Electrolux washer & dryer, finished basement w/9 ft 7 ceilings, 3 car attached garage, concrete poured covered porch, beautiful landscaping package included., Primary Bath
Last Agent to Sell the Property
RE/MAX Platinum License #6501373867 Listed on: 06/08/2020
Last Buyer's Agent
Christian Ward
Keller Williams Ann Arbor Mrkt License #6501383577
We collect this data history from publicly available records. To have your information removed, we recommend requesting removal directly through your county’s website.
Jerlee Taylor-Bond
RE/MAX Platinum
(734) 418-6122
68 Total Sales
1 in Lodi
$1,030,000 Price
Carson Alexander-White
Bob White Realty
(734) 822-7016
21 Total Sales
3 in Lodi
$750,000 Price Range
JoAnn Barrett
Howard Hanna Real Estate
(734) 887-9439
87 Total Sales
2 in Lodi
$490,000 Price Range
Allan Mindell
National Realty Centers, Inc
(947) 221-5280
48 Total Sales
1 in Lodi
$515,000 Price
Jeff Rising
Cornerstone Real Estate
(517) 300-3106
225 Total Sales
1 in Lodi
$90,000 Price
Susan Niethammer
RE/MAX Platinum
(734) 802-1158
74 Total Sales
7 in Lodi
$370K - $435K Price Range
We collect this data history from publicly available records. To have your information removed, we recommend requesting removal directly through your county’s website.
| Date | Buyer | Sale Price | Title Company |
|---|---|---|---|
| $1,250,000 | Select Title |
We collect this data history from publicly available records. To have your information removed, we recommend requesting removal directly through your county’s website.
| Date | Status | Borrower | Loan Amount |
|---|---|---|---|
| Open | $412,000 | ||
| Open | $790,000 | ||
| Closed | $800,000 | ||
| Closed | $130,000 | ||
| Closed | $850,000 |
We collect this data history from publicly available records. To have your information removed, we recommend requesting removal directly through your county’s website.
| Date | Event | Price | List to Sale | Price per Sq Ft |
|---|---|---|---|---|
| 09/25/2020 09/25/20 | Sold | $1,250,000 | -7.4% | $221 / Sq Ft |
| 09/18/2020 09/18/20 | Pending | -- | -- | -- |
| 06/08/2020 06/08/20 | For Sale | $1,350,000 | -- | $238 / Sq Ft |
We collect this data history from publicly available records. To have your information removed, we recommend requesting removal directly through your county’s website.
| Year | Tax Paid | Tax Assessment Tax Assessment Total Assessment is a certain percentage of the fair market value that is determined by local assessors to be the total taxable value of land and additions on the property. | Land | Improvement |
|---|---|---|---|---|
| 2026 | $24,658 | $803,400 | $0 | $0 |
| 2025 | $22,479 | $804,300 | $0 | $0 |
| 2024 | $22,479 | $784,700 | $0 | $0 |
| 2023 | $18,089 | $661,400 | $0 | $0 |
| 2022 | $4,199 | $642,600 | $0 | $0 |
| 2021 | $21,114 | $604,700 | $0 | $0 |
| 2020 | $1,668 | $302,000 | $0 | $0 |
| 2019 | $1,356 | $35,300 | $35,300 | $0 |
| 2018 | $1,353 | $37,800 | $0 | $0 |
Seller's Agent in 2020
Daniel DeCapua
RE/MAX Michigan
(734) 730-7061
466 Total Sales
Seller Co-Listing Agent in 2020
Nicholas Mazzola
Berkshire Hathaway Snyder & Co
(734) 277-3412
4 Total Sales
C
Buyer's Agent in 2020
Christian Ward
Keller Williams Ann Arbor Mrkt
Source: MichRIC
MLS Number: 51695

APN: 13-24-100-020
Disclaimer: Certain information contained herein is derived from information provided by parties other than Homes.com. All information provided is deemed reliable, but is not guaranteed to be accurate and should be independently verified.
Information is deemed reliable but not guaranteed.
Copyright 2026 MichRIC, LLC. All rights reserved.
Ask me questions while you tour the home.