JR
Seller's Agent in 2025
Jennifer Rhodes
BEE REALTY CORP
(386) 690-8136
42 Total Sales

Estimated Value: $239,373
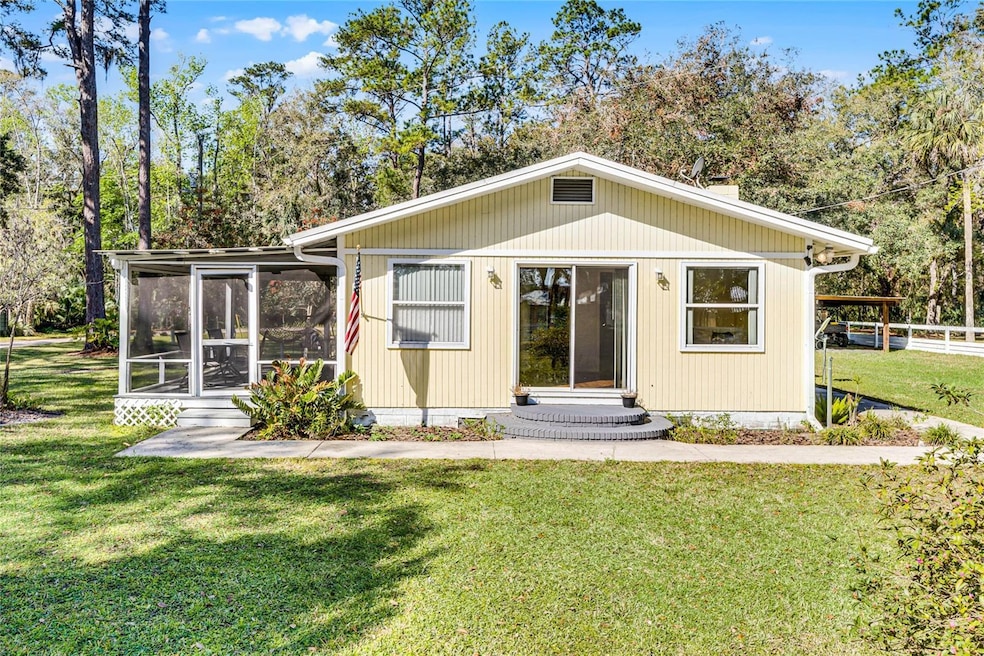
Welcome to this adorable 3 bedroom, 1 bath home, perfect for a first time home buyer, or a little vacation getaway. This home has all your relaxing needs in mind. Situated near the St.Johns river, you have the marina close by to enjoy a day out on the boat or do some fishing. Key features of this home include a metal roof & updated electrical box. A small storage shed outback and covered ATV parking. The standout element is the covered and screened in carport which could be utilized as indoor/outdoor living space or the option to park a vehicle/boat with the roll-out doors. In addition you have a utility area for outdoor laundry or space for all sorts of hobbies. To maximize ones relaxing desires, you have a covered screened in, side porch for some hammock swinging, morning sips or evening nature watching. All these great features at your fingertips. Don't let it pass you by. Call for a tour today! **MLS Info is intended to be correct but is not guaranteed and all information must be verified by buyers.**
Last Agent to Sell the Property
BEE REALTY CORP Brokerage Phone: 386-279-7522 License #3353884 Listed on: 03/01/2025
Last Buyer's Agent
BEE REALTY CORP Brokerage Phone: 386-279-7522 License #3353884 Listed on: 03/01/2025
We collect this data history from publicly available records. To have your information removed, we recommend requesting removal directly through your county’s website.
We collect this data history from publicly available records. To have your information removed, we recommend requesting removal directly through your county’s website.
| Date | Buyer | Sale Price | Title Company |
|---|---|---|---|
| $225,000 | Premier Partners Title Inc | ||
| Courtney David R | $169,900 | Volusia Title Services | |
| Oxier Andrea P | $146,000 | Lakeside Title | |
| Chambless Robert Byron | $74,900 | -- |
We collect this data history from publicly available records. To have your information removed, we recommend requesting removal directly through your county’s website.
| Date | Status | Borrower | Loan Amount |
|---|---|---|---|
| Closed | $7,875 | ||
| Open | Benson Justin Joseph Lee | $220,924 |
We collect this data history from publicly available records. To have your information removed, we recommend requesting removal directly through your county’s website.
| Date | Event | Price | List to Sale | Price per Sq Ft | Prior Sale |
|---|---|---|---|---|---|
| 05/27/2025 05/27/25 | Sold | $225,000 | 0.0% | $223 / Sq Ft | |
| 03/29/2025 03/29/25 | Pending | -- | -- | -- | |
| 03/01/2025 03/01/25 | For Sale | $225,000 | +32.4% | $223 / Sq Ft | |
| 05/14/2021 05/14/21 | Sold | $169,900 | 0.0% | $169 / Sq Ft | View Prior Sale |
| 05/08/2021 05/08/21 | Pending | -- | -- | -- | |
| 04/22/2021 04/22/21 | For Sale | $169,900 | -- | $169 / Sq Ft |
We collect this data history from publicly available records. To have your information removed, we recommend requesting removal directly through your county’s website.
| Year | Tax Paid | Tax Assessment Tax Assessment Total Assessment is a certain percentage of the fair market value that is determined by local assessors to be the total taxable value of land and additions on the property. | Land | Improvement |
|---|---|---|---|---|
| 2026 | $2,957 | $179,165 | $60,000 | $119,165 |
| 2025 | $2,322 | $133,853 | $18,000 | $115,853 |
| 2024 | $2,322 | $133,853 | $18,000 | $115,853 |
| 2023 | $2,322 | $130,437 | $18,000 | $112,437 |
| 2022 | $2,210 | $130,437 | $18,000 | $112,437 |
| 2021 | $2,009 | $117,221 | $0 | $0 |
| 2020 | $2,136 | $117,237 | $0 | $0 |
| 2019 | $2,158 | $116,719 | $0 | $0 |
| 2018 | $830 | $61,320 | $0 | $0 |
| 2017 | $786 | $60,059 | $0 | $0 |
| 2016 | $770 | $56,017 | $0 | $0 |
| 2015 | $783 | $55,628 | $0 | $0 |
| 2014 | $789 | $55,187 | $0 | $0 |
JR
Seller's Agent in 2025
Jennifer Rhodes
BEE REALTY CORP
(386) 690-8136
42 Total Sales

Seller's Agent in 2021
Tracy Brainard
RIVER REALTY GROUP
(352) 759-2362
137 Total Sales
Source: Stellar MLS
MLS Number: V4941211
APN: 07-15-27-2900-000-02400
Disclaimer: Certain information contained herein is derived from information provided by parties other than Homes.com. All information provided is deemed reliable, but is not guaranteed to be accurate and should be independently verified.
All data is obtained from various sources and may not have been verified by broker or MLS GRID. Supplied Open House Information is subject to change without notice. All information should be independently reviewed and verified for accuracy. Properties may or may not be listed by the office/agent presenting the information. Some IDX listings have been excluded from this website. IDX information is provided exclusively for personal, non-commercial use, and may not be used for any purpose other than to identify prospective properties consumers may be interested in purchasing. Information is deemed reliable but not guaranteed.
Listings courtesy of Stellar MLS as distributed by MLS GRID.
Based on information submitted to the MLS GRID
Listing Information presented by local MLS brokerage: Ten-X - (888)-952-6393
Ask me questions while you tour the home.