NOT LISTED FOR SALE

5375 Bannock St Unit N19 Micco, FL 32976

Micco Area
2 Beds
2 Baths
1,188 Sq Ft
8,712 Sq Ft Lot

Sale Details

Date Sold: December 20, 2024

Last sale price $205,000 $173 Per Sq Ft

35 Days on Market

Highlights

  • Fitness Center
  • Active Adult
  • Vaulted Ceiling
  • Heated In Ground Pool
  • Clubhouse
  • Screened Porch

About This Home

As of December 2024

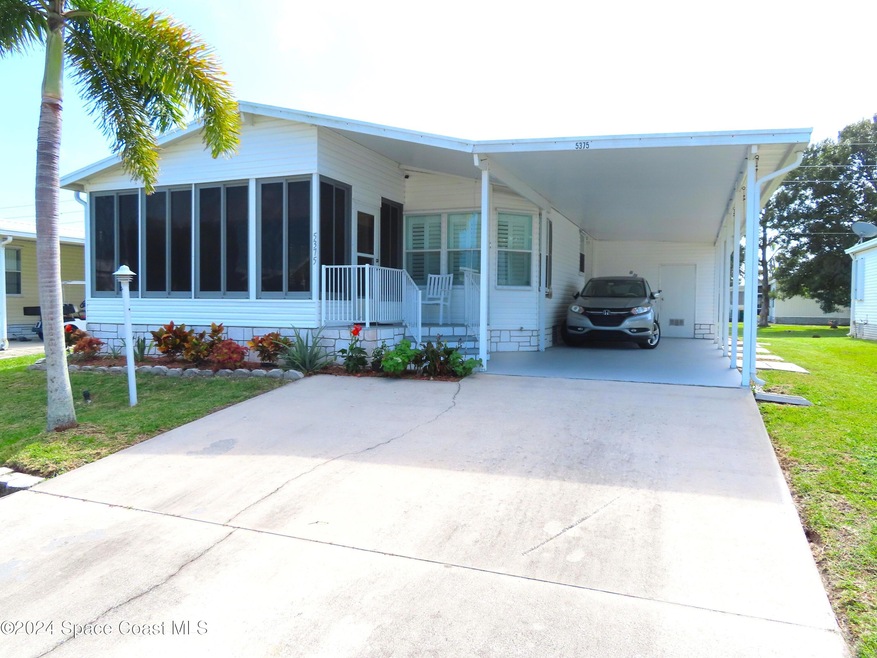
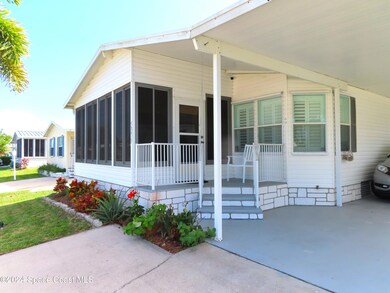
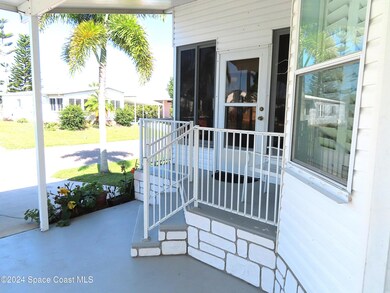
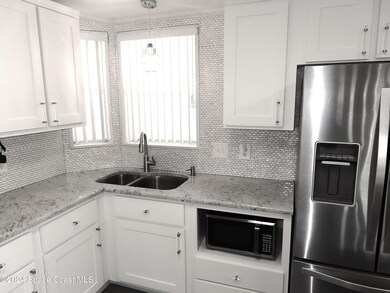
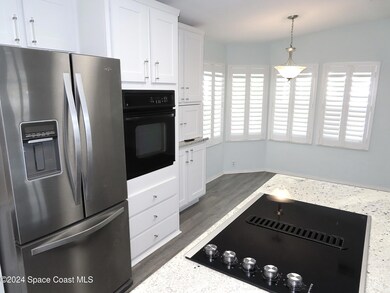
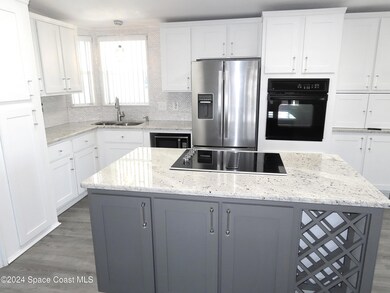
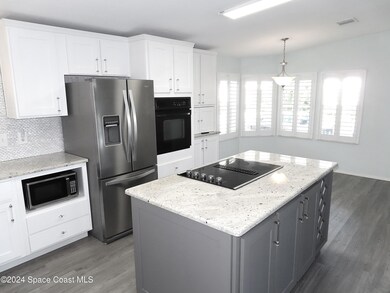
Clubhouse, pool and tennis are just a part of what you'll get for living in this highly sought after 55 + community of Snug Harbor Lakes. This 2 bed 2 bath home features all newly remodeled kitchen with new shaker cabinetry and built in coffee bar. Island with built in wine rack. Granite countertops, Laminate flooring throughout. Plantation shutters. Enclosed tiled Florida room with separate AC and sliding windows. Upgraded California Closets in owners suite. Inside laundry room. Complete storm shutter package as well! Come see this exceptional home today before someone else gets their way!

Last Agent to Sell the Property

David Gagnon

RE/MAX Crown Realty License #3100120 Listed on: 10/16/2024

RE/MAX Crown Realty

Last Buyer's Agent

David Gagnon

RE/MAX Crown Realty License #3100120 Listed on: 10/16/2024

RE/MAX Crown Realty
Create a Home Valuation Report for This Property
The Home Valuation Report is an in-depth analysis detailing your home's value as well as a comparison with similar homes in the area

Property Details

Home Type

  • Manufactured Home

Year Built

  • Built in 2002

Lot Details

  • 8,712 Sq Ft Lot
  • Northeast Facing Home
  • Cleared Lot

HOA Fees

  • $50 Monthly HOA Fees

Parking

  • 1 Attached Carport Space

Home Design

  • Single Family Detached Home
  • Manufactured Home
  • Shingle Roof
  • Vinyl Siding

Interior Spaces

  • 1,188 Sq Ft Home
  • 1-Story Property
  • Vaulted Ceiling
  • Screened Porch
  • Laminate Flooring

Kitchen

  • Electric Cooktop
  • Microwave
  • Kitchen Island
  • Disposal

Bedrooms and Bathrooms

  • 2 Bedrooms
  • Walk-In Closet
  • 2 Full Bathrooms
  • No Tub in Bathroom

Laundry

  • Laundry in unit
  • Dryer
  • Washer

Outdoor Features

  • Heated In Ground Pool
  • Patio

Schools

  • Sunrise Elementary School
  • Southwest Middle School
  • Bayside High School

Utilities

  • Central Heating and Cooling System
  • Cable TV Available

Listing and Financial Details

  • Assessor Parcel Number 30-38-10-00-00019.X-0000.00

Community Details

Overview

  • Active Adult
  • Snug Harbor Lakes Association
  • Snug Harbor Lakes Condo Subdivision

Amenities

  • Clubhouse

Recreation

  • Tennis Courts
  • Shuffleboard Court
  • Fitness Center

Pet Policy

  • Pet Size Limit
  • 2 Pets Allowed

Property Details

Home Type

Manufactured Home

Year Built

Built in 2002

Lot Details

8,712 Sq Ft Lot

HOA Fees

$50 per month

Listing Details

  • Property Type: Residential
  • Year Built: 2002
  • Reso Property Sub Type: Manufactured Home
  • ResoLaundryFeatures: In Unit
  • ResoLotFeatures: Cleared
  • Reso Association Amenities: Clubhouse, Fitness Center, Shuffleboard Court, Tennis Court(s)
  • ResoSpecialListingConditions: Standard
  • Subdivision Name: Snug Harbor Lakes Condo
  • Carport Y N: Yes
  • Garage Yn: No
  • New Construction: No
  • General Property Information Community Fee(s) YN: No
  • Pets Allowed Total Number Of Pets: 2
  • Room Types Bedroom 2 Level: Main
  • General Property Information CDD Fee YN: No
  • Room Types Primary Bedroom Level: Main
  • Special Features: VirtualTour
  • Property Sub Type: MobileManufactured

Interior Features

  • Interior Amenities: Kitchen Island, Pantry, Vaulted Ceiling(s), Walk-In Closet(s), Primary Bathroom - Shower No Tub
  • Flooring: Laminate
  • Appliances: Dryer, Disposal, Electric Cooktop, Microwave, Refrigerator, Washer
  • Full Bathrooms: 2
  • Total Bedrooms: 2
  • Stories: 1

Exterior Features

  • Pool Features: Heated, In Ground
  • Roof: Shingle
  • Acres: 0.2
  • Waterfront: No
  • Construction Type: Vinyl Siding
  • Direction Faces: Northeast
  • Patio And Porch Features: Glass Enclosed, Patio, Porch, Screened

Garage/Parking

  • Attached Garage: No
  • Parking Features: Attached Carport, Covered

Utilities

  • Cooling: Central Air, Electric
  • Utilities: Cable Available, Electricity Connected, Sewer Connected, Water Connected
  • Heating: Central, Electric
  • Cooling Y N: Yes
  • HeatingYN: Yes
  • Water Source: Public

Condo/Co-op/Association

  • Senior Community: Yes
  • Association Fee: 50.0
  • Association Fee Frequency: Monthly
  • Association Name: Snug Harbor Lakes
  • Association: Yes

Schools

  • Middle Or Junior School: Southwest

Lot Info

  • Current Use: Manufactured Home, Single Family
  • Lot Size Sq Ft: 8712.0
  • ResoLotSizeUnits: Acres
  • Parcel #: 30-38-10-00-00019.X-0000.00

Rental Info

  • Furnished: Unfurnished

Tax Info

  • Tax Year: 2024

MLS Schools

  • Elementary School: Sunrise
  • High School: Bayside

Ownership History

We collect this data history from publicly available records. To have your information removed, we recommend requesting removal directly through your county’s website.

Date Name Owned For Owner Type

Purchase Details

Listed on
Oct 16, 2024
Closed on
Dec 20, 2024
Sold by
Geronimo Heroildo and Geronimo Aida
Bought by
Seller's Agent
David Gagnon
RE/MAX Crown Realty
Buyer's Agent
David Gagnon
RE/MAX Crown Realty
List Price
$215,000
Sold Price
$205,000
Premium/Discount to List
-$10,000
-4.65%
Views
23

Purchase Details

Closed on
Jun 16, 2021
Sold by
Oliverio Joyce
Bought by
Geronimo Heroildo and Geronimo Aida

Purchase Details

Closed on
May 9, 2006
Sold by
Abbott Manufactured Housing Inc
Bought by
Oliverio Joseph M and Oliverio Joyce A

Purchase Details

Closed on
Nov 16, 2004
Sold by
Moran Michael P and Moran Linda A
Bought by
Abbott Manufactured Housing Inc

Purchase Details

Closed on
Jun 3, 2002
Sold by
Abbott Manufactured Housing Inc
Bought by
Moran Michael P and Moran Linda A
Source: Public Records

Purchase History

We collect this data history from publicly available records. To have your information removed, we recommend requesting removal directly through your county’s website.

Date Buyer Sale Price Title Company
$205,000 Professional Title
Geronimo Heroildo $148,000 Attorney
Oliverio Joseph M $125,000 Paradise Title Llc
Abbott Manufactured Housing Inc $88,000 Commercial Title Svcs Inc
Moran Michael P $8,500 --
Source: Public Records

Property History

We collect this data history from publicly available records. To have your information removed, we recommend requesting removal directly through your county’s website.

Date Event Price List to Sale Price per Sq Ft
12/20/2024 12/20/24 Sold $205,000 -4.7% $173 / Sq Ft
11/20/2024 11/20/24 Pending -- -- --
10/16/2024 10/16/24 For Sale $215,000 -- $181 / Sq Ft
Source: Space Coast MLS (Space Coast Association of REALTORS®)

Tax History

We collect this data history from publicly available records. To have your information removed, we recommend requesting removal directly through your county’s website.

Year Tax Paid Tax Assessment Tax Assessment Total Assessment is a certain percentage of the fair market value that is determined by local assessors to be the total taxable value of land and additions on the property. Land Improvement
2026 $2,305 $143,150
2025 $1,742 $154,690
2024 $1,703 $149,400
2023 $1,703 $145,050 $0 $0
2022 $1,573 $140,830 $0 $0
2021 $955 $85,480 $0 $0
2020 $929 $84,300 $0 $0
2019 $866 $82,410 $0 $0
2018 $859 $80,880 $0 $0
2017 $854 $79,220 $13,000 $66,220
2016 $1,388 $73,160 $13,000 $60,160
2015 $1,072 $66,530 $13,000 $53,530
2014 $1,053 $64,130 $15,000 $49,130
Source: Public Records

Agents Affiliated with this Home

  • Section Image
See All Agents

Map

Source: Space Coast MLS (Space Coast Association of REALTORS®)

MLS Number: 1027154

Space Coast MLS (Space Coast Association of REALTORS®)
Your Personal Tour Guide

Ask me questions while you tour the home.