NOT LISTED FOR SALE

5380 Bannock St Unit 6 Micco, FL 32976

Micco Area
2 Beds
2 Baths
1,000 Sq Ft
5,663 Sq Ft Lot

Sale Details

Date Sold: January 25, 2021

Last sale price $119,500 $120 Per Sq Ft

29 Days on Market

Highlights

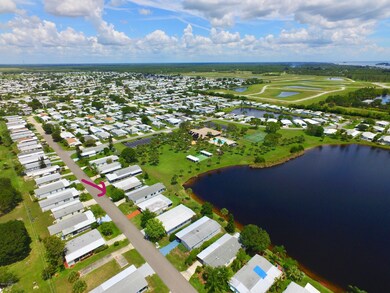
  • Lake Front
  • Active Adult
  • Sun or Florida Room
  • Home fronts a pond
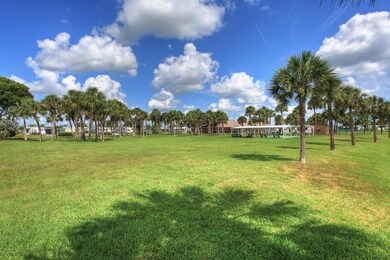
  • Clubhouse
  • Furnished

About This Home

As of January 2021

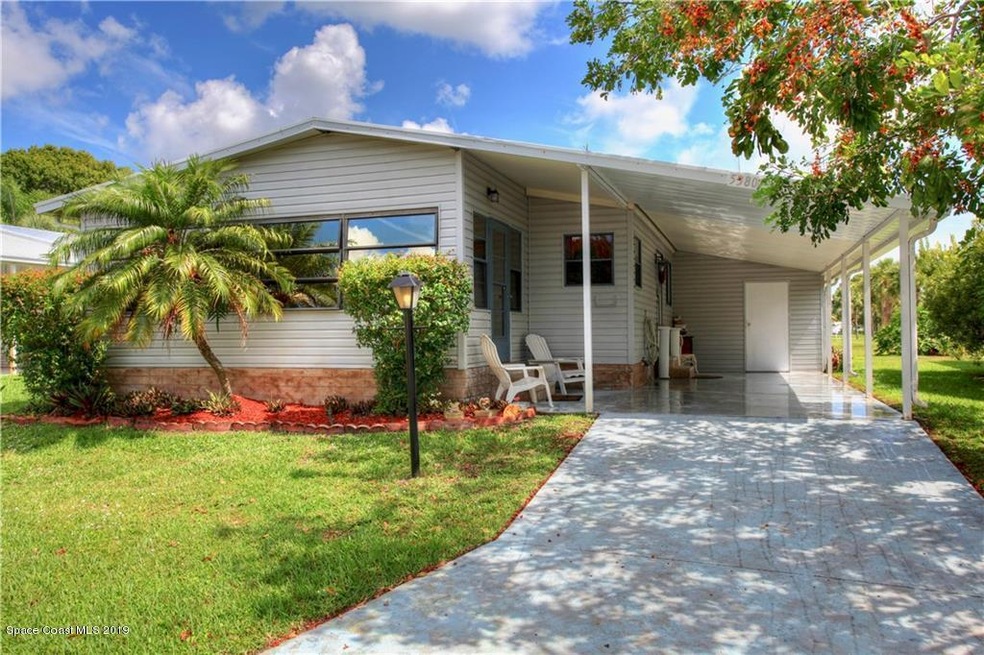
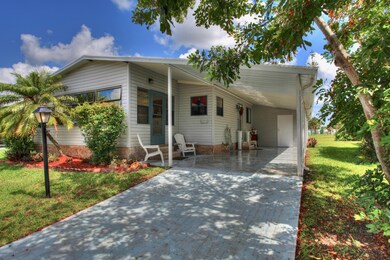
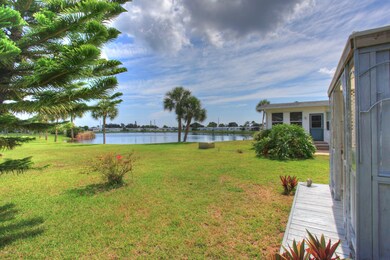
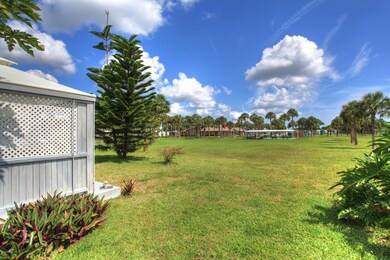
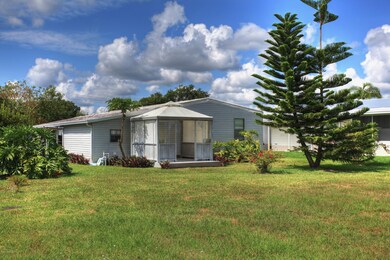
This home boasts of new A/C in 2020 with an open floor plan for entertaining, front sun room, backyard gazebo & large storage room. Perfect location! Just step out on your Gazebo and relax while viewing the Beautiful Lake, or walk from your backyard to take a dip in the Pool! Home comes fully furnished for your convenience. Also owner has Approved Blueprints for an Addition that can be built on the back of home.

Last Agent to Sell the Property

Becky Boncek

RE/MAX Crown Realty License #434227 Listed on: 12/05/2020

RE/MAX Crown Realty

Co-Listed By

Charlotte Bolton

RE/MAX Crown Realty License #3193351

Last Buyer's Agent

Pamela Meyer

LaRocque & Co., Realtors License #3167913

Property Details

Home Type

  • Manufactured Home

Est. Annual Taxes

  • $1,086

Year Built

  • Built in 1985

Lot Details

  • 5,663 Sq Ft Lot
  • Home fronts a pond
  • Lake Front
  • South Facing Home

HOA Fees

  • $44 Monthly HOA Fees

Property Views

  • Lake
  • Pond

Interior Spaces

  • 1,000 Sq Ft Home
  • 1-Story Property
  • Furnished
  • Built-In Features
  • Ceiling Fan
  • Sun or Florida Room
  • Screened Porch
  • Carpet
  • Fire and Smoke Detector

Kitchen

  • Electric Range
  • Microwave
  • Dishwasher
  • Disposal

Bedrooms and Bathrooms

  • 2 Bedrooms
  • Walk-In Closet
  • 2 Full Bathrooms

Laundry

  • Dryer
  • Washer

Parking

  • 1 Carport Space
  • Assigned Parking

Outdoor Features

  • Solar Heated Pool
  • Patio
  • Gazebo
  • Shed

Schools

  • Sunrise Elementary School
  • Southwest Middle School
  • Bayside High School

Utilities

  • Central Heating and Cooling System

Listing and Financial Details

  • Assessor Parcel Number 30-38-10-00-00020.K-0000.00

Community Details

Overview

  • Active Adult
  • $50 Other Monthly Fees
  • Snug Harbor Estates Subd Subdivision
  • Maintained Community

Amenities

  • Clubhouse

Recreation

  • Tennis Courts
  • Shuffleboard Court
  • Community Pool
  • Community Spa

Pet Policy

  • Pet Size Limit
  • Call for details about the types of pets allowed
  • 2 Pets Allowed

Property Details

Home Type

Manufactured Home

Est. Annual Taxes

$1,086

Year Built

Built in 1985

Lot Details

5,663 Sq Ft Lot

HOA Fees

$44 per month

Listing Details

  • Property Type: Residential
  • Year Built: 1985
  • Reso Property Sub Type: Manufactured Home
  • Reso View: Lake, Pond, Water
  • ResoSecurityFeatures: Smoke Detector(s)
  • Reso Association Amenities: Clubhouse, Maintenance Grounds, Shuffleboard Court, Spa/Hot Tub, Tennis Court(s), Other
  • Co List Office Mls Id: rcrn0
  • Co List Office Phone: 772-589-3054
  • ResoSpecialListingConditions: Standard
  • Subdivision Name: Snug Harbor Estates Subd
  • Carport Y N: Yes
  • Garage Yn: No
  • Unit Levels: One
  • New Construction: No
  • Reso Other Structures: Gazebo, Shed(s)
  • Location Tax and Legal Parcel Number2: 30-38-10-00-00020.K-0000.00
  • Location Tax and Legal Elementary School: Sunrise
  • Location Tax and Legal Middle School2: Southwest
  • Location Tax and Legal High School: Bayside
  • Location Tax and Legal Tax Annual Amount: 1085.5
  • Location Tax and Legal Tax Year2: 2018
  • General Property Information Living Area2: 1000.0
  • General Property Information Building Area Total3: 1000.0
  • General Property Information Lot Size Acres: 0.13
  • General Property Information Lot Size Square Feet2: 5663.0
  • General Property Information New Construction YN: No
  • General Property Information Carport Spaces2: 1.0
  • General Property Information Waterfront YN: Yes
  • General Property Information Senior Community YN: Yes
  • General Property Information Direction Faces: South
  • Appliances Microwave: Yes
  • Appliances Refrigerators: Yes
  • Cooling Central Air: Yes
  • General Property Information Other Fee(s) Amount: 50.0
  • Appliances Dryer: Yes
  • Washers: Yes
  • Levels One: Yes
  • Association Amenities Maintenance Grounds2: Yes
  • Security Features Smoke Detector(s): Yes
  • Sewer:Public Sewer: Yes
  • Utilities Electricity Connected: Yes
  • ViewPond: Yes
  • Flooring Carpet: Yes
  • Water Source Public: Yes
  • Pets Allowed Total Number Of Pets: 2
  • Pets Allowed Size Limit: Yes
  • General Property Information Carport YN2: Yes
  • Other Structures Shed(s): Yes
  • Pets Allowed Call: Yes
  • View Water3: Yes
  • Pool Features Solar Heat: Yes
  • Room Types Florida Room: Yes
  • Other Structures Gazebo: Yes
  • Special Features: VirtualTour
  • Property Sub Type: MobileManufactured

Interior Features

  • Interior Amenities: Built-in Features, Ceiling Fan(s), Walk-In Closet(s)
  • Flooring: Carpet, Other
  • Appliances: Dishwasher, Disposal, Dryer, Electric Range, Microwave, Refrigerator, Washer
  • Full Bathrooms: 2
  • Total Bedrooms: 2
  • ResoLivingAreaSource: PublicRecords
  • Appliances Dishwasher: Yes
  • Appliances:Electric Range: Yes
  • Pool Features:Community: Yes
  • Interior Features:Built-in Features: Yes
  • Interior Features:Ceiling Fan(s): Yes
  • Interior Features:Walk-In Closet(s): Yes

Exterior Features

  • Pool Features: Community, Solar Heat
  • Roof: Other
  • Acres: 0.13
  • Waterfront Features: Lake Front, Pond
  • Waterfront: Yes
  • Construction Type: Other
  • Direction Faces: South
  • Patio And Porch Features: Patio, Porch, Screened
  • Patio And Porch Features:Patio: Yes
  • Patio and Porch Features:Porch: Yes
  • Patio And Porch Features:Screened: Yes
  • View:Lake: Yes
  • Waterfront Features:Lake Front: Yes
  • Waterfront Features:Pond2: Yes
  • Construction Materials:Other15: Yes

Garage/Parking

  • Attached Garage: No
  • Parking Features: Assigned, Carport, Covered
  • General Property Information:Garage YN: No
  • Parking Features:Carport: Yes
  • Parking Features:Covered: Yes
  • Parking Features:Assigned: Yes

Utilities

  • Cooling: Central Air
  • Utilities: Electricity Connected
  • Heating: Central
  • Cooling Y N: Yes
  • HeatingYN: Yes
  • Water Source: Public
  • Heating:Central: Yes

Condo/Co-op/Association

  • Senior Community: Yes
  • Association Fee: 43.5
  • Association Fee Frequency: Monthly
  • Association: Yes

Association/Amenities

  • General Property Information:Association YN: Yes
  • General Property Information:Association Fee: 43.5
  • General Property Information:Association Fee Frequency: Monthly
  • Association Amenities:SpaHot Tub: Yes
  • Association Amenities:Clubhouse: Yes
  • Association Amenities:Shuffleboard Court: Yes
  • Association Amenities:Tennis Court(s)2: Yes

Schools

  • Middle Or Junior School: Southwest

Lot Info

  • Lot Size Sq Ft: 5663.0
  • ResoLotSizeUnits: Acres
  • Parcel #: 30-38-10-00-00020.K-0000.00
  • ResoLotSizeUnits: Acres

Rental Info

  • Furnished: Furnished

Tax Info

  • Tax Year: 2018
  • Tax Annual Amount: 1085.5

MLS Schools

  • Elementary School: Sunrise
  • High School: Bayside

Ownership History

We collect this data history from publicly available records. To have your information removed, we recommend requesting removal directly through your county’s website.

Date Name Owned For Owner Type

Purchase Details

Listed on
Dec 5, 2020
Closed on
Jan 20, 2021
Sold by
Bought by
Seller's Agent
Becky Boncek
RE/MAX Crown Realty
Buyer's Agent
Pamela Meyer
LaRocque & Co., Realtors
List Price
$119,500
Sold Price
$119,500

Purchase Details

Closed on
Aug 27, 2009
Sold by
Bought by
Source: Public Records
Create a Home Valuation Report for This Property
The Home Valuation Report is an in-depth analysis detailing your home's value as well as a comparison with similar homes in the area

Purchase History

We collect this data history from publicly available records. To have your information removed, we recommend requesting removal directly through your county’s website.

Date Buyer Sale Price Title Company
$119,500 Alliance Ttl Of Treasure Coa
$52,500 Treasure Coast Title Agency
Source: Public Records

Property History

We collect this data history from publicly available records. To have your information removed, we recommend requesting removal directly through your county’s website.

Date Event Price List to Sale Price per Sq Ft Prior Sale
01/25/2021 01/25/21 Sold $119,500 0.0% $120 / Sq Ft View Prior Sale
01/25/2021 01/25/21 Sold $119,500 0.0% $120 / Sq Ft
01/03/2021 01/03/21 Pending -- -- --
12/26/2020 12/26/20 Pending -- -- --
12/05/2020 12/05/20 For Sale $119,500 0.0% $120 / Sq Ft
06/02/2020 06/02/20 For Sale $119,500 -- $120 / Sq Ft
Source: Space Coast MLS (Space Coast Association of REALTORS®)

Tax History

We collect this data history from publicly available records. To have your information removed, we recommend requesting removal directly through your county’s website.

Year Tax Paid Tax Assessment Tax Assessment Total Assessment is a certain percentage of the fair market value that is determined by local assessors to be the total taxable value of land and additions on the property. Land Improvement
2025 $1,641 $96,460
2024 $1,580 $106,340
2023 $1,580 $100,070 $33,500 $66,570
2022 $1,544 $102,160 $0 $0
2021 $1,181 $65,810 $23,000 $42,810
2020 $1,182 $65,620 $20,500 $45,120
2019 $1,083 $60,330 $20,500 $39,830
2018 $1,086 $59,000 $17,000 $42,000
2017 $1,042 $53,870 $15,000 $38,870
2016 $543 $44,320 $15,000 $29,320
2015 $549 $44,020 $15,000 $29,020
2014 $549 $43,680 $15,000 $28,680
Source: Public Records

Agents Affiliated with this Home

  • Section Image
  • Section Image
  • Section Image
  • Section Image
  • Section Image
See All Agents

Map

Source: Space Coast MLS (Space Coast Association of REALTORS®)

MLS Number: 891622

Space Coast MLS (Space Coast Association of REALTORS®)

APN: 30-38-10-00-00020.K-0000.00

Your Personal Tour Guide

Ask me questions while you tour the home.