NOT LISTED FOR SALE

5375 Pine Ridge Ln Unit 5375 Miramar Beach, FL 32550

Miramar Beach Area

Estimated Value: $899,785

3 Beds
3 Baths
1,864 Sq Ft
1,089 Sq Ft Lot

Sale Details

Date Sold: October 28, 2016

Last sale price $442,500 $237 Per Sq Ft

Est. 103% increase in value since last sale

Current estimated payment $5,957 / mo

53 Days on Market

Highlights

  • Marina
  • Community Boat Dock
  • Deeded access to the beach
  • Van R. Butler Elementary School Rated A-
  • Golf Course Community
  • Fishing

About This Home

As of October 2016

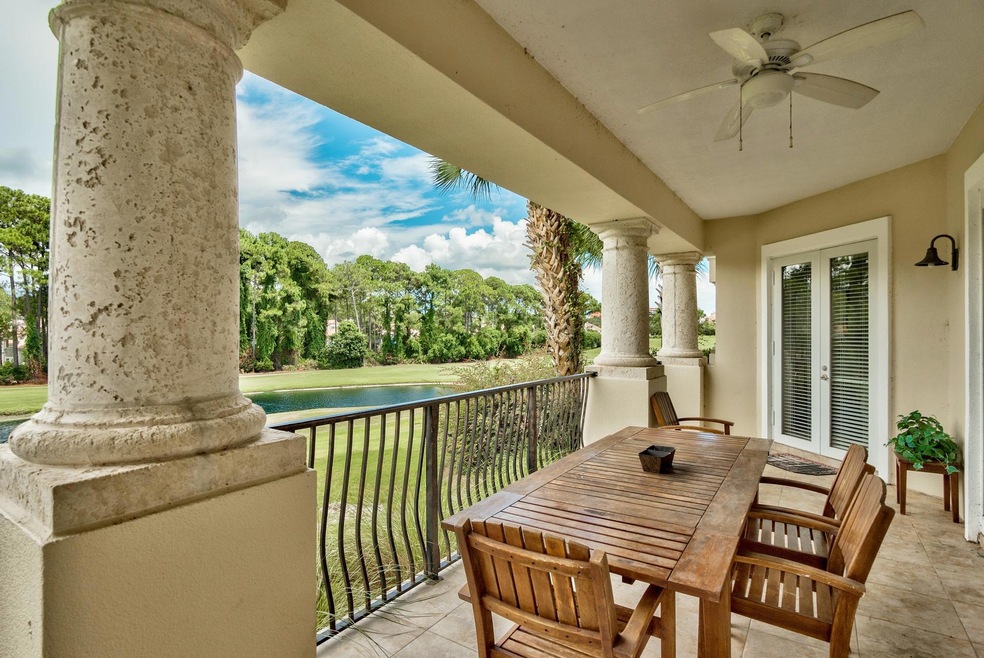
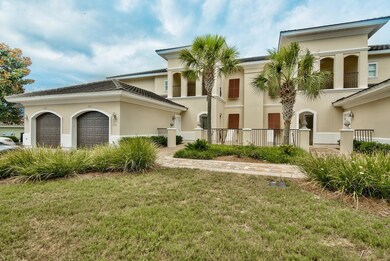
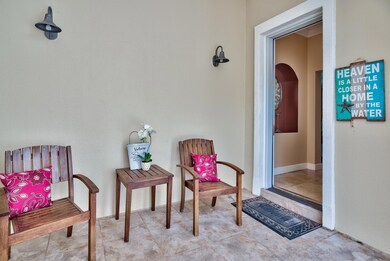
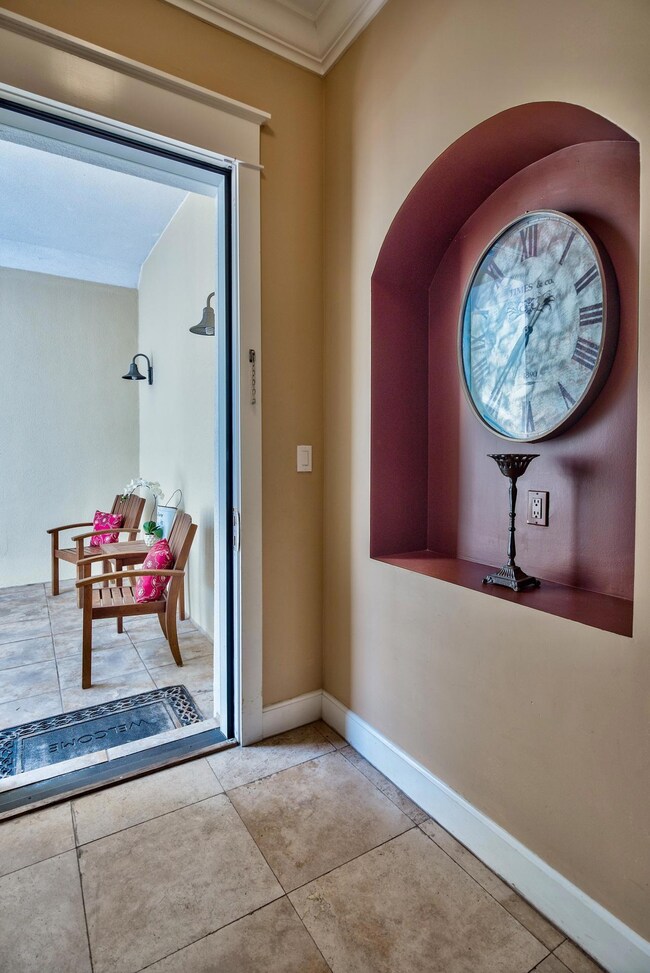
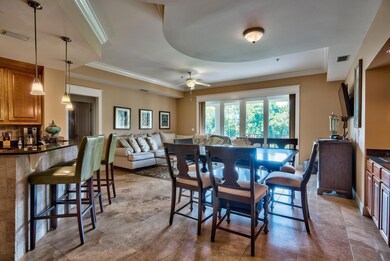
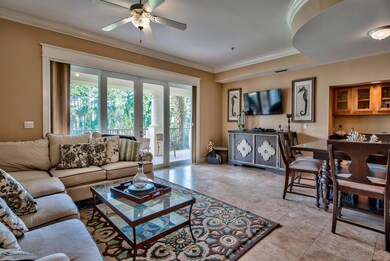
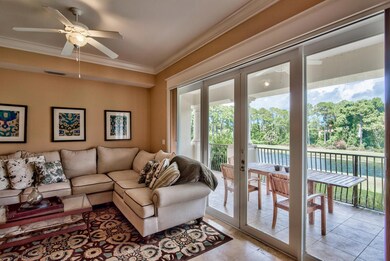
1st floor Pine Ridge condo overlooking the 13th hole of Baytowne Golf course. Pine Ridge is located on the BEACH (south) side of Sandestin Resort. Condo.5375 is a beautifully decorated 3 Bedroom / 3 Bath home located right next to the community pool! Interior features include: Travertine Flooring, wood look tile in the bedrooms, Granite Counter tops, Crown Molding, High Ceilings, expansive views 1 car garage and an exterior storage room. Recently decorated, this home is offered furnished and rental ready. Pine Ridge Villas offers a private neighborhood swimming pool (heated) and bathroom cabanas. Located a 2 minute golf cart ride to the sugar white sands of the Gulf, this is a fantastic Primary, Secondary or Rental Property.

Last Agent to Sell the Property

Robin Lee

Florida Sales Realty License #3581199 Listed on: 07/27/2016

Co-Listed By

Michael Fletcher

Fletchersales Realty License #677780

Last Buyer's Agent

Christine Thompson

The Agency Northwest Florida Beaches License #3021996

Create a Home Valuation Report for This Property
The Home Valuation Report is an in-depth analysis detailing your home's value as well as a comparison with similar homes in the area

Property Details

Home Type

  • Condominium

Est. Annual Taxes

  • $3,830

Year Built

  • Built in 2004

Lot Details

  • Home fronts a pond

HOA Fees

  • $727 Monthly HOA Fees

Parking

  • 1 Car Attached Garage
  • Automatic Garage Door Opener

Home Design

  • Exterior Columns
  • Frame Construction
  • Slate Roof
  • Stucco
  • Slate

Interior Spaces

  • 1,864 Sq Ft Home
  • 1-Story Property
  • Wet Bar
  • Furnished
  • Crown Molding
  • Ceiling Fan
  • Double Pane Windows
  • Window Treatments
  • Dining Room
  • Tile Flooring
  • Pond Views

Kitchen

  • Breakfast Bar
  • Electric Oven or Range
  • Self-Cleaning Oven
  • Microwave
  • Ice Maker
  • Dishwasher
  • Disposal

Bedrooms and Bathrooms

  • 3 Bedrooms
  • Split Bedroom Floorplan
  • 3 Full Bathrooms
  • Dual Vanity Sinks in Primary Bathroom
  • Separate Shower in Primary Bathroom
  • Garden Bath

Laundry

  • Dryer
  • Washer

Home Security

Outdoor Features

  • Deeded access to the beach
  • Pond
  • Covered Patio or Porch

Schools

  • Van R Butler Elementary School
  • Emerald Coast Middle School
  • South Walton High School

Utilities

  • Central Air
  • Electric Water Heater
  • Cable TV Available

Listing and Financial Details

  • Assessor Parcel Number 26-2S-21-42900-005-5375

Community Details

Overview

  • Association fees include accounting, ground keeping, insurance, land recreation, legal, management, master, repairs/maintenance, security, sewer, water, cable TV, trash
  • Pine Ridge Villas Subdivision

Amenities

  • Community Barbecue Grill
  • Picnic Area
  • Community Storage Space

Recreation

  • Community Boat Dock
  • Community Boat Launch
  • Marina
  • Beach
  • Golf Course Community
  • Tennis Courts
  • Community Playground
  • Community Pool
  • Fishing

Pet Policy

  • Pets Allowed

Security

  • Gated Community
  • Building Fire Alarm
  • Fire and Smoke Detector
  • Fire Sprinkler System

Property Details

Home Type

Condominium

Est. Annual Taxes

$3,830

Year Built

Built in 2004

Lot Details

1,089 Sq Ft Lot

HOA Fees

$727 per month

Parking

1

Listing Details

  • Property Sub Type: Condominium
  • Prop. Type: Residential
  • Co List Office Mls Id: EFLE
  • Co List Office Phone: 850-837-1388
  • Subdivision Name: PINE RIDGE VILLAS
  • Directions: Sandestin Resort south entrance * through guard gate * first immediate left into Pine Ridge * 2nd building on your left
  • Architectural Style: N/A
  • New Construction: No
  • Building Stories: 1
  • Year Built: 2004
  • Remarks Misc:Remarks: 1st floor Pine Ridge condo overlooking the 13th hole of Baytowne Golf course. Pine Ridge is located on the BEACH (south) side of Sandestin Resort. Condo.5375 is a beautifully decorated 3 Bedroom / 3 Bath home located right next to the community pool! Interior features include: Travertine Flooring, wood look tile in the bedrooms, Granite Counter tops, Crown Molding, High Ceilings, expansive views 1 car garage and an exterior storage room. Recently decorated, this home is offered furnished and rental ready. Pine Ridge Villas offers a private neighborhood swimming pool (heated) and bathroom cabanas. Located a 2 minute golf cart ride to the sugar white sands of the Gulf, this is a fantastic Primary, Secondary or Rental Property.
  • Utilities:Public Sewer: Yes
  • Utilities:Public Water: Yes
  • Appliances Dryer: Yes
  • Energy:AC - Central Elect: Yes
  • Energy:Water Heater - Elect: Yes
  • Rooms:Dining Room: Yes
  • Appliances Microwave: Yes
  • Washers: Yes
  • Energy:Ceiling Fans: Yes
  • Energy:Double Pane Windows: Yes
  • Waterfront:Pond: Yes
  • Waterview:Pond2: Yes
  • Special Features: None
  • Stories: 1

Interior Features

  • Appliances: Auto Garage Door Opn, Dishwasher, Disposal, Dryer, Fire Alarm/Sprinkler, Microwave, Oven Self Cleaning, Refrigerator W/IceMk, Smoke Detector, Stove/Oven Electric, Washer
  • Full Bathrooms: 3
  • Total Bedrooms: 3
  • Interior Amenities: Breakfast Bar, Ceiling Crwn Molding, Floor Tile, Furnished - All, Owner's Closet, Split Bedroom, Washer/Dryer Hookup, Wet Bar, Window Treatment All
  • Stories: 3
  • Window Features: Double Pane Windows
  • Interior:WasherDryer Hookup: Yes
  • Appliances:StoveOven Electric: Yes
  • Master Bedroom:First: Yes
  • Appliances Dishwasher: Yes
  • Appliances:Fire AlarmSprinkler: Yes
  • Appliances:Smoke Detector: Yes
  • Mstr BdrmMstr Bath:MBath Garden Tub: Yes
  • Mstr BdrmMstr Bath:MBath Separate Shwr: Yes
  • Interior:Breakfast Bar: Yes
  • Interior:Floor Tile: Yes
  • Appliances:Oven Self Cleaning: Yes
  • Appliances:Refrigerator WIceMk: Yes
  • Interior:Split Bedroom: Yes
  • Mstr BdrmMstr Bath:MBath Double Vanity: Yes
  • Interior:Furnished - All: Yes
  • Interior:Ceiling Crwn Molding: Yes
  • Interior:Window Treatment All: Yes
  • Interior:Wet Bar: Yes

Exterior Features

  • Pool Features: Pool Type
  • View: Pond
  • Waterfront Features: Pond
  • Waterfront: Yes
  • Construction Type: Frame, Roof Tile/Slate, Stucco
  • Exterior Features: Columns, Patio Covered
  • Property Condition: Construction Complete
  • Construction Status:Construction Complete: Yes
  • ConstructionSiding:Stucco: Yes
  • ConstructionSiding:Frame: Yes
  • Exterior:Patio Covered: Yes
  • Exterior:Columns: Yes
  • ConstructionSiding:Roof TileSlate: Yes

Garage/Parking

  • Attached Garage: Yes
  • Garage Spaces: 1.0
  • Parking Features:Garage Attached: Yes
  • Appliances:Auto Garage Door Opn: Yes

Utilities

  • Cooling: Ceiling Fan(s), Central Air
  • Cooling Y N: Yes
  • Utilities: Public Sewer, Public Water, TV Cable
  • Utility: Yes

Condo/Co-op/Association

  • Community Features: BBQ Pit/Grill, Beach, Boat Launch, Deed Access, Dock, Fishing, Gated Community, Golf, Marina, Pets Allowed, Picnic Area, Playground, Pool, Separate Storage, Tennis, TV Cable, Waterfront
  • Association #2 Fee: 727.09
  • Association Fee Frequency: Monthly
  • Association: Yes

Association/Amenities

  • Fees Include:Master Association: Yes

Fee Information

  • Association Fee Includes: Accounting, Ground Keeping, Insurance, Land Recreation, Legal, Management, Master Association, Repairs/Maintenance, Security, Sewer, Water, Cable TV, Trash

Schools

  • Elementary School: Van R Butler
  • High School: South Walton
  • Middle Or Junior School: Emerald Coast

Lot Info

  • Parcel #: 26-2S-21-42900-005-5375
  • ResoLotSizeUnits: Acres

Tax Info

  • Tax Annual Amount: 3829.8
  • Tax Year: 2015

Ownership History

We collect this data history from publicly available records. To have your information removed, we recommend requesting removal directly through your county’s website.

Date Name Owned For Owner Type

Purchase Details

Listed on
Jul 27, 2016
Closed on
Oct 28, 2016
Sold by
Bought by
Seller's Agent
Robin Lee
Florida Sales Realty
Buyer's Agent
Christine Thompson
The Agency Northwest Florida Beaches
List Price
$442,500
Sold Price
$442,500
Current Estimated Value
$899,785

Home Financials for this Owner

Home Financials are based on the most recent Mortgage that was taken out on this home.
Estimated Appreciation
$457,285
Avg. Annual Appreciation
7.49%
Original Mortgage
$242,500
Outstanding Balance
$189,910
Interest Rate
3.5%
Mortgage Type
New Conventional
Estimated Equity
$709,875

Purchase Details

Closed on
Jun 4, 2004
Sold by
Bought by

Home Financials for this Owner

Home Financials are based on the most recent Mortgage that was taken out on this home.
Original Mortgage
$355,000
Interest Rate
3.12%
Mortgage Type
Purchase Money Mortgage

Purchase Details

Closed on
Mar 26, 2004
Sold by
Bought by

Home Financials for this Owner

Home Financials are based on the most recent Mortgage that was taken out on this home.
Original Mortgage
$348,180
Interest Rate
4.25%
Mortgage Type
Purchase Money Mortgage
Source: Public Records

Home Values in the Area

Source: Public Records

Average Home Value in this Area


Source: Public Records

Agents Specializing in Miramar Beach, FL

See All Agents

Purchase History

We collect this data history from publicly available records. To have your information removed, we recommend requesting removal directly through your county’s website.

Date Buyer Sale Price Title Company
$442,500 Customers First Title Co
$595,000 Mcneese Title Llc
$458,000 --
Source: Public Records

Mortgage History

We collect this data history from publicly available records. To have your information removed, we recommend requesting removal directly through your county’s website.

Date Status Borrower Loan Amount
Open $242,500
Previous Owner $312,000
Previous Owner $355,000
Previous Owner $348,180
Source: Public Records

Property History

We collect this data history from publicly available records. To have your information removed, we recommend requesting removal directly through your county’s website.

Date Event Price List to Sale Price per Sq Ft
10/28/2016 10/28/16 Sold $442,500 0.0% $237 / Sq Ft
09/18/2016 09/18/16 Pending -- -- --
07/27/2016 07/27/16 For Sale $442,500 -- $237 / Sq Ft
Source: Emerald Coast Association of REALTORS®

Tax History

We collect this data history from publicly available records. To have your information removed, we recommend requesting removal directly through your county’s website.

Year Tax Paid Tax Assessment Tax Assessment Total Assessment is a certain percentage of the fair market value that is determined by local assessors to be the total taxable value of land and additions on the property. Land Improvement
2025 $3,528 $429,033
2024 $3,330 $416,942
2023 $3,330 $404,798 $0 $0
2022 $3,288 $393,008 $0 $0
2021 $3,329 $381,561 $0 $381,561
2020 $3,437 $381,561 $0 $381,561
2019 $3,344 $374,086 $0 $374,086
2018 $3,657 $366,742 $0 $0
2017 $3,529 $356,061 $0 $356,061
2016 $3,770 $376,770 $0 $0
2015 $3,830 $376,770 $0 $0
2014 $3,699 $358,820 $0 $0
Source: Public Records

Agents Affiliated with this Home

  • Section Image
  • Section Image
  • Section Image
See All Agents

Map

Source: Emerald Coast Association of REALTORS®

MLS Number: 757770

Emerald Coast Association of REALTORS®

APN: 26-2S-21-42900-005-5375

Your Personal Tour Guide

Ask me questions while you tour the home.