
Jason Hottle
MODERN OHIO REALTY
(380) 210-3962
107 Total Sales
3 in Westerville
$305K - $519K Price Range
Estimated Value: $364,000 - $405,414
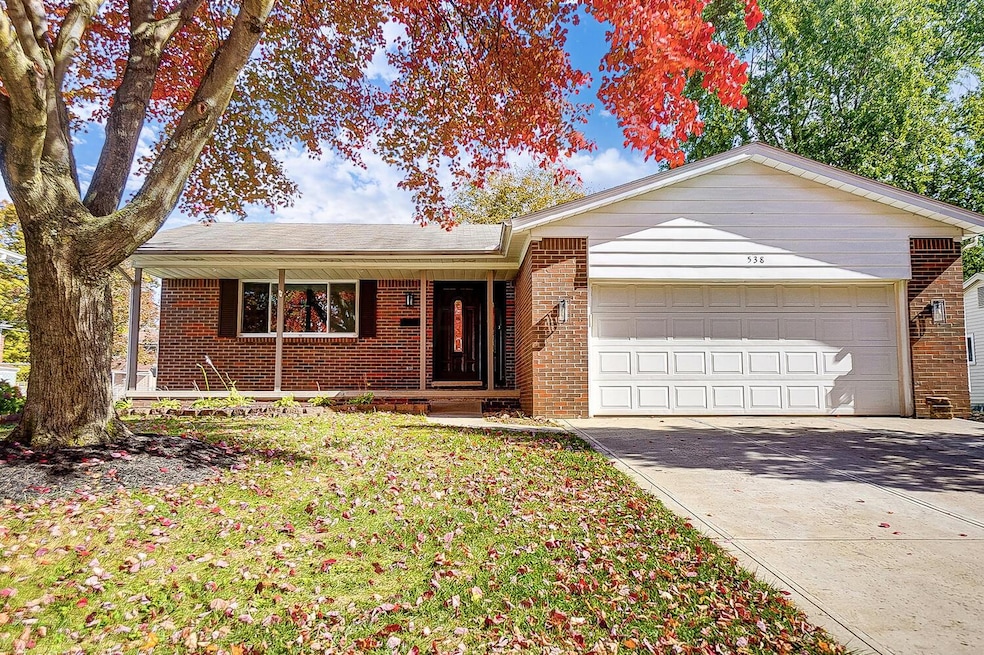
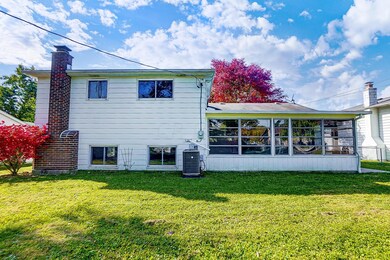
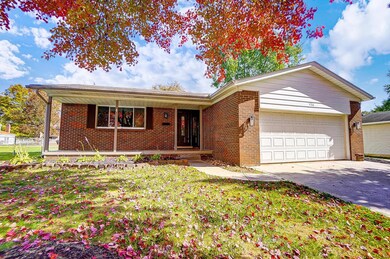
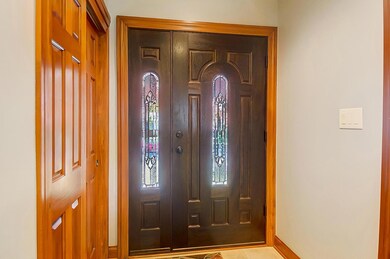
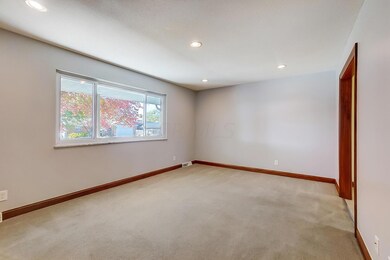
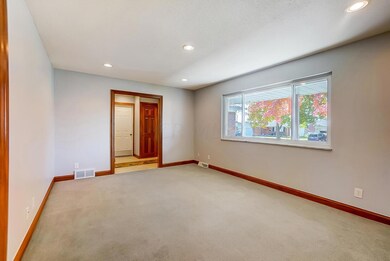
WELL-MAINTAINED, ROOMY HOME ON LOW-TRAFFIC CUL-DE-SAC STREET! Relax on the expansive front porch. Step inside to fresh paint & updated lighting. Gas log fireplace can easily be converted to wood-burning. Several BONUS ROOMS for work or play! Comfortable 3-season room opens to an attractive, mostly-fenced yard with patio. Extra storage area above garage! INCREDIBLE LOCATION: close proximity to Cherrington Elementary, Highlands Park, & plentiful shops/restaurants. Highway access only 1 mile away. Easy 10-minute drive to either Easton or Polaris. Conveniently close to everything, yet so peaceful.
Last Agent to Sell the Property
Carleton Realty, LLC License #2016001835 Listed on: 10/14/2022
We collect this data history from publicly available records. To have your information removed, we recommend requesting removal directly through your county’s website.
Jason Hottle
MODERN OHIO REALTY
(380) 210-3962
107 Total Sales
3 in Westerville
$305K - $519K Price Range
Jay Stanley
RE/MAX Consultant Group
(380) 210-0897
110 Total Sales
1 in Westerville
$325,000 Price
Tyler Griffith
RE/MAX Peak
(234) 239-8999
370 Total Sales
3 in Westerville
$115K - $385K Price Range
Candace Neff
Real of Ohio
(740) 685-4616
132 Total Sales
2 in Westerville
$158K - $355K Price Range
Maria Letechipia
Red 1 Realty
(380) 212-2373
143 Total Sales
3 in Westerville
$297K - $440K Price Range
Theresa Meyers
RE/MAX Achievers
(380) 208-0407
34 Total Sales
1 in Westerville
$399,900 Price
We collect this data history from publicly available records. To have your information removed, we recommend requesting removal directly through your county’s website.
| Date | Buyer | Sale Price | Title Company |
|---|---|---|---|
| $320,500 | Stewart Title | ||
| -- | None Available | ||
| -- | Stewart Tit | ||
| -- | -- | ||
| $96,000 | -- |
We collect this data history from publicly available records. To have your information removed, we recommend requesting removal directly through your county’s website.
| Date | Status | Borrower | Loan Amount |
|---|---|---|---|
| Open | $310,885 |
We collect this data history from publicly available records. To have your information removed, we recommend requesting removal directly through your county’s website.
| Date | Event | Price | List to Sale | Price per Sq Ft |
|---|---|---|---|---|
| 03/27/2025 03/27/25 | Off Market | $320,500 | -- | -- |
| 11/08/2022 11/08/22 | Sold | $320,500 | +0.2% | $148 / Sq Ft |
| 10/14/2022 10/14/22 | For Sale | $319,900 | -- | $148 / Sq Ft |
We collect this data history from publicly available records. To have your information removed, we recommend requesting removal directly through your county’s website.
| Year | Tax Paid | Tax Assessment Tax Assessment Total Assessment is a certain percentage of the fair market value that is determined by local assessors to be the total taxable value of land and additions on the property. | Land | Improvement |
|---|---|---|---|---|
| 2025 | $6,423 | $110,400 | $28,110 | $82,290 |
| 2024 | $6,423 | $110,400 | $28,110 | $82,290 |
| 2023 | $6,290 | $110,390 | $28,105 | $82,285 |
| 2022 | $5,858 | $80,400 | $19,990 | $60,410 |
| 2021 | $5,907 | $80,400 | $19,990 | $60,410 |
| 2020 | $5,890 | $80,400 | $19,990 | $60,410 |
| 2019 | $4,917 | $63,360 | $19,990 | $43,370 |
| 2018 | $4,615 | $63,360 | $19,990 | $43,370 |
| 2017 | $4,695 | $63,360 | $19,990 | $43,370 |
| 2016 | $4,554 | $54,320 | $15,750 | $38,570 |
| 2015 | $4,411 | $54,320 | $15,750 | $38,570 |
| 2014 | $4,414 | $54,320 | $15,750 | $38,570 |
| 2013 | $2,204 | $54,320 | $15,750 | $38,570 |
Seller's Agent in 2022
Catherine Hope-Cunningham
Carleton Realty, LLC
(614) 323-9909
26 Total Sales
Buyer's Agent in 2022
Mark Sullivan
Keller Williams Greater Cols
(614) 944-5988
125 Total Sales
Source: Columbus and Central Ohio Regional MLS
MLS Number: 222038396
APN: 080-003675
Disclaimer: Certain information contained herein is derived from information provided by parties other than Homes.com. All information provided is deemed reliable, but is not guaranteed to be accurate and should be independently verified.
IDX information is provided exclusively for personal, non-commercial use, and may not be used for any purpose other than to identify prospective properties consumers may be interested in purchasing.
Information is deemed reliable but not guaranteed.
Ask me questions while you tour the home.