
Will Webber
EXP Realty, LLC
(856) 895-2161
37 Total Sales
1 in Hockessin
$325,000 Price


Estimated Value: $616,547
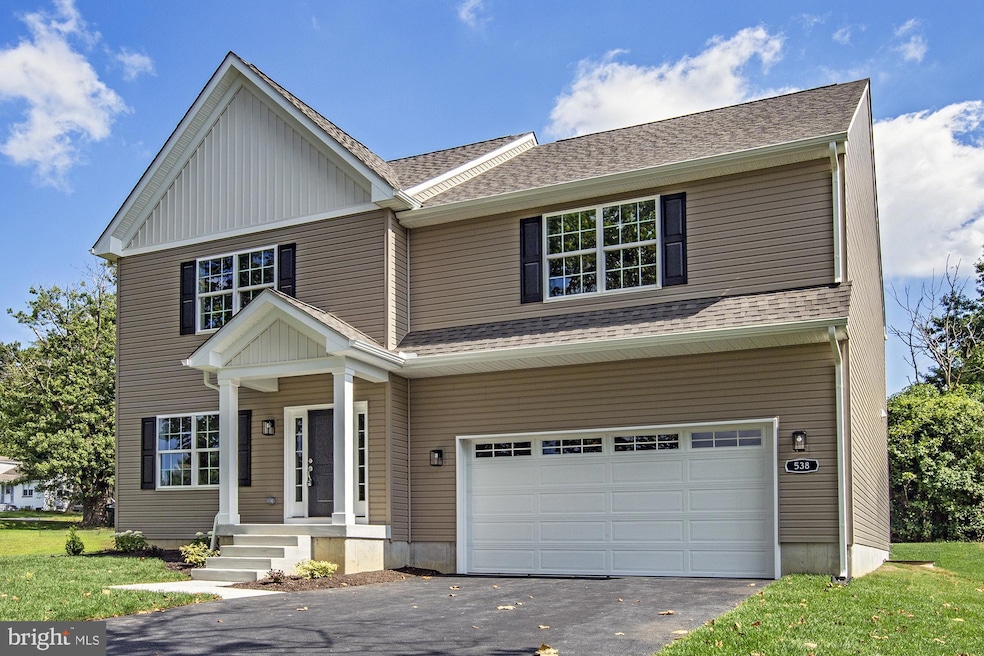
Welcome to this stunning new construction colonial in the desirable Hockessin area! Built with quality and expertise by a trusted local builder with nearly two decades of experience in New Castle County, this home offers the perfect blend of modern design and classic charm. Situated on a spacious 1/4 acre lot in an established community, this 4 bedroom, 2.5 bath home is just a short stroll away from shops and restaurants, providing convenience and accessibility for its new owners. Step inside and be greeted by an open floor plan, featuring 9' ceilings and a bright and airy feel throughout. The family room flows seamlessly into the spacious kitchen, complete with built-in appliances and a peninsula for casual dining and entertaining. Upstairs, you'll discover a luxurious primary suite that includes a generously sized walk-in closet - a rare find in this price range. Three additional bedrooms offer ample space for family, guests, or a home office, ensuring comfort and flexibility for any lifestyle. With a 2 car garage, a location that is highly sought after and a preferred school feeder pattern, this home offers a unique opportunity to own a brand new property in the heart of Hockessin. Don't miss out on this rare find - schedule your tour today and seize the opportunity to make this exceptional property your own!
Last Agent to Sell the Property
(302) 239-3000 ssedita@psre.com Patterson-Schwartz-Hockessin Brokerage Phone: 3022393000 Listed on: 09/18/2025
We collect this data history from publicly available records. To have your information removed, we recommend requesting removal directly through your county’s website.
Will Webber
EXP Realty, LLC
(856) 895-2161
37 Total Sales
1 in Hockessin
$325,000 Price
Neil Douen
EXP Realty, LLC
(856) 351-4301
163 Total Sales
1 in Hockessin
$230,000 Price
Sandra Massari
RE/MAX Excellence - Kennett Square
(484) 734-2643
98 Total Sales
1 in Hockessin
$500,000 Price
Jerry Strusowski
BHHS Fox & Roach-Kennett Sq
(302) 504-6332
45 Total Sales
3 in Hockessin
$310K - $565K Price Range
Mark Adcock
RE/MAX Edge
(302) 600-1457
24 Total Sales
1 in Hockessin
$430,000 Price
Gary Williams
BHHS Fox & Roach-Christiana
(856) 672-7163
216 Total Sales
1 in Hockessin
$555,000 Price
We collect this data history from publicly available records. To have your information removed, we recommend requesting removal directly through your county’s website.
| Date | Buyer | Sale Price | Title Company |
|---|---|---|---|
| $150,250 | None Listed On Document | ||
| Caldecott David William | -- | -- |
We collect this data history from publicly available records. To have your information removed, we recommend requesting removal directly through your county’s website.
| Date | Event | Price | List to Sale | Price per Sq Ft | Prior Sale |
|---|---|---|---|---|---|
| 10/24/2025 10/24/25 | Sold | $660,000 | +4.8% | $249 / Sq Ft | |
| 09/20/2025 09/20/25 | Pending | -- | -- | -- | |
| 09/18/2025 09/18/25 | For Sale | $629,900 | +319.2% | $238 / Sq Ft | |
| 02/28/2025 02/28/25 | Sold | $150,250 | +21.2% | $125 / Sq Ft | View Prior Sale |
| 02/11/2025 02/11/25 | Pending | -- | -- | -- | |
| 02/03/2025 02/03/25 | For Sale | $123,999 | -- | $103 / Sq Ft |
We collect this data history from publicly available records. To have your information removed, we recommend requesting removal directly through your county’s website.
| Year | Tax Paid | Tax Assessment Tax Assessment Total Assessment is a certain percentage of the fair market value that is determined by local assessors to be the total taxable value of land and additions on the property. | Land | Improvement |
|---|---|---|---|---|
| 2025 | -- | $371,200 | $86,100 | $285,100 |
| 2024 | $2,356 | $61,500 | $13,700 | $47,800 |
| 2023 | $2,090 | $61,500 | $13,700 | $47,800 |
| 2022 | $2,101 | $61,500 | $13,700 | $47,800 |
| 2021 | $2,098 | $61,500 | $13,700 | $47,800 |
| 2020 | $2,099 | $61,500 | $13,700 | $47,800 |
| 2019 | $2,366 | $61,500 | $13,700 | $47,800 |
| 2018 | $2,063 | $61,500 | $13,700 | $47,800 |
| 2017 | $2,038 | $61,500 | $13,700 | $47,800 |
| 2016 | $1,939 | $61,500 | $13,700 | $47,800 |
| 2015 | $1,822 | $61,500 | $13,700 | $47,800 |
| 2014 | $1,693 | $61,500 | $13,700 | $47,800 |
Seller's Agent in 2025
KC DiAmbrosio
Patterson Schwartz
(302) 388-9802
163 Total Sales
Seller's Agent in 2025
Anthony Klemanski
BHHS Fox & Roach
(302) 388-7357
64 Total Sales
Buyer's Agent in 2025
Heather Buckman
Compass
(302) 365-4177
79 Total Sales
Source: Bright MLS
MLS Number: DENC2089482
APN: 08-013.10-085
Disclaimer: Certain information contained herein is derived from information provided by parties other than Homes.com. All information provided is deemed reliable, but is not guaranteed to be accurate and should be independently verified.
The data relating to real estate for sale on this website appears in part through the BRIGHT Internet Data Exchange program, a voluntary cooperative exchange of property listing data between licensed real estate brokerage firms, and is provided by BRIGHT through a licensing agreement.
Listing information is from various brokers who participate in the Bright MLS IDX program and not all listings may be visible on the site.
The property information being provided on or through the website is for the personal, non-commercial use of consumers and such information may not be used for any purpose other than to identify prospective properties consumers may be interested in purchasing.
Some properties which appear for sale on the website may no longer be available because they are for instance, under contract, sold or are no longer being offered for sale.
Property information displayed is deemed reliable but is not guaranteed.
Copyright 2026 Bright MLS, Inc.
Ask me questions while you tour the home.