
Barbara Drake
Responds Quickly
Instasold
(877) 540-9068
30 Total Sales
1 in Central Mesa East
$295,000 Price

Estimated Value: $346,000 - $448,000
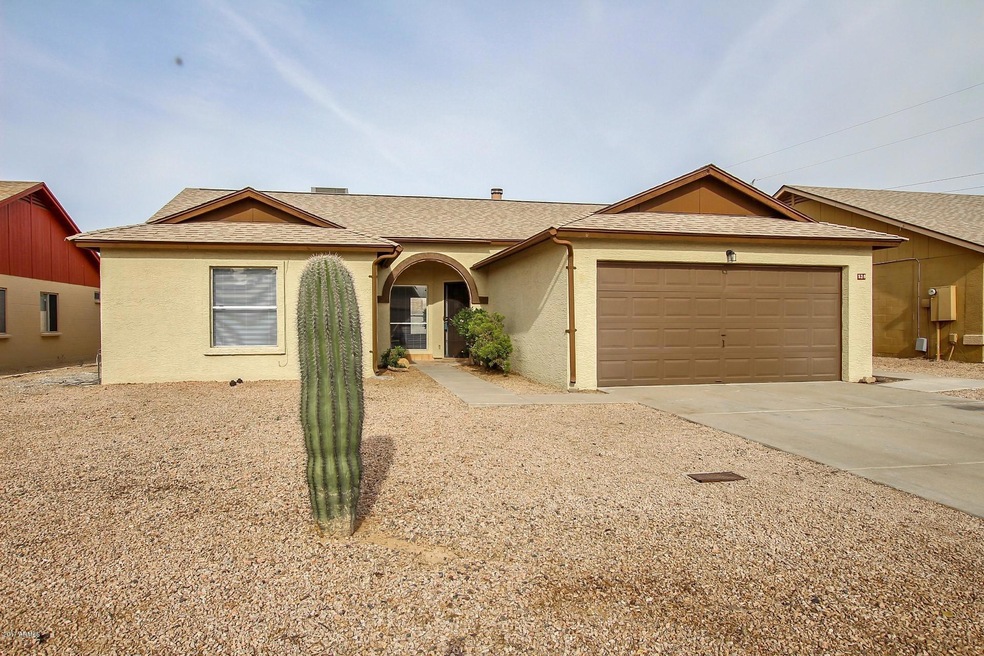
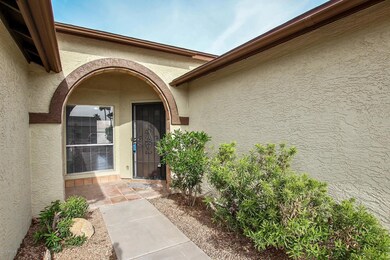
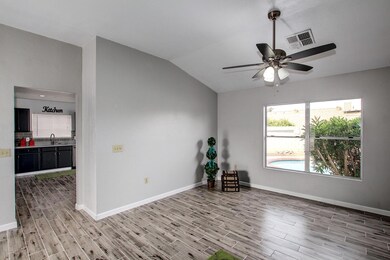
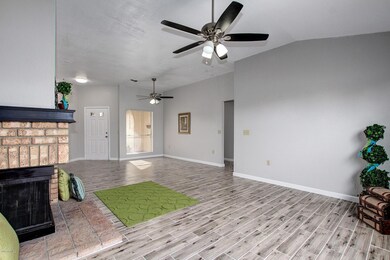
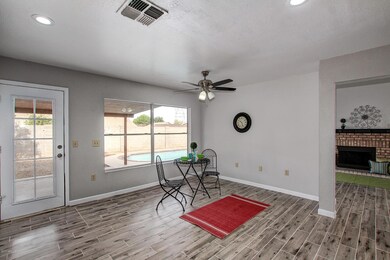
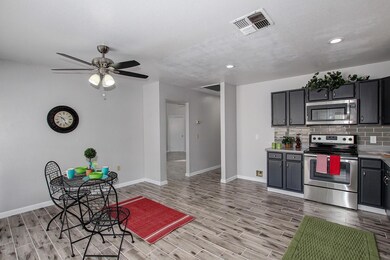
Incredible opportunity for a completely updated SINGLE LEVEL home with a POOL at this price. This completely remodeled home features a split floor plan, vaulted ceilings, all new wood-tile flooring, & an attached 2 CAR GARAGE.
The completely updated kitchen has quartz counters and SS appliances. ALL APPLIANCES ARE INCLUDED including the washer/dryer.
All newer bathrooms and fixtures. Backyard offers covered patio and a beautiful pool. Outstanding location to schools, shopping & freeways.
Co-Listed By
Stephen Mora
Realty ONE Group License #SA567122000
Last Buyer's Agent
Dana Ross
Ross Campbell Realty License #BR032064000
Barbara Drake
Instasold
(877) 540-9068
30 Total Sales
1 in Central Mesa East
$295,000 Price
Rich Giddings
Model Perfect Homes
(623) 257-5482
75 Total Sales
1 in Central Mesa East
$485,000 Price
Elizabeth Hammer
Realty ONE Group
(888) 521-7129
79 Total Sales
3 in Central Mesa East
$168K - $235K Price Range
Christine Anthony
Russ Lyon Sotheby's International Realty
(480) 470-8741
84 Total Sales
1 in Central Mesa East
$500,000 Price
Steven Yost
HomeSmart
(855) 747-6664
63 Total Sales
1 in Central Mesa East
$367,000 Price
Heidi Majidi
RE/MAX Fine Properties
(623) 253-8955
113 Total Sales
1 in Central Mesa East
$343,000 Price
We collect this data history from publicly available records. To have your information removed, we recommend requesting removal directly through your county’s website.
| Date | Event | Price | List to Sale | Price per Sq Ft | Prior Sale |
|---|---|---|---|---|---|
| 07/12/2019 07/12/19 | Sold | $265,000 | +2.3% | $180 / Sq Ft | |
| 05/04/2019 05/04/19 | Pending | -- | -- | -- | |
| 04/20/2019 04/20/19 | For Sale | $259,000 | +10.2% | $176 / Sq Ft | |
| 05/09/2017 05/09/17 | Sold | $235,000 | 0.0% | $160 / Sq Ft | View Prior Sale |
| 04/14/2017 04/14/17 | Pending | -- | -- | -- | |
| 04/12/2017 04/12/17 | For Sale | $235,000 | +38.2% | $160 / Sq Ft | |
| 01/14/2017 01/14/17 | Sold | $170,000 | 0.0% | $116 / Sq Ft | View Prior Sale |
| 11/12/2016 11/12/16 | Pending | -- | -- | -- | |
| 11/12/2016 11/12/16 | For Sale | $170,000 | 0.0% | $116 / Sq Ft | |
| 11/09/2016 11/09/16 | Off Market | $170,000 | -- | -- | |
| 11/08/2016 11/08/16 | For Sale | $170,000 | -- | $116 / Sq Ft |
Seller's Agent in 2019
Bob Dickinson
RETSY
(602) 527-8086
60 Total Sales
S
Seller Co-Listing Agent in 2019
Stephen Mora
Realty One Group
D
Buyer's Agent in 2019
Dana Ross
Ross Campbell Realty
Seller's Agent in 2017
Paul Sondergeld
West USA Realty
(602) 571-0674
20 Total Sales
Seller's Agent in 2017
Tamara Gerbich
Call Realty, Inc.
(602) 510-7762
2 in this area
49 Total Sales
Buyer's Agent in 2017
Thomas Peterlin
Century 21 Seago
(480) 703-1414
3 Total Sales
Source: Arizona Regional Multiple Listing Service (ARMLS)
MLS Number: 5914409
APN: 141-63-718
Disclaimer: Certain information contained herein is derived from information provided by parties other than Homes.com. All information provided is deemed reliable, but is not guaranteed to be accurate and should be independently verified.
All information should be verified by the recipient and none is guaranteed as accurate by ARMLS
Listing Information presented by local MLS brokerage: Ten-X, local REALTOR®- Arlene Richardson - (888)-952-6393
Ask me questions while you tour the home.